Welcome to Danforth! You’ll love this 3 bed, 2 bath home where modern design meets seamless indoor-outdoor living. Step inside to discover LVP flooring throughout the home. Fully updated kitchen, designed to open effortlessly to both the formal dining area and the family room, features white shaker cabinets, quartz counters, custom tile backsplash, s/s appliances, and built-in pantry. Abundant counter space and large breakfast bar make hosting a breeze. Family room features a custom built-in media cabinet complete with an electric fireplace and modern floating shelving. The updated primary bath feels like a boutique spa, equipped with dual sinks, elegant lighting, a free-standing soaking tub, and a separate walk-in shower with multiple shower heads. Walk-in closet complete with custom shelving. Outside, enjoy a screened pool/covered patio and fenced backyard that backs up to a serene preserve view. Easy access to I95, FL Tpke, shopping, restaurants, beaches, and downton Stuart
Pending
$650,000
3554 SW Thistlewood Ln, Palm City, FL 34990
3beds
2,048sqft
Single Family Residence
Built in 1992
0.31 Acres Lot
$-- Zestimate®
$317/sqft
$170/mo HOA
What's special
Modern floating shelvingElectric fireplaceFully updated kitchenLarge breakfast barBuilt-in pantryQuartz countersElegant lighting
- 85 days |
- 533 |
- 40 |
Likely to sell faster than
Zillow last checked:
Listing updated:
Listed by:
Christine Brady 772-341-1325,
RE/MAX of Stuart
Source: Martin County REALTORS® of the Treasure Coast (MCRTC),MLS#: M20055777 Originating MLS: Martin County
Originating MLS: Martin CountyFacts & features
Interior
Bedrooms & bathrooms
- Bedrooms: 3
- Bathrooms: 2
- Full bathrooms: 2
Primary bedroom
- Level: Main
- Dimensions: 16 x 12
Bedroom 2
- Level: Main
- Dimensions: 16 x 10
Bedroom 3
- Level: Main
- Dimensions: 13 x 12
Dining room
- Level: Main
- Dimensions: 11 x 11
Family room
- Level: Main
- Dimensions: 15 x 14
Kitchen
- Level: Main
- Dimensions: 12 x 11
Living room
- Level: Main
- Dimensions: 24 x 16
Heating
- Central
Cooling
- Central Air, Ceiling Fan(s)
Appliances
- Included: Dryer, Dishwasher, Disposal, Microwave, Range, Refrigerator, Washer
Features
- Attic, Built-in Features, Bathtub, Closet Cabinetry, Dual Sinks, Fireplace, Garden Tub/Roman Tub, High Ceilings, Primary Downstairs, Living/Dining Room, Pull Down Attic Stairs, Split Bedrooms, Separate Shower, Bar, Walk-In Closet(s)
- Attic: Pull Down Stairs
- Has fireplace: Yes
- Fireplace features: Other
Interior area
- Total structure area: 2,528
- Total interior livable area: 2,048 sqft
Property
Parking
- Total spaces: 2
- Parking features: Attached, Garage, Garage Door Opener
- Has attached garage: Yes
- Covered spaces: 2
Features
- Stories: 1
- Has private pool: Yes
- Pool features: Indoor
Lot
- Size: 0.31 Acres
Details
- Parcel number: 193841001000014007
Construction
Type & style
- Home type: SingleFamily
- Architectural style: Mediterranean
- Property subtype: Single Family Residence
Materials
- Concrete, Stucco
- Roof: Metal
Condition
- Resale
- Year built: 1992
Utilities & green energy
- Sewer: Public Sewer
- Water: Public
- Utilities for property: Sewer Connected, Water Connected
Community & HOA
Community
- Features: Street Lights, Sidewalks, Gated
- Subdivision: Danforth 01
HOA
- Has HOA: Yes
- Services included: Common Areas, Security
- HOA fee: $170 monthly
Location
- Region: Palm City
Financial & listing details
- Price per square foot: $317/sqft
- Tax assessed value: $503,890
- Annual tax amount: $7,321
- Date on market: 5/28/2026
- Cumulative days on market: 52 days
- Listing terms: Cash,Conventional
- Ownership: Fee Simple
Estimated market value
Not available
Estimated sales range
Not available
Not available
Price history
| Date | Event | Price |
|---|---|---|
| 8/12/2026 | Pending sale | $650,000$317/sqft |
Source:  Martin County REALTORS® of the Treasure Coast (MCRTC) #M20055777 Report a problem Martin County REALTORS® of the Treasure Coast (MCRTC) #M20055777 Report a problem | ||
| 7/25/2026 | Listed for sale | $650,000$317/sqft |
Source: Martin County REALTORS® of the Treasure Coast (MCRTC) #M20055777 Report a problem | ||
| 7/7/2026 | Listing removed | $650,000$317/sqft |
Source: Martin County REALTORS® of the Treasure Coast (MCRTC) #M20055777 Report a problem | ||
| 6/12/2026 | Price change | $650,000-1.5%$317/sqft |
Source: Martin County REALTORS® of the Treasure Coast (MCRTC) #M20055777 Report a problem | ||
| 5/29/2026 | Listed for sale | $660,000+22.4%$322/sqft |
Source: Martin County REALTORS® of the Treasure Coast (MCRTC) #M20055777 Report a problem | ||
| 4/28/2022 | Sold | $539,000+1.7%$263/sqft |
Source: Martin County REALTORS® of the Treasure Coast (MCRTC) #M20033088 Report a problem | ||
| 3/7/2022 | Pending sale | $529,900$259/sqft |
Source: Martin County REALTORS® of the Treasure Coast (MCRTC) #M20033088 Report a problem | ||
| 3/5/2022 | Listed for sale | $529,900$259/sqft |
Source: Martin County REALTORS® of the Treasure Coast (MCRTC) #M20033088 Report a problem | ||
| 3/2/2022 | Pending sale | $529,900$259/sqft |
Source: Martin County REALTORS® of the Treasure Coast (MCRTC) #M20033088 Report a problem | ||
| 3/2/2022 | Listed for sale | $529,900$259/sqft |
Source: Martin County REALTORS® of the Treasure Coast (MCRTC) #M20033088 Report a problem | ||
| 2/24/2022 | Pending sale | $529,900$259/sqft |
Source: Martin County REALTORS® of the Treasure Coast (MCRTC) #M20033088 Report a problem | ||
| 2/21/2022 | Listed for sale | $529,900+166.3%$259/sqft |
Source: Martin County REALTORS® of the Treasure Coast (MCRTC) #M20033088 Report a problem | ||
| 8/3/2000 | Sold | $199,000$97/sqft |
Source: Public Record Report a problem | ||
Public tax history
| Year | Property taxes | Tax assessment |
|---|---|---|
| 2025 | $7,321 -0.8% | $481,767 +2.9% |
| 2024 | $7,379 +0.3% | $468,190 +1.4% |
| 2023 | $7,359 -4.9% | $461,560 +4.8% |
| 2022 | $7,738 +1885.8% | $440,630 +87.7% |
| 2021 | $390 +24% | $234,748 +1.4% |
| 2020 | $314 | $231,507 +2.3% |
| 2019 | $314 | $226,302 +1.9% |
| 2018 | $314 +1.7% | $222,082 +2.1% |
| 2017 | $309 +7.5% | $217,514 +2.1% |
| 2016 | $288 | $213,040 +0.7% |
| 2015 | $288 | $211,559 +0.8% |
| 2014 | $288 | $209,880 -0.5% |
| 2013 | -- | $211,020 -5.6% |
| 2012 | -- | $223,570 +1.7% |
| 2011 | -- | $219,829 +1.5% |
| 2010 | -- | $216,580 -5.4% |
| 2009 | -- | $228,865 +0% |
| 2008 | -- | $228,800 +3% |
| 2007 | $3,687 +13.1% | $222,135 +18.5% |
| 2006 | $3,261 | $187,377 -5% |
| 2005 | -- | $197,203 +26.5% |
| 1999 | $2,428 | $155,942 |
Find assessor info on the county website
Monthly payment
Est. payment
Payment breakdown
Explore the cost of this home by adjusting the details. Changes won't be saved.Climate risks
Neighborhood: 34990
Getting around
12 / 100
Car-DependentNearby schools
GreatSchools rating
- 10/10Palm City Elementary SchoolGrades: PK-5Distance: 0.2 mi
- 8/10Hidden Oaks Middle SchoolGrades: 6-8Distance: 0.7 mi
- 6/10Martin County High SchoolGrades: 9-12Distance: 2 mi
- $587,7003 bd2 ba2k sqft3536 SW Thistlewood Ln, Palm City, FL 34990Off Market
- $568,0003 bd2 ba2.3k sqft3572 SW Thistlewood Ln, Palm City, FL 34990Off Market
- $573,7003 bd-- ba2 sqft3518 SW Thistlewood Ln, Palm City, FL 34990Off Market
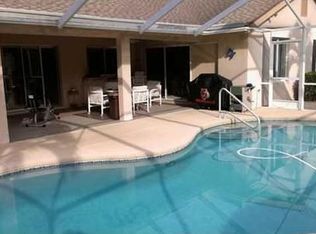
- $628,9004 bd2 ba2.2k sqft3608 SW Thistlewood Ln, Palm City, FL 34990Off Market
- $795,6006 bd4 ba3.5k sqft3553 SW Thistlewood Ln, Palm City, FL 34990Off Market
- $571,0004 bd2 ba1.9k sqft3571 SW Thistlewood Ln, Palm City, FL 34990Sold
- $556,3003 bd3 ba2.4k sqft3589 SW Thistlewood Ln, Palm City, FL 34990Off Market
- $650,8004 bd2 ba1.9k sqft3535 SW Thistlewood Ln, Palm City, FL 34990Off Market
A local agent can set up tours, give advice and negotiate with sellers.
Similar homes
- $665,0003 bd2 ba1.6k sqft3027 SW Cedar Trl, Palm City, FL 34990For Sale
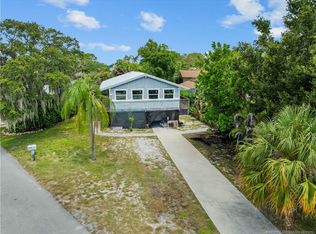
 MLS ID #M20056020, Brooke Lewis, RE/MAX of Stuart. Martin County REALTORS® of the Treasure Coast (MCRTC)
 - $525,0002 bd3 ba2.2k sqft4104 SW Gleneagle Cir, Palm City, FL 34990For Sale
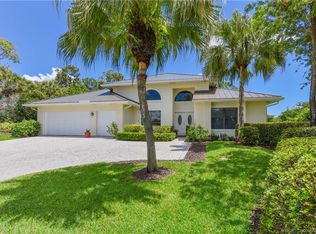 MLS ID #M20055454, Jeanne Felice, Century 21 Move with Us. Martin County REALTORS® of the Treasure Coast (MCRTC)
 - $799,9002 bd2 ba1.6k sqft780 SW 31st St, Palm City, FL 34990For Sale
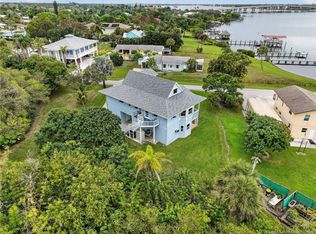 MLS ID #M20054056, Sharon Wernlund, Coldwell Banker Realty. Martin County REALTORS® of the Treasure Coast (MCRTC)
 - $595,0003 bd3 ba2.1k sqft1606 NW Buttonbush Cir, Palm City, FL 34990For Sale
 MLS ID #M20055632, Kathleen Stein, Century 21 Move with Us. Martin County REALTORS® of the Treasure Coast (MCRTC)
 - $879,0004 bd3 ba2.7k sqft2001 SW Racquet Club Dr, Palm City, FL 34990For SaleMLS ID #M20055487, Kimberly Braunstein, One Sotheby's International Realty. Martin County REALTORS® of the Treasure Coast (MCRTC)
- $565,0003 bd3 ba2.4k sqft1596 NW Sweet Bay Cir, Palm City, FL 34990For SaleMLS ID #M20053107, Gwendolyn Deisler, Harbour Ridge Realty Inc. Martin County REALTORS® of the Treasure Coast (MCRTC)
- $499,0003 bd2 ba2.1k sqft2025 NW Laurel Oak Ln, Palm City, FL 34990For SaleMLS ID #M20056011, Christine Bearse, Harbour Ridge Realty Inc. Martin County REALTORS® of the Treasure Coast (MCRTC)
- $475,0003 bd2 ba1.5k sqft2426 SW Foxpoint Trl, Palm City, FL 34990For SaleMLS ID #M20055064, Susan Maxwell, RE/MAX of Stuart - Palm City. Martin County REALTORS® of the Treasure Coast (MCRTC)
- $609,0003 bd2 ba1.6k sqft536 SW Halpatiokee St, Stuart, FL 34994For SaleMLS ID #M20055884, Matthew Yorgey, Illustrated Properties LLC / S. Martin County REALTORS® of the Treasure Coast (MCRTC)
- $495,0003 bd2 ba1.5k sqft2384 SW Foxpoint Way, Palm City, FL 34990For SaleMLS ID #M20056570, Michael Bouse, Berkshire Hathaway Florida Realty. Martin County REALTORS® of the Treasure Coast (MCRTC)
- $530,0003 bd2 ba2.2k sqft2115 NW Greenbriar Ln, Palm City, FL 34990For SaleMLS ID #M20053149, Christine Bearse, Harbour Ridge Realty Inc. Martin County REALTORS® of the Treasure Coast (MCRTC)
- $649,0002 bd2 ba1.6k sqft1898 SE Coronado Ln, Stuart, FL 34996For SaleMLS ID #M20054041, Susan Schieren, Berkshire Hathaway Florida Realty. Martin County REALTORS® of the Treasure Coast (MCRTC)
- $660,0004 bd2 ba1.9k sqft5608 SE 44th Ave, Stuart, FL 34997For SaleMLS ID #M20055701, Katherine Piantoni, Illustrated Properties. Martin County REALTORS® of the Treasure Coast (MCRTC)
- $590,0004 bd3 ba2.2k sqft1015 SE Westminster Pl, Stuart, FL 34997For SaleMLS ID #M20056112, Anthony Hartfield, The Keyes Company - Jensen Beach. Martin County REALTORS® of the Treasure Coast (MCRTC)
- $388,0003 bd2 ba2.5k sqft2120 NW Greenbriar Ln, Palm City, FL 34990For SaleMLS ID #M20056137, Christine Bearse, Harbour Ridge Realty Inc. Martin County REALTORS® of the Treasure Coast (MCRTC)
- $699,9003 bd3 ba2.1k sqft507 NE Silver Oak Ter, Jensen Beach, FL 34957For SaleMLS ID #M20055983, Julian Maiucci, EXP Realty LLC. Martin County REALTORS® of the Treasure Coast (MCRTC)
- $629,9003 bd2 ba1.8k sqft208 SW Pomeroy St, Stuart, FL 34997For SaleMLS ID #M20056077, Alex Burns, ONE Sotheby's International Re. Martin County REALTORS® of the Treasure Coast (MCRTC)
- $799,0005 bd4 ba3k sqft697 SW Sun Cir, Palm City, FL 34990For SaleMLS ID #M20056022, Christine Brady, RE/MAX of Stuart. Martin County REALTORS® of the Treasure Coast (MCRTC)
- $765,0004 bd4 ba2.3k sqft671 SE Pin Oak Ter, Stuart, FL 34997For SaleMLS ID #M20055683, Marjorie Shuda, Coldwell Banker Realty. Martin County REALTORS® of the Treasure Coast (MCRTC)
- $699,0004 bd3 ba1.7k sqftSt Lucie Estates, Stuart, FL 34996For Sale
 MLS ID #A12027809, Carmen Urdaneta, Keller Williams Dedicated Professionals. MIAMI
