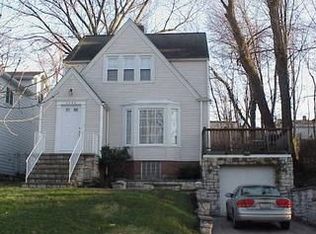
Welcome to this charming Cape Cod that's cozy in all the right ways! Thoughtfully designed, beautifully updated, and perfectly sized for easy living. From the moment you arrive, the inviting front porch sets the tone, offering the perfect spot to enjoy your coffee while getting to know neighbors on one of Cleveland Heights' signature boulevards. Inside, a unique mini split-level layout creates separation between living spaces while maintaining an effortless flow. The sun-filled living room showcases a large picture window, gleaming hardwood floors, classic fireplace, and charming built-ins that reflect the timeless character Heights homes are known for. The dining room connects seamlessly to the updated kitchen and bright rear sunroom, creating inviting spaces for both everyday living and entertaining. Just a few steps upstairs, you'll find two generously sized bedrooms and a beautifully updated full bath. A few steps beyond is the private primary retreat, offering welcome separation from the rest of the home. Thoughtfully sized, the home lives larger than expected with abundant storage throughout, including numerous closets, attic, attached garage, and basement. Notable updates include: Roof 2024, Gutter Guards 2022, HVAC 2022, Hot Water Tank 2026, Sump Pump 2026, Kitchen & Baths 2022, Refinished Hardwoods 2022. An attached garage — a rare convenience in the Heights — makes snowy winters more manageable. The low-maintenance yard means less time spent on weekend chores and more time enjoying everything the neighborhood has to offer. Ideally situated on Meadowbrook Blvd, this home places you in the heart of the Heights. Enjoy a short walk to Rising Star Coffee, Canterbury Elementary, Walter Stinson Community Park, and the Cedar Lee District. University Circle, Downtown Cleveland and the highly anticipated Trader Joe's coming soon to University Heights just minutes away. A home that proves you don't need a large footprint to enjoy a big lifestyle!
Pending
$227,500
3556 Meadowbrook Blvd, Cleveland Heights, OH 44118
3beds
1,228sqft
:
Get pre-qualified$1,726/mo
Single Family Residence
Built in 1941
4,273 Square Feet Lot
$-- Zestimate®
$185/sqft
$-- HOA
What's special
Classic fireplaceAttached garageCharming built-insLarge picture windowUnique mini split-level layoutGleaming hardwood floorsGenerously sized bedrooms
- 19 days |
- 1,579 |
- 152 |
Likely to sell faster than
Zillow last checked:
Listing updated:
Listed by:
Amanda Hill 336-266-6118 amandahillhomes@gmail.com,
EXP Realty, LLC.,
Denise Shepherd 216-287-0041,
EXP Realty, LLC.
Source: MLS Now,MLS#: 5229065 Originating MLS: Akron Cleveland Association of REALTORS
Originating MLS: Akron Cleveland Association of REALTORSFacts & features
Interior
Bedrooms & bathrooms
- Bedrooms: 3
- Bathrooms: 2
- Full bathrooms: 2
Primary bedroom
- Description: Flooring: Hardwood
- Level: Second
- Dimensions: 14 x 11
Bedroom
- Description: Flooring: Hardwood
- Level: Second
- Dimensions: 14 x 10
Bedroom
- Description: Flooring: Hardwood
- Features: Built-in Features
- Level: Second
- Dimensions: 12 x 9
Bathroom
- Description: Flooring: Tile
- Level: Second
- Dimensions: ND x ND
Bathroom
- Description: Flooring: Tile
- Level: Second
- Dimensions: ND x ND
Dining room
- Description: Flooring: Hardwood
- Features: Built-in Features
- Level: First
- Dimensions: 9 x 8
Kitchen
- Description: Flooring: Luxury Vinyl Tile
- Features: Granite Counters
- Level: First
- Dimensions: 10 x 9
Living room
- Description: Flooring: Hardwood
- Features: Built-in Features, Fireplace
- Level: First
- Dimensions: 18 x 12
Sunroom
- Description: Flooring: Concrete
- Level: First
- Dimensions: 11 x 8
Heating
- Forced Air, Gas
Cooling
- Central Air
Appliances
- Included: Dryer, Dishwasher, Microwave, Range, Refrigerator, Washer
- Laundry: In Basement
Features
- Built-in Features, Granite Counters, His and Hers Closets, Multiple Closets, Recessed Lighting, Storage, Track Lighting, Walk-In Closet(s)
- Basement: Partial,Unfinished,Sump Pump
- Number of fireplaces: 1
- Fireplace features: Living Room
Interior area
- Total structure area: 1,228
- Total interior livable area: 1,228 sqft
- Finished area above ground: 1,228
- Finished area below ground: 0
Video & virtual tour
Property
Parking
- Total spaces: 2
- Parking features: Attached, Garage, Paved
- Attached garage spaces: 2
Accessibility
- Accessibility features: None
Features
- Levels: Two,Multi/Split
- Stories: 2
- Patio & porch: Rear Porch, Covered, Enclosed, Front Porch, Patio, Porch
- Pool features: Community
- Fencing: Back Yard,Chain Link
- Has view: Yes
- View description: Neighborhood
Lot
- Size: 4,273 Square Feet
- Features: Irregular Lot
Details
- Parcel number: 68714047
- Special conditions: Standard
Construction
Type & style
- Home type: SingleFamily
- Architectural style: Cape Cod,Split Level
- Property subtype: Single Family Residence
Materials
- Brick, Vinyl Siding
- Roof: Asphalt,Fiberglass
Condition
- Year built: 1941
Utilities & green energy
- Sewer: Public Sewer
- Water: Public
Community & HOA
Community
- Features: Other, Pool, Shopping
- Subdivision: Cedarbrook
HOA
- Has HOA: No
Location
- Region: Cleveland Heights
Financial & listing details
- Price per square foot: $185/sqft
- Tax assessed value: $190,000
- Annual tax amount: $5,640
- Date on market: 7/21/2026
- Cumulative days on market: 19 days
Estimated market value
Not available
Estimated sales range
Not available
Not available
Price history
| Date | Event | Price |
|---|---|---|
| 7/30/2026 | Pending sale | $227,500$185/sqft |
Source:  MLS Now #5229065 Report a problem MLS Now #5229065 Report a problem | ||
| 7/21/2026 | Listed for sale | $227,500+19.7%$185/sqft |
Source: MLS Now #5229065 Report a problem | ||
| 10/5/2022 | Sold | $190,000-4.5%$155/sqft |
Source: MLS Now #4392517 Report a problem | ||
| 10/5/2022 | Pending sale | $199,000$162/sqft |
Source: MLS Now #4392517 Report a problem | ||
| 8/19/2022 | Contingent | $199,000$162/sqft |
Source: MLS Now #4392517 Report a problem | ||
| 8/3/2022 | Price change | $199,000-4.8%$162/sqft |
Source: MLS Now #4392517 Report a problem | ||
| 7/21/2022 | Listed for sale | $209,000+596.7%$170/sqft |
Source: MLS Now #4392517 Report a problem | ||
| 12/16/2008 | Sold | $30,000$24/sqft |
Source: Public Record Report a problem | ||
| 10/23/2008 | Listed for sale | $30,000-62.5%$24/sqft |
Source: ERA #2495674 Report a problem | ||
| 9/12/2008 | Sold | $80,000-25.9%$65/sqft |
Source: Public Record Report a problem | ||
| 3/22/1996 | Sold | $108,000$88/sqft |
Source: Public Record Report a problem | ||
Public tax history
| Year | Property taxes | Tax assessment |
|---|---|---|
| 2025 | $5,549 -2.1% | $66,500 |
| 2024 | $5,667 +8.8% | $66,500 +39.2% |
| 2023 | $5,210 +0.5% | $47,780 |
| 2022 | $5,184 +2% | $47,780 |
| 2021 | $5,081 +12.1% | $47,780 +24% |
| 2020 | $4,533 +5.8% | $38,540 |
| 2019 | $4,283 -2.1% | $38,540 |
| 2018 | $4,376 +1.7% | $38,540 +9.3% |
| 2017 | $4,304 +5.5% | $35,250 |
| 2016 | $4,079 | $35,250 |
| 2015 | $4,079 -6.8% | $35,250 -7% |
| 2014 | $4,376 +4.2% | $37,910 |
| 2013 | $4,199 +8.1% | $37,910 |
| 2012 | $3,886 -3.9% | $37,910 -6.6% |
| 2011 | $4,042 -29.5% | $40,570 |
| 2010 | $5,732 +53.9% | $40,570 |
| 2009 | $3,725 -1% | $40,570 -6% |
| 2008 | $3,764 +5.9% | $43,160 |
| 2007 | $3,553 +8.1% | $43,160 |
| 2006 | $3,287 +5.9% | $43,160 +14.6% |
| 2005 | $3,103 +0.6% | $37,660 |
| 2004 | $3,084 +12% | $37,660 |
| 2003 | $2,754 +5.8% | $37,660 +14.5% |
| 2002 | $2,603 -49.7% | $32,900 |
| 2001 | $5,172 +0.4% | $32,900 |
| 2000 | $5,152 | $32,900 |
Find assessor info on the county website
Monthly payment
Est. payment
Payment breakdown
Explore the cost of this home by adjusting the details. Changes won't be saved.Climate risks
Neighborhood: 44118
Nearby schools
GreatSchools rating
- 6/10Canterbury Elementary SchoolGrades: K-5Distance: 0.2 mi
- 6/10Roxboro Middle SchoolGrades: 6-8Distance: 2 mi
- 6/10Cleveland Heights High SchoolGrades: 9-12Distance: 0.8 mi
Schools provided by the listing agent
- District: Cleveland Hts-Univer - 1810
Source: MLS Now. This data may not be complete. We recommend contacting the local school district to confirm school assignments for this home.
- $---- bd-- ba-- sqft3556 Meadowbrook Blvd, Cleveland, OH 44118Off Market
- $176,0003 bd1 ba1.2k sqft3552 Meadowbrook Blvd, Cleveland Heights, OH 44118Off Market
- $269,0004 bd2 ba1.6k sqft3582 Meadowbrook Blvd, Cleveland Heights, OH 44118Off Market

- $196,0002 bd1 ba1k sqft3548 Meadowbrook Blvd, Cleveland Heights, OH 44118Off Market
- $320,8004 bd3 ba1.6k sqft3586 Meadowbrook Blvd, University Heights, OH 44118Off Market
- $306,2005 bd3 ba2.5k sqft3544 Meadowbrook Blvd, Cleveland, OH 44118Off Market
- $247,6004 bd2 ba2.4k sqft3590 Meadowbrook Blvd, University Heights, OH 44118Off Market
- $146,7003 bd1 ba1.3k sqft3555 Meadowbrook Blvd, Cleveland Heights, OH 44118Off Market
A local agent can set up tours, give advice and negotiate with sellers.
Similar homes
- $235,0004 bd2 ba1.8k sqft2329 S Taylor Rd, Cleveland Heights, OH 44118For Sale
 MLS ID #5233015, Megan L Samuels, HomeSmart Real Estate Momentum LLC. MLS Now
 - $235,0003 bd2 ba1.6k sqft2390 Rinard Rd, Cleveland Heights, OH 44118For Sale
 MLS ID #5229856, Victoria Wallis, RE/MAX Crossroads Properties. MLS Now
 - $249,0003 bd2 ba1.4k sqft3000 Yorkshire Rd, Cleveland Heights, OH 44118For Sale
 MLS ID #5233829, Sam Zimmer, Keller Williams Greater Metropolitan. MLS Now
 - $229,9004 bd2 ba1.3k sqft3366 Tullamore Rd, Cleveland Heights, OH 44118For Sale
 MLS ID #5226666, Christopher Leo, Hotdoors, LLC. MLS Now
 - $259,9003 bd2 ba1.7k sqft3789 Colony Rd, South Euclid, OH 44118For SaleMLS ID #5217524, Gavriel Septon, Keller Williams Citywide. MLS Now
- $--3 bd2 ba1.8k sqft3542 Washington Blvd, Cleveland Heights, OH 44118AuctionAuction.com 2
- $240,0004 bd2 ba1.8k sqft1945 Staunton Rd, Cleveland Heights, OH 44118For SaleMLS ID #5228622, Joanne Davis, Century 21 Homestar. MLS Now
- $199,9003 bd2 ba1.4k sqft3326 Dellwood Rd, Cleveland Heights, OH 44118For SaleMLS ID #5222864, Christina Carpadis, RE/MAX Above & Beyond. MLS Now
- $214,9904 bd3 ba1.5k sqft2123 Hampstead Rd, Cleveland Heights, OH 44118For SaleMLS ID #5228048, David Leggett, Source One Realty LLC. MLS Now
- $252,9004 bd2 ba1.4k sqft2127 Marlindale Rd, Cleveland Heights, OH 44118For SaleMLS ID #5229786, Paula Zampallo Ramirez, EXP Realty, LLC.. MLS Now
- $239,0003 bd2 ba1.7k sqft2400 Channing Rd, University Heights, OH 44118For SaleMLS ID #5226743, Melinda Chamberlin, Keller Williams Living. MLS Now
- $--4 bd2 ba1.7k sqft3175 Sycamore Rd, Cleveland Heights, OH 44118AuctionAuction.com 1
- $215,0003 bd2 ba1.3k sqft2943 Edgehill Rd, Cleveland Heights, OH 44118For SaleMLS ID #5215481, Amanda S Pohlman, Keller Williams Living. MLS Now
- $239,0003 bd2 ba1.5k sqft3787 Bainbridge Rd, Cleveland Heights, OH 44118For SaleMLS ID #5202613, Scott Fader, Joseph Walter Realty, LLC.. MLS Now
- $269,5004 bd2 ba1.7k sqft2558 Canterbury Rd, Cleveland Heights, OH 44118For SaleMLS ID #5217217, Chris Jurcisin, Howard Hanna. MLS Now
- $279,0003 bd2 ba1.5k sqft3574 Farland Rd, University Heights, OH 44118For SaleMLS ID #5222349, Rose A Leininger, RE/MAX Crossroads Properties. MLS Now
- $196,5003 bd1 ba1.3k sqft3236 E Overlook Rd, Cleveland Heights, OH 44118For SaleMLS ID #5217720, Clorice L Vines, McDowell Homes Real Estate Services. MLS Now
- $--4 bd3 ba1.6k sqft1700 Lee Rd, Cleveland Heights, OH 44118AuctionServiceLink Auction
- $205,0003 bd2 ba1.5k sqft2506 N Taylor Rd, Cleveland Heights, OH 44118For SaleMLS ID #5188361, Camille Swoope, CORE Realty Global. MLS Now
- $285,0003 bd1 ba1.3k sqft2661 Idlewood Rd, Cleveland Heights, OH 44118For SaleMLS ID #5232267, Kimberly S Oswald, Keller Williams Greater Metropolitan. MLS Now
