A Rare opportunity in Pleasanton for buyers seeking a true blank canvas to create their dream home. Bring your vision and personalize every finish, color, with your own style in this spacious 4 bedroom, 2.5 bath residence offering approximately 2,002 square feet of living space. Ideally located on a quiet court just steps from Valley Trails Park, the home enjoys peaceful surroundings and scenic views of the rolling green hills. Set on a generous 6,200 square foot lot, the backyard features a sparkling pool perfect for relaxing, entertaining, and enjoying Pleasanton’s beautiful weather. Convenient and spacious side yards. The light-filled kitchen features an expansive pantry and flows seamlessly into the formal dining and living room areas, while the welcoming family room addition creates the ideal space for gatherings and everyday living. Conveniently located near shopping, dining, top-rated schools, and commuter routes, this home offers the perfect blend of tranquility and accessibility. Pleasanton has earned both national and state recognition for its exceptional quality of life and was ranked among the cleanest cities in California. Sold as-is, this is an exceptional opportunity to make this home uniquely yours. No fence around the pool Please watch your kids
For sale
$1,399,950
3559 Glacier Ct S, Pleasanton, CA 94588
4beds
2,002sqft
:
Get pre-qualified$9,332/mo
Residential, Single Family Residence
Built in 1969
6,098 Square Feet Lot
$1,365,700 Zestimate®
$699/sqft
$-- HOA
What's special
Peaceful surroundingsExpansive pantryLight-filled kitchen
- 24 days |
- 2,196 |
- 50 |
Zillow last checked:
Listing updated:
Listed by:
Connie Marie Cox DRE #01081927 925-766-3198,
Legacy Real Estate &associates
Source: CCAR,MLS#: 41136565
Facts & features
Interior
Bedrooms & bathrooms
- Bedrooms: 4
- Bathrooms: 3
- Full bathrooms: 2
- Partial bathrooms: 1
Rooms
- Room types: 0.5 Bath, Main Entry
Kitchen
- Features: Dishwasher, Electric Range/Cooktop, Pantry, Refrigerator
Heating
- Forced Air
Cooling
- Central Air
Appliances
- Included: Dishwasher, Electric Range, Refrigerator
- Laundry: In Garage
Features
- Pantry
- Flooring: Linoleum, Carpet
- Number of fireplaces: 1
- Fireplace features: Gas
Interior area
- Total structure area: 2,002
- Total interior livable area: 2,002 sqft
Property
Parking
- Total spaces: 2
- Parking features: Garage Faces Front
- Garage spaces: 2
Features
- Levels: Two
- Stories: 2
- Exterior features: Private Entrance
- Has private pool: Yes
- Pool features: In Ground
- Fencing: Fenced
Lot
- Size: 6,098 Square Feet
- Features: Court, Landscaped, Side Yard
Details
- Parcel number: 94190254
- Special conditions: Successor Trustee Sale
- Other equipment: None
Construction
Type & style
- Home type: SingleFamily
- Architectural style: Traditional
- Property subtype: Residential, Single Family Residence
Materials
- Stucco
- Roof: Composition
Condition
- Existing
- New construction: No
- Year built: 1969
Details
- Builder model: Hillview
- Builder name: Morrison
Utilities & green energy
- Electric: No Solar
- Sewer: Public Sewer
- Water: Public
Community & HOA
Community
- Subdivision: Valley Trails
HOA
- Has HOA: No
Location
- Region: Pleasanton
Financial & listing details
- Price per square foot: $699/sqft
- Tax assessed value: $116,949
- Date on market: 7/1/2026
Estimated market value
$1,365,700
$1.30M - $1.43M
$5,095/mo
Price history
| Date | Event | Price |
|---|---|---|
| 7/1/2026 | Listed for sale | $1,399,950$699/sqft |
Source:  CCAR #41136565 Report a problem CCAR #41136565 Report a problem | ||
Public tax history
| Year | Property taxes | Tax assessment |
|---|---|---|
| 2025 | -- | $116,949 +2% |
| 2024 | $1,355 +1.4% | $114,656 +2% |
| 2023 | $1,337 +5.5% | $112,409 +2% |
| 2022 | $1,267 +2.8% | $110,205 +2% |
| 2021 | $1,233 +1.3% | $108,043 +1% |
| 2020 | $1,217 -0.9% | $106,936 +2% |
| 2019 | $1,228 +4.8% | $104,840 +2% |
| 2018 | $1,172 | $102,784 +2% |
| 2017 | $1,172 +9% | $100,769 +2% |
| 2016 | $1,075 +0.4% | $98,793 +1.5% |
| 2015 | $1,071 | $97,309 +2% |
| 2014 | $1,071 | $95,403 +0.5% |
| 2013 | -- | $94,973 +2% |
| 2012 | -- | $93,111 +2% |
| 2011 | -- | $91,285 +0.8% |
| 2010 | -- | $90,603 -0.2% |
| 2009 | -- | $90,818 +2% |
| 2008 | -- | $89,037 +2% |
| 2007 | -- | $87,292 +2% |
| 2006 | -- | $85,580 +2% |
| 2005 | -- | $83,903 +2% |
| 2004 | -- | $82,259 +1.9% |
| 2003 | -- | $80,751 +2% |
| 2002 | -- | $79,167 +2% |
| 2001 | $833 | $77,616 |
Find assessor info on the county website
Monthly payment
Est. payment
Payment breakdown
Explore the cost of this home by adjusting the details. Changes won't be saved.Climate risks
Neighborhood: 94588
Nearby schools
GreatSchools rating
- 8/10Donlon Elementary SchoolGrades: K-5Distance: 0.5 mi
- 10/10Thomas S. Hart Middle SchoolGrades: 6-8Distance: 0.7 mi
- 10/10Foothill High SchoolGrades: 9-12Distance: 0.8 mi
Schools provided by the listing agent
- District: Pleasanton Unified
Source: CCAR. This data may not be complete. We recommend contacting the local school district to confirm school assignments for this home.
- $1,740,9003 bd2 ba2.3k sqft3545 Glacier Ct S, Pleasanton, CA 94588Off Market
- $1,525,2004 bd3 ba1.8k sqft3573 Glacier Ct S, Pleasanton, CA 94588Off Market
- $1,440,4004 bd2 ba1.8k sqft3552 Carlsbad Ct, Pleasanton, CA 94588Off Market

- $1,430,0003 bd3 ba1.7k sqft3530 Carlsbad Ct, Pleasanton, CA 94588Sold
- $1,366,5003 bd2 ba1.5k sqft3574 Carlsbad Ct, Pleasanton, CA 94588Off Market
- $1,409,8003 bd2 ba1.5k sqft3531 Glacier Ct S, Pleasanton, CA 94588Off Market
- $1,333,1003 bd2 ba1.7k sqft3587 Glacier Ct S, Pleasanton, CA 94588Off Market
- $1,366,3003 bd2 ba1.7k sqft3562 Glacier Ct S, Pleasanton, CA 94588Off Market
A local agent can set up tours, give advice and negotiate with sellers.
Similar homes
- $1,449,0004 bd3 ba1.8k sqft3454 Cumberland Gap Ct, Pleasanton, CA 94588For Sale
 MLS ID #41136505, Alexis Venema. Bay East AOR
 - $1,499,0004 bd3 ba1.8k sqft4622 Muirwood Dr, Pleasanton, CA 94588For Sale
 MLS ID #41134697, Eva Deagen. Bay East AOR
 - $1,399,8884 bd2 ba1.8k sqft7527 Blue Fox Way, San Ramon, CA 94583For Sale
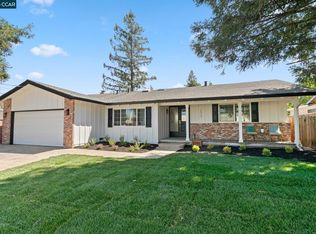 MLS ID #41136728, Stephen King. CCAR
 - $1,399,0004 bd3 ba1.9k sqft2867 Winthrop Ave, San Ramon, CA 94583For Sale
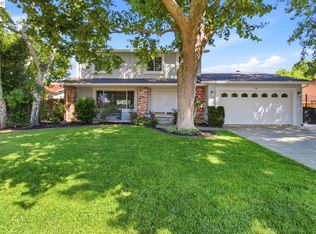 MLS ID #41135951, Joe Rosa. Bay East AOR
 - $1,349,0003 bd2 ba1.2k sqft4634 Klamath Ct, Pleasanton, CA 94566For SaleMLS ID #41140927, Marti Gilbert. Bay East AOR
- $1,440,0004 bd2 ba1.8k sqft5633 San Antonio St, Pleasanton, CA 94566For SaleMLS ID #41135668, Janice Habluetzel. Bay East AOR
- $1,698,0004 bd3 ba2.1k sqft1841 Paseo Del Cajon, Pleasanton, CA 94566For SaleMLS ID #41138045, Alexis Venema. Bay East AOR
- $1,399,0004 bd3 ba2.2k sqft783 Via Del Sol, Livermore, CA 94550For SaleMLS ID #41140260, Stephany Jenkins. Bay East AOR
- $1,599,0004 bd3 ba2.1k sqft491 Ewing Dr, Pleasanton, CA 94566For SaleMLS ID #41136949, Trish O'Connell. CCAR
- $2,048,0004 bd3 ba2.6k sqft5709 Corte Libre, Pleasanton, CA 94566For SaleMLS ID #41140838, David Darby. Bay East AOR
- $1,645,0004 bd2 ba1.6k sqft5016 Black Ave, Pleasanton, CA 94566For SaleMLS ID #41136946, Kris Moxley. Bay East AOR
- $2,099,0005 bd3 ba2.4k sqft2733 Corte Vera Cruz, Pleasanton, CA 94566For SaleMLS ID #226083787, Anghelica Paduraru. MetroList Services of CA
- $1,549,9994 bd2 ba2.1k sqft3237 Vera Cruz Dr, San Ramon, CA 94583For SaleMLS ID #41142025, Lisa Doyle. CCAR
- $1,700,0004 bd2 ba2.1k sqft4950 Black Ave, Pleasanton, CA 94566For SaleMLS ID #41132660, David Debus. Bay East AOR
- $1,599,0004 bd2 ba2.1k sqft9567 Alcosta Blvd, San Ramon, CA 94583For SaleMLS ID #226080210, Elizabeth Velasco. MetroList Services of CA
- $1,650,0005 bd3 ba2.5k sqft9423 Olympia Fields Dr, San Ramon, CA 94583For SaleMLS ID #41140175, Sheila Cunha. Bay East AOR
- $1,389,0003 bd3 ba1.9k sqft5775 Cold Water Dr, Castro Valley, CA 94552For SaleMLS ID #41139517, Danielle Peel. Bay East AOR
- $1,849,9005 bd4 ba2.5k sqft2358 Crestline Rd, Pleasanton, CA 94566For SaleMLS ID #41138883, Timothy McGuire. Bay East AOR
- $1,350,0005 bd3 ba2k sqft831 Wagoner Dr, Livermore, CA 94550For SaleMLS ID #ML82047765, Manuela Malakiman. MLSListings Inc
- $1,648,0005 bd3 ba2.2k sqft508 Amherst Ct, San Ramon, CA 94583For SaleMLS ID #41137788, Paul Zuvella. CCAR
Local buyer's agents are ready to help
