Skip main navigation
Off market
  • Price Unknown

    356 Amiens St, Ottawa, ON K1E 1N9

    4beds
    2baths
    Single Family Residence
    Built in ----
    -- sqft lot
    $-- Zestimate®
    C$--/sqft
    C$2,788 Estimated rent

    Home value

    Not available

    Estimated sales range

    Not available

    Not available

    Loading
    Loading...

    Owner options

    List your home for rent

    C$2,788/mo

    Rent Zestimate®

    Find your next renter with Zillow Rental Manager. Plus, with online applications, you can quickly screen prospective tenants – for free.

    Learn more

    C$2,788/mo

    Rent Zestimate®

    Refinance and save

    Refinancing to a lower rate could help reduce your monthly payments and save thousands over the life of the loan.

    See today's rates

    Explore your selling options

    Work with a Zillow partner agent

    Leverage their expertise and Zillow's premium Showcase listings to get your home seen by more buyers.

    Get started

    List with your own agent

    Get your home in front of millions of buyers by listing it on Zillow.

    Learn how to do it

    Sell it yourself

    Take full control of how buyers see your home on Zillow by listing For Sale by Owner (FSBO).

    List your home

    What's special

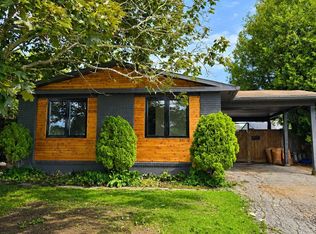
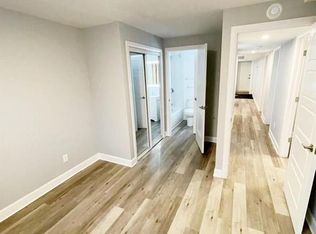
    Welcome to Queenswood Heights, a community-oriented family neighbourhood! This beautiful modern 3 bedroom bungalow with interlock widened driveway for parking up to 6 vehicles has so much to offer! The large fenced-in south-facing backyard has a deck, gazebo, garden shed, raised garden and 12 ft x 9 ft shed for all your storage needs. Hardwood floors throughout the main floor. Bright living room with electric fireplace and open to the kitchen and dining room. The kitchen features lots of cupboards, stainless steel appliances, granite countertops, and a kitchen island for additional seating and storage. There are 3 good-sized bedrooms and the primary bedroom has a double closet. The main bathroom has a bathtub / shower combo with tile floors. The mud room is super convenient with access to the back deck and smart storage solutions. The lower level is fully finished with laminate flooring, a huge recreation room, a 4th bedroom or flex room with closet, a home office, a 3 piece bathroom / laundry combined room and mechanical room with more storage. Walking distance to shopping, groceries, Ray Friel Recreation Complex, schools, parks, public transit, the Queenswood Heights Community Centre and so much more. As per form 244, 24 hours irrevocable on all offers. Roof Shingles and Furnace (2011) Windows, Deck, Central A/C (2012) French Drain on back windows (2019) Re-insulated Attic (2024) Front Porch (2022) Driveway (2024) Interlock (2022) 12 x 9 shed and Gazebo (2022) HWT (2018)

    This property is off market, which means it's not currently listed for sale or rent on Zillow. This may be different from what's available on other websites or public sources.

    Zillow last checked:

    Source: Century 21 Canada,MLS®#: X12243635MLS Logo

    Facts & features

    Interior

    Bedrooms & bathrooms
    • Bedrooms: 4
    • Bathrooms: 2
    Heating
    • Has Heating (Unspecified Type)
    Cooling
    • Has cooling: Yes
    Features
    • Basement: yes
    • Has fireplace: Yes

    Property

    Parking
    • Parking features: NONE
    Details
    • Parcel number: 145170001

    Construction

    Type & style
    • Home type: SingleFamily
    • Property subtype: Single Family Residence

    Community & HOA

    Community
    • Subdivision: 1102 - Bilberry Creek/Queenswood Heights
    Location
    • Region: Ottawa

    Financial & listing details

    • Date on market: 6/27/2025
    • Lease term: Contact For Details

    Price history

    Price history is unavailable.

    Public tax history

    Tax history is unavailable.

    Neighborhood: Orléans

    Nearby schools

    GreatSchools rating

    No schools nearby

    We couldn't find any schools near this home.