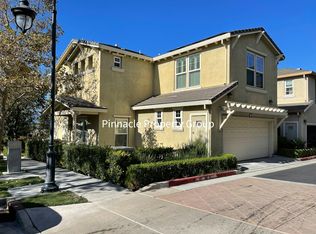
Elevated Communication Hill Living | Beautifully Renovated Pulte Townhome! Experience refined living in this beautifully renovated 3-bedroom, 2.5-bathroom townhome nestled in the desirable Communication Hill community. Built by Pulte, this thoughtfully designed residence combines sophisticated modern finishes with an exceptionally spacious and functional floor plan.
The heart of the home is the stunningly updated kitchen, showcasing sleek contemporary finishes and high-end appliances an inviting space designed for both everyday living and effortless entertaining. The expansive living areas provide an ideal balance of comfort and style, while abundant natural light enhances the homes open, airy feel.
Upstairs, the generously sized primary suite offers a private retreat complete with a spacious walk-in closet and a beautifully appointed en-suite bathroom. Two additional bedrooms provide flexibility for family, guests, a home office, or personal space. Enjoy seamless indoor-outdoor living with both a welcoming front patio and private rear patioperfect for morning coffee, entertaining, or relaxing outdoors. A convenient two-car garage provides secure parking and additional storage.
For sale
$1,275,000
356 Ascente Cmns, San Jose, CA 95125
3beds
1,937sqft
Single Family Residence, Residential
Built in 2004
2,204 Square Feet Lot
$-- Zestimate®
$658/sqft
$327/mo HOA
What's special
- 7 days
- 536
- 21
Zillow last checked:
Listing updated:
Listed by:
Laura Mcdonnell 02189532 408-836-9680,
KW Bay Area Estates 408-560-9000,
Chuck Nunnally 00588459 408-568-1779,
KW Bay Area Estates
Source: MLSListings Inc,MLS#: ML82059697
Facts & features
Interior
Bedrooms & bathrooms
- Bedrooms: 3
- Bathrooms: 3
- Full bathrooms: 2
- 1/2 bathrooms: 1
Rooms
- Room types: Utility Room
Bedroom
- Features: PrimarySuiteRetreat, WalkinCloset
Bathroom
- Features: DoubleSinks, DualFlushToilet, PrimaryStallShowers, OutsideAccess, PrimaryOversizedTub, HalfonGroundFloor, OversizedTub
Dining room
- Features: BreakfastBar, DiningArea
Family room
- Features: SeparateFamilyRoom
Heating
- Baseboard, Central Forced Air
Cooling
- Central Air
Appliances
- Laundry: In Utility Room
Features
- High Ceilings
- Flooring: Carpet, Tile
- Doors: Other
- Number of fireplaces: 1
- Fireplace features: Gas Log
Interior area
- Total structure area: 1,937
- Total interior livable area: 1,937 sqft
Video & virtual tour
Property
Parking
- Total spaces: 2
- Parking features: Attached
- Attached garage spaces: 2
Accessibility
- Accessibility features: Other
Features
- Stories: 2
- Patio & porch: Balcony/Patio
- Fencing: Wood
Lot
- Size: 2,204 Square Feet
- Features: Level
Details
- Parcel number: 45629088
- Zoning: R1
- Special conditions: Standard
Construction
Type & style
- Home type: SingleFamily
- Property subtype: Single Family Residence, Residential
Materials
- Foundation: Slab
- Roof: Composition
Condition
- New construction: No
- Year built: 2004
Utilities & green energy
- Gas: PublicUtilities
- Sewer: Public Sewer
- Water: Public
- Utilities for property: Public Utilities, Water Public
Community & HOA
HOA
- Has HOA: Yes
- Amenities included: Playground
- HOA fee: $327 monthly
Location
- Region: San Jose
Financial & listing details
- Price per square foot: $658/sqft
- Tax assessed value: $1,166,384
- Date on market: 9/1/2026
- Listing agreement: ExclusiveAgency
Estimated market value
Not available
Estimated sales range
Not available
Not available
Price history
| Date | Event | Price |
|---|---|---|
| 9/1/2026 | Listed for sale | $1,275,000+26.9%$658/sqft |
Source:  MLSListings Inc #ML82059697 Report a problem MLSListings Inc #ML82059697 Report a problem | ||
| 2/21/2018 | Sold | $1,005,000+44.8%$519/sqft |
Source:  MLSListings Inc #ML81693439 Report a problem MLSListings Inc #ML81693439 Report a problem | ||
| 11/16/2004 | Sold | $694,000$358/sqft |
Source: Public Record Report a problem | ||
Public tax history
| Year | Property taxes | Tax assessment |
|---|---|---|
| 2026 | -- | $1,166,384 +2% |
| 2025 | $17,825 +3.3% | $1,143,514 +2% |
| 2024 | $17,254 +1.6% | $1,121,094 +2% |
| 2023 | $16,991 +2.9% | $1,099,112 +2% |
| 2022 | $16,514 +5.4% | $1,077,562 +7.9% |
| 2021 | $15,672 +5.3% | $999,000 +2.5% |
| 2020 | $14,881 | $975,000 -4.9% |
| 2019 | $14,881 +17.5% | $1,025,100 +20.6% |
| 2018 | $12,668 | $850,063 +5.3% |
| 2017 | -- | $807,000 +2.6% |
| 2016 | $12,157 +13.6% | $786,900 +9% |
| 2015 | $10,699 +11.9% | $722,000 +9.4% |
| 2014 | $9,559 | $660,000 +21.1% |
| 2013 | -- | $545,000 +13.8% |
| 2012 | -- | $479,000 -6.8% |
| 2011 | -- | $514,000 -2.3% |
| 2010 | -- | $526,000 -30% |
| 2009 | -- | $751,097 +2% |
| 2008 | -- | $736,371 +2% |
| 2007 | -- | $721,933 +2% |
| 2006 | -- | $707,778 +2% |
| 2005 | -- | $693,900 |
Find assessor info on the county website
Monthly payment
Est. payment
Payment breakdown
Explore the cost of this home by adjusting the details. Changes won't be saved.Climate risks
Neighborhood: Fairgrounds
Nearby schools
Schools provided by the listing agent
- Elementary: GeorgeShirakawaElementary
- High: YerbaBuenaHigh
- District: FranklinMcKinleyElementary
Source: MLSListings Inc. This data may not be complete. We recommend contacting the local school district to confirm school assignments for this home.
Similar homes
- $1,195,0004 bd4 ba1.7k sqft327 Bella Ridge Ter, San Jose, CA 95125For Sale
 MLS ID #ML82058117, Dave Meyer. MLSListings Inc
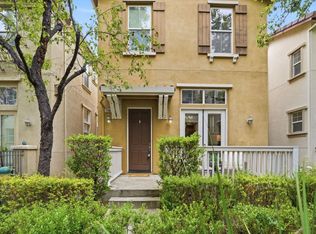
 - $1,149,0002 bd3 ba1.6k sqft2206 Golden Crest Cmns, San Jose, CA 95125For Sale
 MLS ID #ML82054333, Ghazal Torun. MLSListings Inc
 - $1,275,0003 bd2 ba1.6k sqft3990 Agatha Way, San Jose, CA 95136For Sale
 MLS ID #ML82060303, Zaid Hanna. MLSListings Inc
 - $1,399,9994 bd4 ba2.4k sqft805 Adeline Ave, San Jose, CA 95136For Sale
 MLS ID #ML82059806, Michael Adari. MLSListings Inc
Local buyer's agents are ready to help
