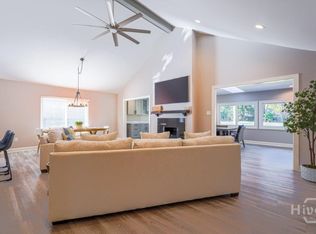
Welcome home to 356 Boundary Hall Way, ideally located in Boundary Hall of Hinesville - just minutes from local schools & Ft. Stewart. Step inside to discover an open-concept living area bathed in natural light, offering seamless flow between the family room, dining area, and kitchen — perfect for everyday living or entertaining. The modern kitchen features granite countertops & stainless steel appliances, with a convenient pantry, storage closet & direct garage access just steps away. Enjoy peaceful views of the fenced, sodded backyard from your family room. Upstairs, a central flex space offers endless possibilities — create a home office, playroom, or cozy lounge. Two bedrooms, a hall bath & a laundry closet can all be accessed from the flex space as well as the spacious primary suite, which boasts a vaulted ceiling, walk-in closet, and a luxurious private bath with a soaking tub, separate shower, and dual granite vanity. Estimated completion October 2026.
Pending
$256,800
356 Boundary Hall Way, Hinesville, GA 31313
3beds
1,462sqft
Single Family Residence
Built in 2026
4,356 Square Feet Lot
$257,100 Zestimate®
$176/sqft
$30/mo HOA
What's special
Fenced sodded backyardSpacious primary suiteStainless steel appliancesModern kitchenWalk-in closetGranite countertopsConvenient pantry
- 98 days
- 11
- 0
Zillow last checked:
Listing updated:
Listed by:
Susan H. Ayers 678-344-1600,
Clickit Realty
Source: Hive MLS,MLS#: SA358724 Originating MLS: Savannah Multi-List Corporation
Originating MLS: Savannah Multi-List CorporationFacts & features
Interior
Bedrooms & bathrooms
- Bedrooms: 3
- Bathrooms: 3
- Full bathrooms: 2
- 1/2 bathrooms: 1
Heating
- Electric, Forced Air, Heat Pump
Cooling
- Central Air, Electric
Appliances
- Included: Some Electric Appliances, Dishwasher, Electric Water Heater, Disposal, Microwave, Oven, Range, Self Cleaning Oven
- Laundry: In Hall, Upper Level
Features
- Double Vanity, Garden Tub/Roman Tub, Primary Suite, Pantry, Pull Down Attic Stairs, Separate Shower, Upper Level Primary, Vaulted Ceiling(s)
- Attic: Pull Down Stairs
Interior area
- Total interior livable area: 1,462 sqft
Video & virtual tour
Property
Parking
- Total spaces: 2
- Parking features: Attached, Garage Door Opener, Kitchen Level
- Garage spaces: 2
Features
- Has view: Yes
- View description: Panoramic
Lot
- Size: 4,356 Square Feet
- Features: Level
Details
- Parcel number: 041B 038
- Special conditions: Standard
Construction
Type & style
- Home type: SingleFamily
- Architectural style: Other
- Property subtype: Single Family Residence
Materials
- Vinyl Siding
Condition
- Year built: 2026
Details
- Builder name: Dryden Enterprises
Utilities & green energy
- Sewer: Public Sewer
- Water: Public
- Utilities for property: Underground Utilities
Community & HOA
Community
- Subdivision: Boundary Hall
HOA
- Has HOA: Yes
- HOA fee: $30 monthly
Location
- Region: Hinesville
Financial & listing details
- Price per square foot: $176/sqft
- Date on market: 6/19/2026
- Cumulative days on market: 428 days
- Listing agreement: Exclusive Right To Sell
- Listing terms: Cash,Conventional,FHA,USDA Loan,VA Loan
- Ownership type: Builder
- Road surface type: Paved
Estimated market value
$257,100
$244,000 - $270,000
$1,761/mo
Price history
| Date | Event | Price |
|---|---|---|
| 9/1/2026 | Pending sale | $256,800$176/sqft |
Source:  Hive MLS #SA358724 Report a problem Hive MLS #SA358724 Report a problem | ||
| 6/19/2026 | Listed for sale | $256,800$176/sqft |
Source: Hive MLS #SA358724 Report a problem | ||
Public tax history
Tax history is unavailable.
Monthly payment
Est. payment
Payment breakdown
Explore the cost of this home by adjusting the details. Changes won't be saved.Climate risks
Neighborhood: 31313
Similar homes
- $209,0003 bd2 ba1.2k sqft110 W Kenny Drive, Hinesville, GA 31313For Sale
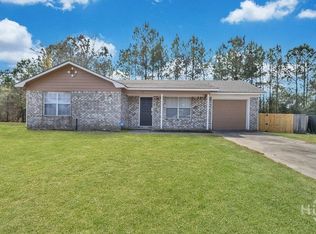
 MLS ID #SA361296, Drew Doheny, RE/MAX Accent. Hive MLS
 - $219,9004 bd2 ba1.6k sqft72 W 10th St, Mc Rae Helena, GA 31037Active
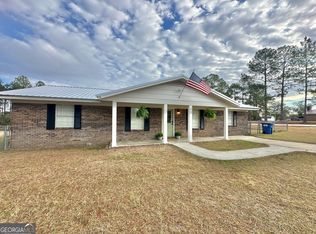
 MLS ID #10831483, Susan M Evans, Susan Evans Realty LLC. GAMLS
 - $249,5002 bd1 ba1.3k sqft94 S 3rd Ave, Mc Rae, GA 31055For Sale
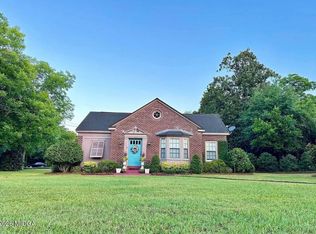
 MLS ID #184451, Taylor Peacock, Realty Unlimited, LLC. MGMLS
 - $189,9003 bd2 ba1.6k sqft94 E Bruce St, Mc Rae Helena, GA 31055Active
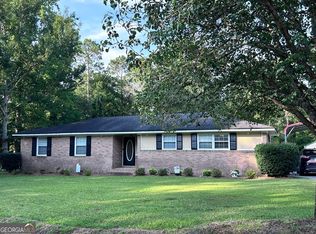 MLS ID #10875510, Susan M Evans, Susan Evans Realty LLC. GAMLS
 - $187,0003 bd2 ba1.9k sqft66 W 10th St, Helena, GA 31037ActiveMLS ID #10843924, Susan M Evans, Susan Evans Realty LLC. GAMLS
- $209,0003 bd3 ba2.1k sqft36 Huckabee St, Mc Rae, GA 31055ActiveMLS ID #10817644, Susan M Evans, Susan Evans Realty LLC. GAMLS
- $229,0003 bd2 ba1.4k sqft1962 Anderson Rd, Rentz, GA 31075ActiveMLS ID #10531456, Pamela W. Lee, Dublin GA Real Estate. GAMLS
- $299,0003 bd2 ba1.4k sqft2949 Highway 117, Cadwell, GA 31009ActiveMLS ID #10874843, Kellie Utroska, Chelle Realty. GAMLS
- $269,9004 bd2 ba1.8k sqft1427 Coleman Register Rd, Rentz, GA 31075ActiveMLS ID #10817543, Michelle Baird, Chelle Realty. GAMLS
- $274,9003 bd3 ba2k sqft2068 Church St, Rentz, GA 31075ActiveMLS ID #10793292, Jessica Leann Walker, Chelle Realty. GAMLS
- $235,0003 bd2 ba1.9k sqft46 Jim Harp Rd, Eastman, GA 31023ActiveMLS ID #10842962, Rebekah Colson Mullis, Good Thing Realty. GAMLS
- $225,0003 bd2 ba1.5k sqft3356 Highway 338, Dexter, GA 31019ActiveMLS ID #10794690, Lily Baird, Chelle Realty. GAMLS
- $159,9003 bd2 ba1.1k sqft232 Lovely Grove Church Rd, Eastman, GA 31023ActiveMLS ID #10874779, Margie Stachurski, Landmark Realty. GAMLS
- $289,0003 bd2 ba1.4k sqft1209 Coleman Register Rd Lot 18, Rentz, GA 31075ActiveMLS ID #10783719, Lily Baird, Chelle Realty. GAMLS
- $289,0003 bd2 ba1.4k sqft1203 Coleman Register Rd Lot 17, Rentz, GA 31075ActiveMLS ID #10783695, Lily Baird, Chelle Realty. GAMLS
- $214,9003 bd2 ba1.8k sqft133 S Richardson St, Mount Vernon, GA 30445ActiveMLS ID #10833186, Natalie Orvin, Elevation Property Group. GAMLS
- $299,0003 bd2 ba1.5k sqft1224 Snow Hill Rd, Cadwell, GA 31009ActiveMLS ID #10780716, Yvonne S Robertson, Premier Properties of Dublin, LLC. GAMLS
- $137,0003 bd1 ba1k sqft36 Strozier St, Mc Rae, GA 31055ActiveMLS ID #10831781, Susan M Evans, Susan Evans Realty LLC. GAMLS
- $144,0002 bd2 ba1.1k sqft10 W Graham St, Mc Rae, GA 31055ActiveMLS ID #10809492, Kristen Holland, Susan Evans Realty LLC. GAMLS
