Experience extraordinary luxury in Mission Valley, TX! 356 Camino Real is a stunning contemporary estate built in 2022 on just under 2 acres surrounded by more than 50 majestic oak trees. This exceptional property features a 4,256 SF main residence with 4 bedrooms and 4 bathrooms, a 1,200 SF detached guest house/executive office, a 540 SF private gym and wellness suite, and an 800 SF insulated shop. Designed with impeccable attention to detail, the residence showcases soaring 22' cathedral ceilings, custom white-oak finishes, natural slate, expansive accordion glass doors, and a dramatic 12' three-sided custom fireplace clad. The chef's kitchen features soapstone countertops, custom cabinetry, a 48" commercial-style range, integrated refrigeration, and dual dishwashers. The luxurious primary retreat offers a spa-inspired bath with heated floors, soaking tub, oversized shower, and custom closet with direct laundry access. Entertain in style with a spectacular resort style pool and spa, outdoor kitchen, sunken conversation pit with propane fire feature, and beautifully landscaped grounds. The private wellness building includes a full gym, steam sauna and shower, while the detached guest house offers three flexible rooms, living area, kitchenette, and full bath. Additional highlights include an upstairs game room, theater with laser projection, integrated smart-home technology, premium spray-foam insulation, high-efficiency HVAC, dedicated dehumidification, conditioned garage, EV charging, and extensive covered parking. Offering nearly 6,000 SF of combined conditioned space, exceptional craftsmanship, and resort-style amenities, this remarkable estate delivers an unparalleled blend of sophistication, privacy, and modern luxury.
Active
$1,915,000
356 Camino Real St, Victoria, TX 77905
4beds
5,996sqft
Single Family Residence
Built in 2022
1.64 Acres Lot
$-- Zestimate®
$319/sqft
$-- HOA
What's special
Conditioned garageFull gymBeautifully landscaped groundsOutdoor kitchenEv chargingDual dishwashersPrivate wellness building
- 15 hours
- 208
- 22
Zillow last checked:
Listing updated:
Listed by:
The Zaplac Group 361-541-4100,
Coldwell Banker D'Ann Harper
Source: Central Texas MLS,MLS#: 628445 Originating MLS: Victoria Area Association of REALTORS
Facts & features
Interior
Bedrooms & bathrooms
- Bedrooms: 4
- Bathrooms: 4
- Full bathrooms: 4
Heating
- Central, Heat Pump, Propane, Multiple Heating Units
Cooling
- Central Air, Heat Pump, 3+ Units, Wall/Window Unit(s)
Appliances
- Included: Dishwasher, Gas Range, Gas Water Heater, Ice Maker, Multiple Water Heaters, Refrigerator, Range Hood, Tankless Water Heater, Some Gas Appliances, Microwave, Range, Water Softener Owned
- Laundry: Inside, Laundry Room, Laundry Tub, Sink
Features
- All Bedrooms Down, Built-in Features, Ceiling Fan(s), Cathedral Ceiling(s), Double Vanity, Entrance Foyer, Game Room, Garden Tub/Roman Tub, High Ceilings, Open Floorplan, Pull Down Attic Stairs, Stone Counters, Recessed Lighting, Smart Home, Soaking Tub, Sauna, Separate Shower, Tub Shower, Vaulted Ceiling(s), Natural Woodwork, Walk-In Closet(s)
- Flooring: Carpet, Slate, Tile, Wood
- Attic: Pull Down Stairs
- Number of fireplaces: 2
- Fireplace features: Gas, Great Room, Propane
Interior area
- Total interior livable area: 5,996 sqft
Property
Parking
- Total spaces: 5
- Parking features: Attached Carport, Attached, Carport, Door-Single, Garage, Garage Door Opener, Oversized, RV Access/Parking, Garage Faces Side
- Attached garage spaces: 2
- Carport spaces: 3
- Covered spaces: 5
Features
- Levels: One,Other
- Stories: 1
- Patio & porch: Covered, Patio, Porch
- Exterior features: Covered Patio, Dog Run, Gas Grill, Lighting, Outdoor Grill, Outdoor Kitchen, Other, Porch, Private Yard, Rain Gutters, See Remarks, Fire Pit
- Has private pool: Yes
- Pool features: Gunite, Heated, In Ground, Private, Pool/Spa Combo
- Has spa: Yes
- Spa features: Gunite, Heated, In Ground
- Fencing: Privacy,Wood,Wrought Iron
- Has view: Yes
- View description: None, Pool
- Body of water: None
Lot
- Size: 1.64 Acres
- Dimensions: 1.64 acres
Details
- Additional structures: Outbuilding
- Parcel number: 87968
- Special conditions: Builder Owned
Construction
Type & style
- Home type: SingleFamily
- Architectural style: Contemporary/Modern
- Property subtype: Single Family Residence
Materials
- Brick, Wood Siding
- Foundation: Slab
- Roof: Composition,Metal,Shingle
Condition
- Resale
- Year built: 2022
Details
- Builder name: Pearl Homes
Utilities & green energy
- Sewer: Aerobic Septic
- Water: Private, Well
Community & HOA
Community
- Features: None
- Subdivision: Coleto Creek Farms
HOA
- Has HOA: No
Location
- Region: Victoria
Financial & listing details
- Price per square foot: $319/sqft
- Date on market: 10/23/2026
- Listing agreement: Exclusive Right To Sell
- Listing terms: Cash,Conventional
- Road surface type: Asphalt, Paved
Estimated market value
Not available
Estimated sales range
Not available
Not available
Price history
| Date | Event | Price |
|---|---|---|
| 10/23/2026 | Listed for sale | $1,915,000$319/sqft |
Source:  Central Texas MLS #628445 Report a problem | ||
Public tax history
Tax history is unavailable.
Monthly payment
Est. payment
Payment breakdown
Explore the cost of this home by adjusting the details. Changes won't be saved.Climate risks
Neighborhood: 77905
Nearby schools
Schools provided by the listing agent
- District: Victoria ISD
Source: Central Texas MLS. This data may not be complete. We recommend contacting the local school district to confirm school assignments for this home.

Similar homes
- $1,299,9005 bd4 ba3.1k sqft6903 Fm 236, Victoria, TX 77905Active
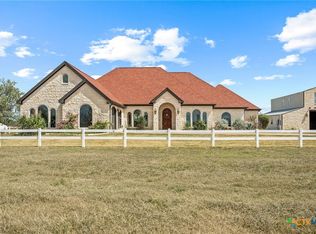
 MLS ID #626713, Damiana Eller, Coldwell Banker D'Ann Harper. Central Texas MLS
- $1,485,0006 bd3 ba4.3k sqft425 Sendera Loop, Victoria, TX 77904Active
 MLS ID #628352, The Zaplac Group, Coldwell Banker D'Ann Harper. Central Texas MLS
- $1,049,0004 bd3 ba3.4k sqft131 Wright Creek Rd, Victoria, TX 77905Active
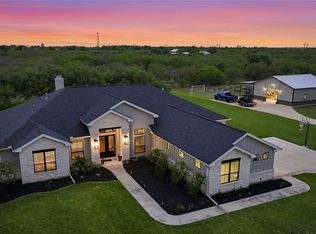 MLS ID #613744, Elias R Mayfield Alvarado, Keller Williams Heritage. Central Texas MLS
- $1,499,0005 bd7 ba6.5k sqft204 Creekridge Dr, Victoria, TX 77904Active
 MLS ID #623464, John Lynn Quitta, RE/MAX Land & Homes. Central Texas MLS
- $1,495,0005 bd7 ba5.6k sqft158 Sendera Loop, Victoria, TX 77904ActiveMLS ID #618283, Jake Truss, The Ron Brown Company. Central Texas MLS
- $1,395,0004 bd4 ba4.2k sqft254 Sendera Loop, Victoria, TX 77904ActiveMLS ID #612836, Jamie Powell, RE/MAX Land & Homes. Central Texas MLS
- $1,150,0004 bd3 ba3k sqft17901 S 87 N, Victoria, TX 77904ActiveMLS ID #603112, James D Oliver, Russell Cain Real Estate. Central Texas MLS
- $1,100,0004 bd5 ba4.7k sqft302 Tampa Dr, Victoria, TX 77904ActiveMLS ID #620776, John Lynn Quitta, RE/MAX Land & Homes. Central Texas MLS
- $1,099,9004 bd4 ba4.1k sqft500 Sendera Loop, Victoria, TX 77904ActiveMLS ID #608569, Susan Orsak, The Ron Brown Company. Central Texas MLS
- $999,9003 bd6 ba4.2k sqft115 Alameda Cir, Victoria, TX 77904ActiveMLS ID #625220, John Lynn Quitta, RE/MAX Land & Homes. Central Texas MLS
