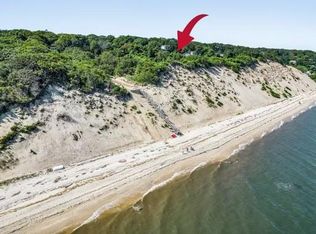
Summer is here - is your vacation home in order? Spacious 4 season mother/daughter setup cottage (2 bedrooms upstairs and 1 bedroom downstairs) in a lovely scenic beachfront community of 38 cottages with character and private feel! Deeded private beach rights with resident only access - beach entrance is just steps away! Enjoy today's amenities with the charm of yesteryear. Playground, picnic area, clubhouse, rooftop terrace with waterviews! Entertainers delight with a formal dining room, patio and large deck! Lower level has a sauna and new egress windows in addition to a separate outside entrance. Younger roof (2015) and boiler (2012) , 3 new skylights, new deck and patio, upgraded 200 amp electric, new oil tank with a service contract, washer and dryer, new stove, new electric fireplace, 2 dedicated parking spots plus visitor parking! Cottage is usable year round and eligible for mortgage financing. Pet friendly (breed restrictions). Near Wineries, Golf, Zoo, Aquarium, Farm Stands, Outlets, Horse Farms, Splish Splash, Restaurants, Hamptons. Please note that this is NOT a land lease and NOT Woodcliff
Park! Community does NOT have age restrictions and pets and renting are allowed, subject to house rules. Land under the cottage and under the deck is included in the sale. Peconic land tax applies - payable by the buyer
For sale
Price cut: $20.1K (7/13)
$444,900
356 Oakleigh Avenue #17, Baiting Hollow, NY 11933
3beds
1,344sqft
Single Family Residence, Residential
Built in 1953
-- sqft lot
$-- Zestimate®
$331/sqft
$183/mo HOA
What's special
New electric fireplaceRooftop terrace with waterviewsWasher and dryerNew deck and patioPatio and large deckPicnic areaSeparate outside entrance
- 158 days |
- 3,810 |
- 249 |
Zillow last checked:
Listing updated:
Listed by:
EXIT Realty Premier 516-795-1000,
Anna Beigelman 516-641-0754
Source: OneKey® MLS as distributed by MLS GRID,MLS#: 969723
Facts & features
Interior
Bedrooms & bathrooms
- Bedrooms: 3
- Bathrooms: 2
- Full bathrooms: 2
Heating
- Oil
Cooling
- Ductless
Appliances
- Included: Dryer, Electric Range, Refrigerator, Washer
- Laundry: Inside
Features
- First Floor Bedroom, First Floor Full Bath, Cathedral Ceiling(s), Formal Dining, In-Law Floorplan, Open Floorplan, Open Kitchen, Sauna
- Flooring: Hardwood
- Basement: Finished,Full,Walk-Out Access
- Attic: None
- Has fireplace: No
Interior area
- Total structure area: 1,344
- Total interior livable area: 1,344 sqft
Property
Parking
- Total spaces: 2
- Parking features: Assigned, Driveway, Parking Lot
- Has uncovered spaces: Yes
Features
- Levels: Two
- Patio & porch: Deck, Patio, Terrace
- Has view: Yes
- View description: Water
- Has water view: Yes
- Water view: Water
- Waterfront features: Beach Access, Sound
Lot
- Features: See Remarks
Details
- Parcel number: 0600040010100017000
- Special conditions: None
Construction
Type & style
- Home type: SingleFamily
- Architectural style: Cottage
- Property subtype: Single Family Residence, Residential
Materials
- Frame
Condition
- Year built: 1953
Utilities & green energy
- Sewer: Cesspool
- Water: Public
- Utilities for property: Electricity Connected, Water Connected
Community & HOA
Community
- Features: Clubhouse, Playground
- Subdivision: Baiting hollow cottages
HOA
- Has HOA: Yes
- Amenities included: Clubhouse, Landscaping, Maintenance Grounds, Parking, Playground, Snow Removal, Trash
- Services included: Common Area Maintenance, Maintenance Grounds, Snow Removal, Trash
- HOA fee: $183 monthly
Location
- Region: Calverton
Financial & listing details
- Price per square foot: $331/sqft
- Tax assessed value: $20,600
- Annual tax amount: $4,102
- Date on market: 3/10/2026
- Cumulative days on market: 159 days
- Listing agreement: Exclusive Right To Sell
- Electric utility on property: Yes
Estimated market value
Not available
Estimated sales range
Not available
Not available
Price history
| Date | Event | Price |
|---|---|---|
| 7/13/2026 | Price change | $444,900-4.3%$331/sqft |
Source:  OneKey® MLS as distributed by MLS GRID #969723 Report a problem OneKey® MLS as distributed by MLS GRID #969723 Report a problem | ||
| 5/27/2026 | Price change | $465,000-6.9%$346/sqft |
Source: OneKey® MLS as distributed by MLS GRID #969723 Report a problem | ||
| 4/27/2026 | Price change | $499,200-3.8%$371/sqft |
Source: OneKey® MLS as distributed by MLS GRID #969723 Report a problem | ||
| 3/10/2026 | Listed for sale | $519,000+95.8%$386/sqft |
Source: OneKey® MLS as distributed by MLS GRID #969723 Report a problem | ||
| 8/19/2013 | Sold | $265,000$197/sqft |
Source: OneKey® MLS as distributed by MLS GRID #L2571379 Report a problem | ||
Public tax history
Tax history is unavailable.
Monthly payment
Climate risks
Neighborhood: 11933
Nearby schools
GreatSchools rating
- 2/10Riley Avenue SchoolGrades: PK-4Distance: 2 mi
- 3/10Riverhead Middle SchoolGrades: 6-8Distance: 4.9 mi
- 3/10Riverhead Senior High SchoolGrades: 9-12Distance: 4.8 mi
Schools provided by the listing agent
- Elementary: Roanoke Avenue School
- Middle: Riverhead Middle School
- High: Riverhead Senior High School
Source: OneKey® MLS as distributed by MLS GRID. This data may not be complete. We recommend contacting the local school district to confirm school assignments for this home.
- $520,0002 bd2 ba1.2k sqft356 Oakleigh Ave UNIT 10, Calverton, NY 11933Sold

- $254,8001 bd1 ba-- sqft356 Oakleigh Ave UNIT 18, Calverton, NY 11933Off Market
- $--2 bd1 ba-- sqft356 Oakleigh Ave UNIT 31, Calverton, NY 11933Off Market
- $465,0002 bd2 ba640 sqft356 Oakleigh Ave UNIT 22, Calverton, NY 11933Sold
- $---- bd-- ba-- sqft356 Oakleigh Ave UNIT 2, Calverton, NY 11933Off Market
- $---- bd-- ba-- sqft356 Oakleigh Ave UNIT 4, Calverton, NY 11933Off Market
- $369,0001 bd1 ba336 sqft356 Oakleigh Ave UNIT 16, Calverton, NY 11933Pending
- $---- bd-- ba-- sqft356 Oakleigh Ave UNIT 7, Calverton, NY 11933Off Market
- $---- bd-- ba-- sqft356 Oakleigh Ave UNIT 19, Calverton, NY 11933Off Market
A local agent can set up tours, give advice and negotiate with sellers.
Similar homes
- $450,0002 bd1 ba1.4k sqft35 Biltmore Dr, Mastic Beach, NY 11951For Sale
 EXIT Realty broker feed
 - $450,0002 bd1 ba1.4k sqft35 Biltmore Drive, Mastic Beach, NY 11951For Sale
 MLS ID #1037810, Elvis Reyes, Listing by: Exit Realty Edge. OneKey® MLS as distributed by MLS GRID
 - $650,0003 bd4 ba1.3k sqft276 Parkway Drive, Calverton, NY 11933For Sale
 MLS ID #1012293, Donna Neyland CBR SRS, Listing by: Coldwell Banker M&D Good Life. OneKey® MLS as distributed by MLS GRID
 - $439,0003 bd1 ba1k sqft8 Roberts Street, Mastic, NY 11950For Sale
 MLS ID #1036960, Brian Cosgrove, Listing by: Oversouth LLC. OneKey® MLS as distributed by MLS GRID
 - $385,5033 bd1 ba1.1k sqft391 Starlight Drive, Shirley, NY 11967For SaleMLS ID #1036145, Steven Munoz, Listing by: Century 21 Icon. OneKey® MLS as distributed by MLS GRID
- $479,0003 bd1 ba1k sqft97 Maple Road, Rocky Point, NY 11778For SaleMLS ID #1014283, Nicholas A. Colonna, Listing by: Aliano Real Estate. OneKey® MLS as distributed by MLS GRID
- $350,0003 bd2 ba1.2k sqft102 Hill Spur, Calverton, NY 11933For SaleMLS ID #1000433, Joshua Whalley, Listing by: Douglas Elliman Real Estate. OneKey® MLS as distributed by MLS GRID
- $649,9993 bd3 ba1.5k sqft64 Sally Lane, Ridge, NY 11961For SaleMLS ID #1035028, Timothy R. Gage, Listing by: Douglas Elliman Real Estate. OneKey® MLS as distributed by MLS GRID
- $475,0003 bd1 ba1.4k sqft23 Lambert Avenue, Mastic, NY 11950For SaleMLS ID #1018215, Susan Giglio ABR CBR SRES, Listing by: Douglas Elliman Real Estate. OneKey® MLS as distributed by MLS GRID
- $469,9994 bd1 ba1.8k sqft417 Winters Drive N, Mastic, NY 11950For SaleMLS ID #1031894, Mia Kaiser SRES SRS, Listing by: Signature Premier Properties. OneKey® MLS as distributed by MLS GRID
- $449,0003 bd1 ba852 sqft2715 Falcon Avenue, Medford, NY 11763For SaleMLS ID #1034794, Jamie M. Weinberg, Listing by: BH&G R E Realty Connect. OneKey® MLS as distributed by MLS GRID
- $399,9993 bd2 ba1k sqft127 Hallock Landing Road, Rocky Point, NY 11778For SaleMLS ID #1007391, Jeanette M. Cinelli, Listing by: Signature Premier Properties. OneKey® MLS as distributed by MLS GRID
- $549,9992 bd2 ba1.2k sqft24 Locust Road, Wading River, NY 11792For SaleMLS ID #1011351, Samantha Cacciatore, Listing by: Douglas Elliman Real Estate. OneKey® MLS as distributed by MLS GRID
- $449,0003 bd1 ba858 sqft96 Washington Drive, Mastic Beach, NY 11951For SaleMLS ID #1016500, Dianne Klink, Listing by: Corcoran. OneKey® MLS as distributed by MLS GRID
- $449,0004 bd2 ba2k sqft128 Magnolia Drive, Mastic Beach, NY 11951For SaleMLS ID #971208, Keith DelVecchio, Listing by: Douglas Elliman Real Estate. OneKey® MLS as distributed by MLS GRID
- $599,0004 bd3 ba2k sqft8 Dartmouth Road, Shoreham, NY 11786For SaleMLS ID #1033504, Nicole J. Aretz, Listing by: Douglas Elliman Real Estate. OneKey® MLS as distributed by MLS GRID
- $549,9992 bd2 ba720 sqft2 Fox Lane, Shoreham, NY 11786For SaleMLS ID #1028610, Ardith M. Evans, Listing by: Coldwell Banker American Homes. OneKey® MLS as distributed by MLS GRID
- $549,9903 bd2 ba1.4k sqft11 Radio Avenue, Miller Place, NY 11764For SaleMLS ID #1030186, Frank Failla, Listing by: Handsome Real Estate Inc. OneKey® MLS as distributed by MLS GRID
- $469,9992 bd2 ba1.1k sqft159 Canal Road, Port Jefferson Station, NY 11776For SaleMLS ID #998918, Richard T. LeDoux Jr CBR, Listing by: BH&G R E Realty Connect. OneKey® MLS as distributed by MLS GRID
- $515,0003 bd2 ba1.1k sqft43 Comus Road, Rocky Point, NY 11778For SaleMLS ID #1035100, Kerri Passamenti, Listing by: BH&G R E Realty Connect. OneKey® MLS as distributed by MLS GRID
