Welcome to a fully remodeled four-bedroom home featuring close to 200 feet of shoreline on a quiet and highly desirable recreational lake. It’s just about 90 miles north of the metro. Over 250K of upgrades are listed in the Supplements. The property includes a rebuilt boathouse with a guest suite above, a heated workshop, and a three-stall garage with an additional built-in bunkhouse — making it ideal for hosting guests. Only minutes from Mille Lacs Lake, with quick access from U.S. Highway 169, and just a short drive to the Brainerd Lakes Area for shopping, dining, golf, and entertainment. A quiet, low-traffic lake — the dock is included! Large enough for boating, tubing, and waterskiing, located on a connected lake chain comprised of approximately 2,766 acres (the combined size of Platte Lake and Sullivan Lake). A diverse and strong lake that includes walleye, northern pike, largemouth bass, bluegill, black crappie, yellow perch, and more — ideal for anglers of all types. Stunning views and sandy lake bottom. Whether you’re seeking a full-time lake home, a seasonal getaway, or a short-term rental — this one is truly unique and ready to enjoy. Schedule your visit and see firsthand what lake life is meant to be! Please note: although the septic is in good condition, it is currently two-bedroom compliant and will need to be upgraded for it to be compliant for four-bedroom. The owners have a septic designer looking into it. See the MLS supplements for more information including -septic and water test results, as well as a detailed list of the remodel, the home addition, and addition details.
Active
Price cut: $25.1K (6/24)
$674,900
35642 Hoffman Beach Dr, Hillman, MN 56338
4beds
2,308sqft
:
Get pre-qualified$4,219/mo
Single Family
Built in 1956
0.68 Acres Lot
$660,000 Zestimate®
$292/sqft
$-- HOA
What's special
Stunning viewsDock is includedQuiet low-traffic lakeHeated workshopFully remodeled four-bedroom homeSandy lake bottom
- 164 days |
- 1,027 |
- 22 |
Zillow last checked:
Listing updated:
Listed by:
Michael Fish 218-232-7079,
MN Real Estate and Management LLC
Source: NorthstarMLS as distributed by MLS GRID,MLS#: 7029501
Facts & features
Interior
Bedrooms & bathrooms
- Bedrooms: 4
- Bathrooms: 2
- Full bathrooms: 2
Bedroom
- Level: Main
- Area: 195.63 Square Feet
- Dimensions: 16'5"x11'11"
Bedroom 2
- Level: Main
- Area: 176.96 Square Feet
- Dimensions: 15'6"x11'5"
Bedroom 3
- Level: Main
- Area: 124.44 Square Feet
- Dimensions: 10'8"x11'8"
Bedroom 4
- Level: Lower
- Area: 155.22 Square Feet
- Dimensions: 10'7"x14'8"
Bathroom
- Level: Main
- Area: 217 Square Feet
- Dimensions: 9'4"x23'3"
Bathroom
- Level: Main
- Area: 40.35 Square Feet
- Dimensions: 6'11"x5'10"
Family room
- Level: Main
- Area: 298.75 Square Feet
- Dimensions: 15'x19'11"
Kitchen
- Level: Main
- Area: 203 Square Feet
- Dimensions: 14'x14'6"
Laundry
- Level: Main
- Area: 93.5 Square Feet
- Dimensions: 11x8'6"
Living room
- Level: Main
- Area: 333.25 Square Feet
- Dimensions: 14'4"x23'3"
Mud room
- Level: Main
- Area: 73.55 Square Feet
- Dimensions: 7'5"x9'11"
Other
- Level: Lower
- Area: 135.42 Square Feet
- Dimensions: 12'6"x10'10"
Office
- Level: Lower
- Area: 82.02 Square Feet
- Dimensions: 10'7"x7'9"
Utility room
- Level: Lower
- Area: 409.5 Square Feet
- Dimensions: 18'x22'9"
Walk in closet
- Level: Main
- Area: 65.09 Square Feet
- Dimensions: 7'7"x8'7"
Heating
- Forced Air
Cooling
- Central Air
Appliances
- Included: Cooktop, Dishwasher, Dryer, Refrigerator, Washer
- Laundry: Main Level
Features
- Basement: Block,Egress Window(s),Partially Finished
- Has fireplace: No
Interior area
- Total structure area: 2,659
- Total interior livable area: 2,308 sqft
- Finished area above ground: 1,732
- Finished area below ground: 576
Video & virtual tour
Property
Parking
- Total spaces: 6
- Parking features: Detached Garage
- Garage spaces: 3
- Carport spaces: 3
- Details: Garage Dimensions (38x38)
Accessibility
- Accessibility features: None
Features
- Levels: One
- Stories: 1
- Patio & porch: Patio
- Has view: Yes
- View description: Lake, North, Panoramic
- Has water view: Yes
- Water view: Lake
- Waterfront features: Lake Front, Waterfront Elevation(4-10), Lake Bottom(Sand)
- Frontage length: Water Frontage: 195
Lot
- Size: 0.68 Acres
- Dimensions: 194 x 168 x 186 x 191
- Features: Accessible Shoreline, Irregular Lot, Tree Coverage - Medium
Details
- Additional structures: Boat House, Guest House, Workshop
- Foundation area: 2016
- Parcel number: 260751000
- Zoning description: Shoreline
Construction
Type & style
- Home type: SingleFamily
- Property subtype: Single Family
Materials
- Frame
- Roof: Age 8 Years or Less,Asphalt
Condition
- New construction: No
- Year built: 1956
Utilities & green energy
- Electric: Circuit Breakers
- Gas: Propane
- Sewer: Septic System Compliant - Yes
- Water: Sand Point, Well
Community & HOA
Community
- Subdivision: 1st To Hoffman Beach
HOA
- Has HOA: No
Location
- Region: Hillman
Financial & listing details
- Price per square foot: $292/sqft
- Tax assessed value: $526,000
- Annual tax amount: $4,112
- Date on market: 3/3/2026
- Cumulative days on market: 73 days
Estimated market value
$660,000
$627,000 - $693,000
$1,615/mo
Price history
| Date | Event | Price |
|---|---|---|
| 6/24/2026 | Price change | $674,900-3.6%$292/sqft |
Source:  NorthstarMLS as distributed by MLS GRID #7029501 Report a problem NorthstarMLS as distributed by MLS GRID #7029501 Report a problem | ||
| 6/15/2026 | Price change | $699,999-6.7%$303/sqft |
Source: NorthstarMLS as distributed by MLS GRID #7029501 Report a problem | ||
| 3/3/2026 | Listed for sale | $749,900$325/sqft |
Source: NorthstarMLS as distributed by MLS GRID #7029501 Report a problem | ||
| 1/11/2026 | Listing removed | $749,900$325/sqft |
Source: NorthstarMLS as distributed by MLS GRID #6811824 Report a problem | ||
| 10/31/2025 | Listed for sale | $749,900+201.8%$325/sqft |
Source: NorthstarMLS as distributed by MLS GRID #6811824 Report a problem | ||
| 5/31/2010 | Sold | $248,500$108/sqft |
Source:  Lake Superior Area Realtors as distributed by MLS GRID #1778516 Report a problem Lake Superior Area Realtors as distributed by MLS GRID #1778516 Report a problem | ||
Public tax history
| Year | Property taxes | Tax assessment |
|---|---|---|
| 2025 | $3,916 +20.9% | $526,000 +4.7% |
| 2024 | $3,238 -3.3% | $502,600 +26.2% |
| 2023 | $3,348 +0.7% | $398,100 +5.9% |
| 2022 | $3,324 +4.3% | $375,800 +10.6% |
| 2021 | $3,188 +2.5% | $339,700 +13.5% |
| 2020 | $3,110 -4.4% | $299,200 |
| 2019 | $3,252 +8.4% | $299,200 -4.4% |
| 2018 | $3,000 -0.3% | $313,000 +20.1% |
| 2017 | $3,010 +3.5% | $260,700 |
| 2016 | $2,908 +1.5% | -- |
| 2014 | $2,866 | -- |
| 2013 | $2,866 | -- |
| 2012 | -- | $248,200 -19.5% |
| 2009 | $2,740 | $308,300 |
Find assessor info on the county website
Monthly payment
Est. payment
Payment breakdown
Explore the cost of this home by adjusting the details. Changes won't be saved.Climate risks
Neighborhood: 56338
Nearby schools
GreatSchools rating
- 3/10Onamia Intermediate SchoolGrades: 3-6Distance: 13.3 mi
- 3/10Onamia High SchoolGrades: 7-12Distance: 13.3 mi
- NAOnamia Primary SchoolGrades: PK-2Distance: 13.3 mi
- $502,0003 bd2 ba1.5k sqft35624 Hoffman Beach Dr, Hillman, MN 56338Off Market

- $470,1003 bd2 ba2.1k sqft35678 Hoffman Beach Dr, Hillman, MN 56338Off Market
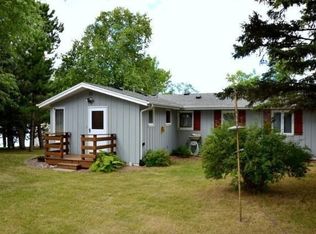
- $34,00048 sqftHoffman Beach Drive Hoffman Beach Dr PARCEL K, Hillman, MN 56338Sold
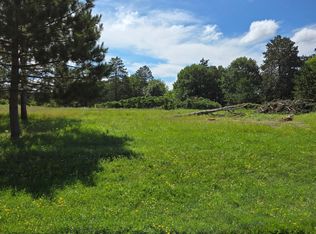
- $4,0000.51 acresLots H I Hoffman Beach Dr, Hillman, MN 56338Sold

- $15,0000.9 acresLots F G Hoffman Beach Dr, Hillman, MN 56338Sold
- $372,8002 bd1 ba988 sqft35606 Hoffman Beach Dr, Hillman, MN 56338Off Market
- $469,1002 bd2 ba2.6k sqft35696 Hoffman Beach Dr, Hillman, MN 56338Off Market
- $185,800-- bd-- ba-- sqft35631 Hoffman Beach Dr, Hillman, MN 56338Off Market
A local agent can set up tours, give advice and negotiate with sellers.
Similar homes
- $659,9003 bd3 ba1.6k sqft24706 Peavy Ln, Hillman, MN 56338For Sale

 MLS ID #7079541, Joel J. Larson, Central MN Realty LLC. NorthstarMLS as distributed by MLS GRID
 - $674,9004 bd3 ba2.8k sqft10745 Birch Trl, Brainerd, MN 56401For Sale
 MLS ID #7126598, Camryn Lucksinger, LPT Realty, LLC.. NorthstarMLS as distributed by MLS GRID
 - $399,9002 bd2 ba1.8k sqft24148 Williams Rd, Hillman, MN 56338For Sale
 MLS ID #7097365, Raelyn Borg, Century 21 Brainerd Realty. NorthstarMLS as distributed by MLS GRID
 - $650,0003 bd2 ba2.3k sqft17212 Leonard Ln, Brainerd, MN 56401For Sale
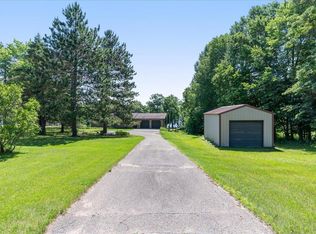 MLS ID #7099494, Jennifer Foote, Dane Arthur Real Estate Agency-Crosslake. NorthstarMLS as distributed by MLS GRID
 - $575,9003 bd2 ba2.8k sqft4803 White Pine Rd, Garrison, MN 56450For SaleMLS ID #7045482, Susan Griffith, Solutions Real Estate LLC. NorthstarMLS as distributed by MLS GRID
- $714,5003 bd2 ba1.7k sqft9107 Wilderness Point Rd, Brainerd, MN 56401For SaleMLS ID #7048576, Thomas Sandelands, Sandelands Realty. NorthstarMLS as distributed by MLS GRID
- $649,9003 bd2 ba2.1k sqft24256 State Highway 18, Deerwood, MN 56444For SaleMLS ID #7123343, Thomas Sandelands, Sandelands Realty. NorthstarMLS as distributed by MLS GRID
- $624,9003 bd2 ba2.3k sqft6740 Saint Mathias Rd, Brainerd, MN 56401For SaleMLS ID #7094042, Chad Schwendeman, eXp Realty. NorthstarMLS as distributed by MLS GRID
- $599,9004 bd4 ba3.3k sqft44205 Conifer St, Aitkin, MN 56431For SaleMLS ID #7027931, Laurie Simonson, Sandelands Realty. NorthstarMLS as distributed by MLS GRID
- $745,0003 bd3 ba2.4k sqft43701 245th Ln, Aitkin, MN 56431For SaleMLS ID #7070409, Mark Pietig, RE/MAX Advantage Plus. NorthstarMLS as distributed by MLS GRID
- $574,9004 bd3 ba2.7k sqft7178 Burr Ln, Brainerd, MN 56401For SaleMLS ID #7076274, Amanda Lumley, Northland Sotheby's International Realty. NorthstarMLS as distributed by MLS GRID
- $474,9004 bd2 ba2.7k sqft35142 93rd St, Pierz, MN 56364For SaleMLS ID #7042672, Nadine Blais, Agency North Real Estate, Inc. NorthstarMLS as distributed by MLS GRID
- $469,0003 bd2 ba2.3k sqft7995 Trappers Turn, Onamia, MN 56359For SaleMLS ID #7113609, Gretchen Patnode, Century 21 Atwood. NorthstarMLS as distributed by MLS GRID
- $794,9005 bd3 ba3.3k sqft8942 Eyota Way, Onamia, MN 56359For SaleMLS ID #7028000, Laurie Simonson, Sandelands Realty. NorthstarMLS as distributed by MLS GRID
- $489,9005 bd3 ba3.2k sqft13682 Oak Hollow Rd, Brainerd, MN 56401For SaleMLS ID #7116636, Jeff Torfin, Positive Realty. NorthstarMLS as distributed by MLS GRID
- $375,0004 bd1 ba1.2k sqft18467 Vineland Rd, Onamia, MN 56359For SaleMLS ID #7069490, Ben Pigorsch, Weiss Realty LLC. NorthstarMLS as distributed by MLS GRID
- $469,0004 bd2 ba2.5k sqft10308 S Oaks Rd, Brainerd, MN 56401For SaleMLS ID #7049426, Tyler Johnson, LPT Realty, LLC.. NorthstarMLS as distributed by MLS GRID
- $489,0004 bd3 ba3.1k sqft8485 County Road 123, Brainerd, MN 56401For SaleMLS ID #7073345, Angela Petersen, Central MN Realty LLC. NorthstarMLS as distributed by MLS GRID
- $500,0004 bd4 ba3.2k sqft15275 Demery Rd, Brainerd, MN 56401For SaleMLS ID #7071237, Hayden Kraklau, Northland Sotheby's International Realty. NorthstarMLS as distributed by MLS GRID
- $795,0003 bd2 ba1.7k sqft16401 Cottage Hill Rd, Deerwood, MN 56444For SaleMLS ID #7096949, Bruce Johnson, Bay Lake Realty. NorthstarMLS as distributed by MLS GRID
