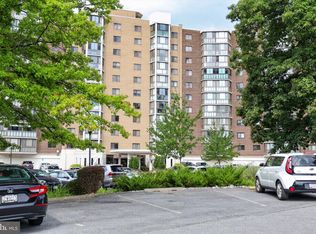
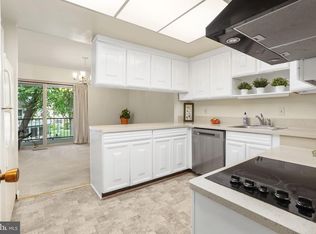
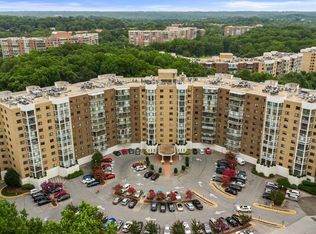
Extra-special end-unit brick townhome nestled in the park! Peaceful views, native trees and walking paths right outside the door. 1,600 sq ft and lots of storage, too. The main level offers light COREtec luxury vinyl flooring throughout. A large, bright dining room and living room open to a fenced patio with a certified native perennial wildflower garden—easy to maintain. (Details at property.) This floor also has a powder room, a laundry area, and a kitchen where all appliances are maintained/replaced by the co-op. Upstairs offers two (2) spacious bedrooms (17' x 13' and 17' x 11'), plus full walls of closets and Jack and Jill bathroom. (2 half baths and shower/tub in-between).The fee includes ALL utilities, PLUS property taxes, AND appliance and HVAC repair/replacement, plus cable/TV and internet. This is a great way to control your costs now and in the future! The larger community of Leisure World itself is a haven of leisure and security, with 24-hour security gates providing peace of mind. Offering a plethora of amenities, including two clubhouses, both indoor and outdoor pools, state-of-the-art fitness center, wood shop, art studio, auditorium, ceramics studio, a billiards room plus an optional golf course membership for enthusiasts. Immerse yourself in community life with over 85 clubs to join, fostering vibrant connections with like-minded neighbors. This is more than a home; it's a lifestyle for those over age 55.
Pending
$185,000
3565 S Leisure World Blvd Unit 21-K, Silver Spring, MD 20906
2beds
1,600sqft
Townhouse
Built in 1968
-- sqft lot
$180,300 Zestimate®
$116/sqft
$1,153/mo HOA
What's special
- 43 days
- 1,790
- 113
Likely to sell faster than
Zillow last checked:
Listing updated:
Listed by:
Lynda Bloom 240-888-1122,
Weichert, REALTORS 301-681-0550,
Co-Listing Agent: Carolyn Simpkins 240-602-6280,
Weichert, REALTORS
Source: Bright MLS,MLS#: MDMC2235666
Facts & features
Interior
Bedrooms & bathrooms
- Bedrooms: 2
- Bathrooms: 3
- Full bathrooms: 1
- 1/2 bathrooms: 2
- Main level bathrooms: 1
Basement
- Area: 0
Heating
- Heat Pump, Electric
Cooling
- Central Air, Electric
Appliances
- Included: Cooktop, Dishwasher, Disposal, Dryer, Exhaust Fan, Oven, Refrigerator, Washer, Electric Water Heater
- Laundry: Dryer In Unit, Washer In Unit
Features
- Bathroom - Tub Shower, Floor Plan - Traditional, Primary Bath(s)
- Flooring: Luxury Vinyl, Carpet
- Has basement: No
- Has fireplace: No
Interior area
- Total structure area: 1,600
- Total interior livable area: 1,600 sqft
- Finished area above ground: 1,600
- Finished area below ground: 0
Property
Parking
- Total spaces: 1
- Parking features: Assigned, Parking Lot
- Details: Assigned Parking
Accessibility
- Accessibility features: None
Features
- Levels: Two
- Stories: 2
- Patio & porch: Patio
- Pool features: Community
- Fencing: Decorative
- Has view: Yes
- View description: Trees/Woods
Lot
- Features: Adjoins - Open Space
Details
- Additional structures: Above Grade, Below Grade
- Parcel number: 161303653490
- Zoning: PRC
- Special conditions: Standard
Construction
Type & style
- Home type: Townhouse
- Architectural style: Traditional
- Property subtype: Townhouse
Materials
- Brick
- Foundation: Slab
Condition
- Good
- New construction: No
- Year built: 1968
Details
- Builder model: Berkley
Utilities & green energy
- Sewer: Public Sewer
- Water: Community
- Utilities for property: Cable
Community & HOA
Community
- Security: 24 Hour Security, Security Gate
- Condo and coop fee: $1,153 monthly
- Senior community: Yes
- Subdivision: Rossmoor Leisure World
HOA
- Has HOA: Yes
- Amenities included: Art Studio, Bank / Banking On-site, Bar/Lounge, Billiard Room, Clubhouse, Common Grounds, Fitness Center, Game Room, Gated, Golf Course Membership Available, Jogging Path, Library, Meeting Room, Newspaper Service, Party Room, Picnic Area, Indoor Pool, Pool, Reserved/Assigned Parking, Retirement Community, Security, Tennis Court(s)
- Services included: Air Conditioning, Appliance Maintenance, Bus Service, Cable TV, Common Area Maintenance, Electricity, Maintenance Structure, Internet, Laundry, Maintenance Grounds, Management, Pool(s), Recreation Facility, Reserve Funds, Security, Sewer, Taxes, Trash, Water, Health Club
- HOA name: LEISURE WORLD
- Second HOA name: Montgomery Mutual
Location
- Region: Silver Spring
Financial & listing details
- Price per square foot: $116/sqft
- Tax assessed value: $175,000
- Annual tax amount: $2,125
- Date on market: 9/10/2026
- Listing agreement: Exclusive Right To Sell
- Listing terms: Cash,Other
- Ownership: Cooperative
Estimated market value
$180,300
$171,000 - $189,000
$2,645/mo
Price history
| Date | Event | Price |
|---|---|---|
| 10/19/2026 | Pending sale | $185,000$116/sqft |
Source:  Bright MLS #MDMC2235666 Report a problem Bright MLS #MDMC2235666 Report a problem | ||
| 9/11/2026 | Listed for sale | $185,000+6.6%$116/sqft |
Source: Bright MLS #MDMC2235666 Report a problem | ||
| 10/30/2019 | Sold | $173,500$108/sqft |
Source: Agent Provided Report a problem | ||
| 9/10/2019 | Pending sale | $173,500$108/sqft |
Source: Long & Foster Real Estate, Inc. #MDMC676874 Report a problem | ||
| 9/3/2019 | Listed for sale | $173,500$108/sqft |
Source: Long & Foster Real Estate, Inc. #MDMC676874 Report a problem | ||
Public tax history
| Year | Property taxes | Tax assessment |
|---|---|---|
| 2026 | $2,138 +49.2% | $175,000 |
| 2025 | $1,433 -28.9% | $175,000 |
| 2024 | $2,015 +2.9% | $175,000 +2.9% |
| 2023 | $1,959 +7.6% | $170,000 +3% |
| 2022 | $1,821 +3.2% | $165,000 +3.1% |
| 2021 | $1,764 +7.8% | $160,000 +7.9% |
| 2020 | $1,636 +18.7% | $148,333 +18.7% |
| 2019 | $1,378 -0.2% | $125,000 |
| 2018 | $1,381 +0.6% | $125,000 +7.1% |
| 2017 | $1,372 +141.1% | $116,667 +7.7% |
| 2016 | $569 | $108,333 +8.3% |
| 2015 | $569 | $100,000 |
| 2014 | $569 | $100,000 |
| 2013 | -- | $100,000 -9.1% |
| 2012 | -- | $110,000 |
| 2011 | -- | $110,000 |
| 2010 | -- | $110,000 |
Find assessor info on the county website
Monthly payment
Est. payment
Payment breakdown
Explore the cost of this home by adjusting the details. Changes won't be saved.Climate risks
Neighborhood: Leisure World
Nearby schools
Schools provided by the listing agent
- District: Montgomery County Public Schools
Source: Bright MLS. This data may not be complete. We recommend contacting the local school district to confirm school assignments for this home.
- $190,500-- bd2 ba1.6k sqft3479 S Leisure World Blvd UNIT 82-C, Silver Spring, MD 20906Off Market
- $148,6002 bd1 ba1.2k sqft3427 S Leisure World Blvd #89-2B, Silver Spring, MD 20906Off Market
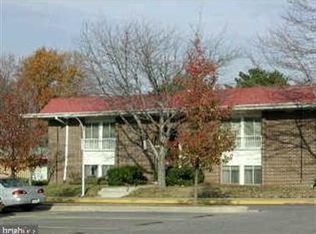
- $152,2002 bd1 ba1.2k sqft3505 S Leisure World Blvd UNIT 29-1E, Silver Spring, MD 20906Off Market
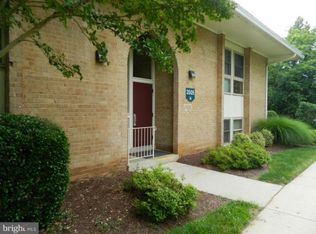
- $120,5001 bd1 ba990 sqft3468 Chiswick Ct UNIT 43-2C, Silver Spring, MD 20906Off Market

Similar homes
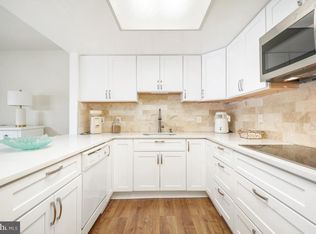
- $165,0002 bd1 ba1.2k sqft3466 Chiswick Ct #43-2A, Silver Spring, MD 20906For Sale
 MLS ID #MDMC2243208, Debra Eig, Weichert, REALTORS. Bright MLS
 - $199,9992 bd2 ba1.2k sqftGreens At Leisure World 2 Codm, Silver Spring, MD 20906For Sale
 MLS ID #MDMC2254470, Michael Schaeffer, Coldwell Banker Realty - Washington. Bright MLS
 - $139,9002 bd1 ba1.2k sqft3367 S Leisure World Blvd Unit 95-2A, Silver Spring, MD 20906For Sale
 MLS ID #MDMC2249150, Charles Chapman, RE/MAX Realty Services. Bright MLS
 - $219,5002 bd2 ba1.3k sqftGreens At Leisure World 2 Codm, Silver Spring, MD 20906For Sale
 MLS ID #MDMC2247036, Karen Rollings, EXP Realty, LLC. Bright MLS
 - $140,0002 bd1 ba1.2k sqft3505 S Leisure World Blvd #29-2E, Silver Spring, MD 20906For SaleMLS ID #MDMC2244472, David Villalta, Weichert, REALTORS. Bright MLS
- $170,0001 bd2 ba930 sqftFairways South, Silver Spring, MD 20906For SaleMLS ID #MDMC2258412, Rick Winkler, Weichert, REALTORS. Bright MLS
- $204,9001 bd2 ba946 sqft14809 Pennfield Cir APT 405, Silver Spring, MD 20906For SaleMLS ID #MDMC2252962, Oscar Sayan, Realty Advantage of Maryland LLC. Bright MLS
- $235,0002 bd2 ba1.2k sqft15101 Interlachen Dr #1, Silver Spring, MD 20906For SaleMLS ID #MDMC2255896, Deborah Younkers, Weichert, REALTORS. Bright MLS
- $199,0002 bd2 ba1k sqft3200 N Leisure World Blvd APT 514, Silver Spring, MD 20906For SaleMLS ID #MDMC2204194, Marilyn Greggs, Weichert, REALTORS. Bright MLS
- $235,0002 bd2 ba1.1k sqft15107 Interlachen Dr #2115, Silver Spring, MD 20906For SaleMLS ID #MDMC2244528, Carmen Murphy, Samson Properties. Bright MLS
- $225,0002 bd2 ba1.1k sqftFairways North Codm, Silver Spring, MD 20906For SaleMLS ID #MDMC2227580, Karen Thompson, Berkshire Hathaway HomeServices PenFed Realty. Bright MLS
- $240,0002 bd2 ba1.1k sqftGreens At Leisure World 2 Codm, Silver Spring, MD 20906For SaleMLS ID #MDMC2252764, Deborah Younkers, Weichert, REALTORS. Bright MLS
- $240,0002 bd2 ba1.1k sqftFairways North Codm, Silver Spring, MD 20906For SaleMLS ID #MDMC2252160, Esther Ogunsanya, Long & Foster Real Estate, Inc.. Bright MLS
- $259,0002 bd2 ba1k sqft3005 S Leisure World Blvd APT 702, Silver Spring, MD 20906For SaleMLS ID #MDMC2258542, Daniel Linares, EXP Realty, LLC. Bright MLS
- $145,0001 bd1 ba976 sqft3960 Bel Pre Rd APT 4, Silver Spring, MD 20906For SaleMLS ID #MDMC2256436, Karina Flores, Flores Realty. Bright MLS
- $239,0003 bd2 ba1.3k sqft15311 Beaverbrook Ct #90-3K, Silver Spring, MD 20906For SaleMLS ID #MDMC2246812, Catherine Soffronoff, Samson Properties. Bright MLS
- $140,0001 bd1 ba827 sqftGrand Bel, Silver Spring, MD 20906For SaleMLS ID #MDMC2258772, Luz Reyes Lasso, Samson Properties. Bright MLS
- $194,0002 bd2 ba1k sqft2105 103 Walsh View Ter Unit 15, Silver Spring, MD 20902For SaleMLS ID #MDMC2245394, Kris Alcorn, RE/MAX Realty Plus. Bright MLS
- $250,0002 bd2 ba1.1k sqftFairways North Codm, Silver Spring, MD 20906For SaleMLS ID #MDMC2242246, Jonathan Karpa, Compass. Bright MLS
- $275,0002 bd2 ba1k sqft2302 Sun Valley Cir #1, Silver Spring, MD 20906For SaleMLS ID #MDMC2254366, Romina Mozaffarian, Long & Foster Real Estate, Inc.. Bright MLS
