To Be Built by D.R. Horton. This home is under contract and will be built to the buyer's specifications. Badger Heights offers a variety of single-level and two-story floor plans in NW Rochester starting from the low $500s. Contact us to explore available homesites and personalize your new construction home today.
Pending
$684,950
3569 Worrall Ct NW, Rochester, MN 55901
5beds
3,448sqft
Single Family
Built in 2026
0.35 Acres Lot
$-- Zestimate®
$199/sqft
$-- HOA
What's special
- 129 days
- 8
- 0
Zillow last checked:
Listing updated:
Listed by:
Johnny Tran 507-202-6125,
D.R. Horton, Inc.
Source: NorthstarMLS as distributed by MLS GRID,MLS#: 7069870
Facts & features
Interior
Bedrooms & bathrooms
- Bedrooms: 5
- Bathrooms: 4
- Full bathrooms: 2
- 3/4 bathrooms: 2
Bedroom
- Level: Upper
- Area: 266 Square Feet
- Dimensions: 19 x 14
Bedroom 2
- Level: Upper
- Area: 182 Square Feet
- Dimensions: 14 x 13
Bedroom 3
- Level: Upper
- Area: 156 Square Feet
- Dimensions: 13 x 12
Bedroom 4
- Level: Upper
- Area: 156 Square Feet
- Dimensions: 13 x 12
Bedroom 5
- Level: Main
- Area: 156 Square Feet
- Dimensions: 13 x 12
Dining room
- Level: Main
- Area: 169 Square Feet
- Dimensions: 13 x 13
Family room
- Level: Main
- Area: 294 Square Feet
- Dimensions: 21 x 14
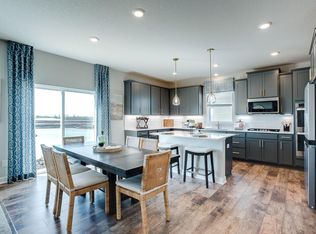
Kitchen
- Level: Main
- Area: 280 Square Feet
- Dimensions: 20 x 14
Laundry
- Level: Upper
- Area: 48 Square Feet
- Dimensions: 08 x 06
Loft
- Level: Upper
- Area: 285 Square Feet
- Dimensions: 19 x 15
Walk in closet
- Level: Upper
- Area: 49 Square Feet
- Dimensions: 07 x 07
Walk in closet
- Level: Upper
- Area: 49 Square Feet
- Dimensions: 07 x 07
Heating
- Forced Air, Fireplace(s)
Cooling
- Central Air
Appliances
- Included: Air-To-Air Exchanger, Cooktop, Dishwasher, Disposal, ENERGY STAR Qualified Appliances, Exhaust Fan, Humidifier, Microwave, Stainless Steel Appliance(s), Wall Oven
- Laundry: Electric Dryer Hookup, Laundry Room, Upper Level, Washer Hookup
Features
- Basement: Drain Tiled,Drainage System,Storage Space,Sump Pump,Unfinished,Walk-Out Access
- Number of fireplaces: 1
- Fireplace features: Gas, Living Room
Interior area
- Total structure area: 4,614
- Total interior livable area: 3,448 sqft
- Finished area above ground: 3,448
- Finished area below ground: 0
Property
Parking
- Total spaces: 3
- Parking features: Attached, Concrete, Garage Door Opener, Insulated Garage
- Attached garage spaces: 3
- Has uncovered spaces: Yes
- Details: Garage Dimensions (30 x 24), Garage Door Height (7), Garage Door Width (16)
Accessibility
- Accessibility features: None
Features
- Levels: Two
- Stories: 2
- Patio & porch: Covered, Front Porch
Lot
- Size: 0.35 Acres
- Dimensions: 50.11 x 146.94 x 25.8 x 40.34 x 73.95 x 152.17
- Features: Sod Included in Price
Details
- Foundation area: 1618
- Parcel number: 742023089837
- Zoning description: Residential-Single Family
Construction
Type & style
- Home type: SingleFamily
- Property subtype: Single Family
Materials
- Post and Beam, Concrete
- Roof: Age 8 Years or Less,Asphalt,Pitched
Condition
- New construction: No
- Year built: 2026
Details
- Builder name: D.R. HORTON
Utilities & green energy
- Electric: Circuit Breakers, 200+ Amp Service
- Gas: Natural Gas
- Sewer: City Sewer/Connected
- Water: City Water/Connected
- Utilities for property: Underground Utilities
Community & HOA
Community
- Subdivision: Badger Heights
HOA
- Has HOA: No
Location
- Region: Rochester
Financial & listing details
- Price per square foot: $199/sqft
- Annual tax amount: $172
- Date on market: 5/7/2026
- Road surface type: Paved
Estimated market value
Not available
Estimated sales range
Not available
Not available
Price history
| Date | Event | Price |
|---|---|---|
| 5/7/2026 | Pending sale | $684,950$199/sqft |
Source:  NorthstarMLS as distributed by MLS GRID #7069870 Report a problem NorthstarMLS as distributed by MLS GRID #7069870 Report a problem | ||
Public tax history
Tax history is unavailable.
Monthly payment
Est. payment
Payment breakdown
Explore the cost of this home by adjusting the details. Changes won't be saved.Climate risks
Neighborhood: 55901
Nearby schools
Schools provided by the listing agent
- Elementary: Sunset Terrace
- Middle: Dakota
- High: John Marshall
Source: NorthstarMLS as distributed by MLS GRID. This data may not be complete. We recommend contacting the local school district to confirm school assignments for this home.
- $650,0005 bd4 ba3.4k sqft3665 Worrall Ct NW, Rochester, MN 55901New Construction

- $479,9903 bd2 ba1.4k sqft3681 Worrall Ct NW, Rochester, MN 55901New Construction
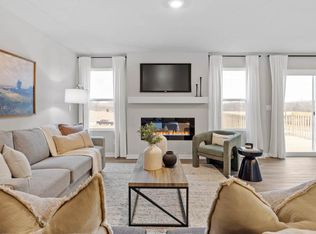
- $549,9904 bd3 ba2.7k sqft3680 Worrall Ct NW, Rochester, MN 55901New Construction
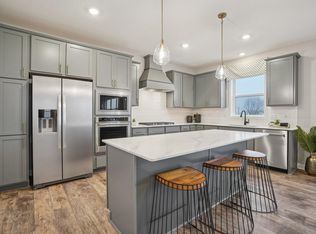
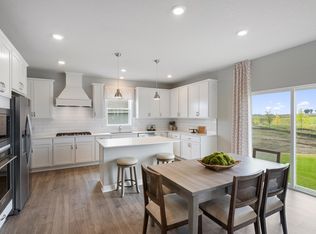
- $616,4205 bd4 ba3k sqft3672 Worrall Ct NW, Rochester, MN 55901Pending
Similar homes
- $650,0005 bd4 ba3.4k sqft3665 Worrall Ct NW, Rochester, MN 55901New Construction
 NorthstarMLS as distributed by MLS GRID
 - $638,6055 bd5 ba3k sqft3688 Worrall Ct NW, Rochester, MN 55901New Construction
 MLS ID #7048483, Johnny Tran, D.R. Horton, Inc.. NorthstarMLS as distributed by MLS GRID
 - $679,9005 bd4 ba3.6k sqft4963 Noble Ln NW, Rochester, MN 55901For Sale
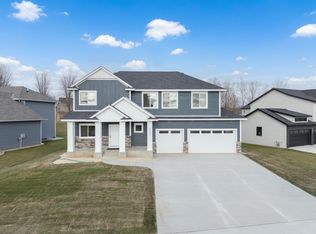 MLS ID #7059279, Jennifer Clark, Edina Realty, Inc.. NorthstarMLS as distributed by MLS GRID
 - $610,0005 bd4 ba3k sqft3673 Worrall Ct NW, Rochester, MN 55901New Construction
 NorthstarMLS as distributed by MLS GRID
 - $725,0005 bd3 ba3.4k sqft4904 Noble Ln NW, Rochester, MN 55901New ConstructionMLS ID #7076677, Alex Brainard, Harbor Realty & Management Gro. NorthstarMLS as distributed by MLS GRID
- $549,9904 bd3 ba2.7k sqft3680 Worrall Ct NW, Rochester, MN 55901New ConstructionNorthstarMLS as distributed by MLS GRID
- $675,0004 bd3 ba2.5k sqft4969 Noble Ln NW, Rochester, MN 55901New ConstructionMLS ID #7072384, Alex Brainard, Harbor Realty & Management Gro. NorthstarMLS as distributed by MLS GRID
- $659,5004 bd4 ba3.1k sqft6364 Sunset Hill Pl NW, Rochester, MN 55901For SaleMLS ID #7031929, Jerry Enright, Property Brokers of Minnesota. NorthstarMLS as distributed by MLS GRID
- $638,1555 bd3 ba2.6k sqft4939 Noble Ln NW, Rochester, MN 55901New ConstructionNorthstarMLS as distributed by MLS GRID
- $660,0005 bd3 ba2.8k sqft6128 Cody Ln NW, Rochester, MN 55901New ConstructionMLS ID #7007624, Peter Dokken, Real Broker, LLC.. NorthstarMLS as distributed by MLS GRID
- $692,7055 bd3 ba3k sqft1701 Hadley Hills Dr NE, Rochester, MN 55906New ConstructionMLS ID #7116766, Lennar Minnesota, Lennar Sales Corp. NorthstarMLS as distributed by MLS GRID
- $400,0004 bd2 ba2.2k sqft5526 Harvest Lake Dr NW, Rochester, MN 55901For SaleMLS ID #7135158, Jason Carey, Re/Max Results. NorthstarMLS as distributed by MLS GRID
- $529,9903 bd2 ba1.8k sqft3664 Worrall Ct NW, Rochester, MN 55901New ConstructionNorthstarMLS as distributed by MLS GRID
