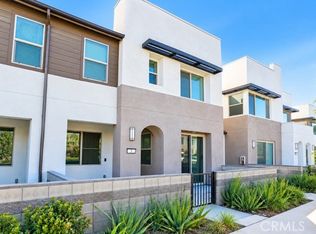
Welcome to your new modern Neuhouse condo! This eclectic 3 bedroom, 2.5 bathroom smart home provides upgraded flooring and enough space for all, with this open, airy & bright floor-plan. The kitchen is graced with quartz countertops, stainless steel appliances, a breakfast bar and pendant lighting. The dining area gives way to outdoor patio access. The living area leads to the stairs where you'll find 3 spacious bedrooms and 2 full bathrooms, the primary featuring en-suite with large shower and dual sinks. Enjoy clean water with Alkaline 6-stage Reverse Osmosis Water Filter System under kitchen sink. Super convenient upstairs Laundry Room. 2-car attached garage with Epoxy flooring, tankless water heater and energy-saving leased Solar panels. Enjoy community amenities such as a pool, spa, clubhouse, playground, and gated dog park. Located near Ontario Airport, Ontario Mills, Convention Center, and major freeways.
For sale
Listed by: KELLER WILLIAMS REALTY COLLEGE PARK • Carlos Silva • 909-224-5391
Price cut: $10K (11/17)
$529,900
3570 E Pollock St #3, Ontario, CA 91761
3beds
1,485sqft
Condominium
Built in 2022
-- sqft lot
$530,500 Zestimate®
$357/sqft
$257/mo HOA
What's special
- 35 days
- 359
- 40
Zillow last checked:
Listing updated:
Listed by:
Carlos Silva DRE #01340508 909-224-5391,
KELLER WILLIAMS REALTY COLLEGE PARK
Source: CRMLS,MLS#: CV26220133 Originating MLS: California Regional MLS
Facts & features
Interior
Bedrooms & bathrooms
- Bedrooms: 3
- Bathrooms: 3
- Full bathrooms: 2
- 1/2 bathrooms: 1
- Main level bathrooms: 1
Rooms
- Room types: Bedroom
Bedroom
- Features: All Bedrooms Up
Heating
- Central
Cooling
- Central Air
Appliances
- Laundry: Laundry Room, Upper Level
Features
- Stone Counters, All Bedrooms Up
- Has fireplace: No
- Fireplace features: None
- Common walls with other units/homes: 2+ Common Walls
Interior area
- Total interior livable area: 1,485 sqft
Property
Parking
- Total spaces: 2
- Parking features: Garage - Attached
- Attached garage spaces: 2
Features
- Levels: Two
- Stories: 2
- Entry location: 1
- Pool features: Community, Association
- Has view: Yes
- View description: Neighborhood
Lot
- Size: 900 Square Feet
Details
- Parcel number: 0218093840000
- Special conditions: Standard
Construction
Type & style
- Home type: Condo
- Property subtype: Condominium
- Attached to another structure: Yes
Condition
- New construction: No
- Year built: 2022
Utilities & green energy
- Sewer: Public Sewer
- Water: Public
Community & HOA
Community
- Features: Curbs, Dog Park, Park, Street Lights, Sidewalks, Pool
HOA
- Has HOA: Yes
- Amenities included: Dog Park, Barbecue, Picnic Area, Playground, Pool, Spa/Hot Tub
- HOA fee: $257 monthly
- HOA name: Neuhouse
- HOA phone: 951-371-2727
Location
- Region: Ontario
Financial & listing details
- Price per square foot: $357/sqft
- Tax assessed value: $629,912
- Date on market: 10/14/2026
- Cumulative days on market: 35 days
- Listing terms: Submit
Estimated market value
$530,500
$504,000 - $557,000
$3,379/mo
Price history
| Date | Event | Price |
|---|---|---|
| 11/17/2026 | Price change | $529,900-1.9%$357/sqft |
Source:  CRMLS #CV26220133 Report a problem | ||
| 11/6/2026 | Price change | $539,900-0.9%$364/sqft |
Source: CRMLS #CV26220133 Report a problem | ||
| 10/14/2026 | Listed for sale | $545,000$367/sqft |
Source: CRMLS #CV26220133 Report a problem | ||
Public tax history
| Year | Property taxes | Tax assessment |
|---|---|---|
| 2026 | -- | $629,912 +2% |
| 2025 | $10,816 +1.9% | $617,560 +2% |
| 2024 | $10,616 +2.3% | $605,451 +2% |
| 2023 | $10,377 | $593,579 |
Find assessor info on the county website
Monthly payment
Est. payment
Payment breakdown
Explore the cost of this home by adjusting the details. Changes won't be saved.Climate risks
Neighborhood: Rich
Similar homes
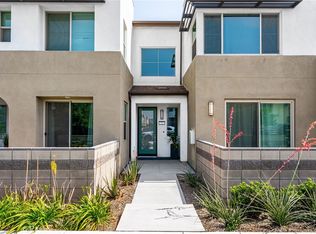
- $535,0002 bd2 ba1.2k sqft3680 E Pollock St #5, Ontario, CA 91761For Sale
 MLS ID #MB26225296, ELIZABETH MONTES, UPTOWN REALTORS. CRMLS
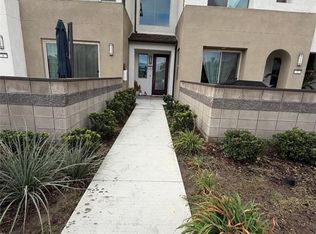
- $499,9002 bd3 ba1.1k sqft3741 S Allston Paseo #4, Ontario, CA 91761For Sale
 MLS ID #CV26243245, Jessie Hsieh, MAPLE PROPERTIES. CRMLS
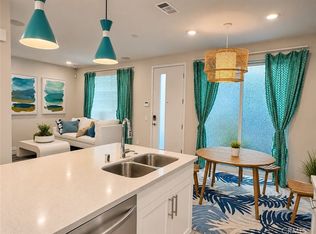
- $498,0002 bd3 ba1.1k sqft3605 E Delight Paseo Unit 156, Ontario, CA 91761For Sale
 MLS ID #NP26233177, Jing Sun, Beverly and Company, Inc.. CRMLS
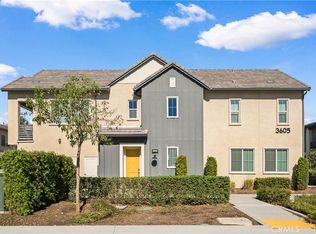
- $568,0003 bd3 ba1.4k sqft3610 E Pollock St #3, Ontario, CA 91761For Sale
 MLS ID #CV26211738, Estrella Raymundo, ACES REALTY. CRMLS
