Welcome to this Beautiful residence offers spacious living with an urban-inspired design while maintaining the warmth and comfort of family living. wether you're seeking a standard family memories, This property provides a stress-free lifestyle with generous living spaces, modern conventional and an inviting atmosphere. Utilities: Electricity $1,620 average per year, water $350 average per year. Experience the perfect blend of elegant, comfort, and convenience in a HOA Community: Offering Snow Removal, you'll be proud to call this your own Home. Offer 3 Bedrooms / 2 1/2 Baths / 1 car garage, with extra space closet, driveway that easily park 2 vehicles. Mountain Shadow Development in Fayetteville, PA. Inside you will enjoy spacious kitchen that opens to an inviting deck creating the perfect relaxing space for outdoor, dinning with friends and family gathers. This 3 Bedrooms offer the perfect family space; Mountain Shadow is a desirable area close to Norlo Park, Penn National Golf Course, Caledonia State park, Shippensburg University, located convenient to local amenities, public schools, shoppings and dinning, wether you're a first-time home buyer, looking for more space or searching for a property with flexible living options, this home is ready for its next owner. Schedule your showing today; it truly offers the Best of Comfort and Location.
Under contract
Price cut: $5.1K (6/24)
$229,900
3573 Pinecrest Ct, Fayetteville, PA 17222
3beds
2,316sqft
:
Get pre-qualified$1,508/mo
Townhouse
Built in 2006
3,049 Square Feet Lot
$-- Zestimate®
$99/sqft
$50/mo HOA
What's special
Spacious livingGenerous living spacesInviting atmosphereUrban-inspired designSpacious kitchenExtra space closet
- 65 days |
- 130 |
- 8 |
Zillow last checked:
Listing updated:
Listed by:
Ingry De Leon 717-414-2970,
Coldwell Banker Realty 717-264-7999
Source: Bright MLS,MLS#: PAFL2035352
Facts & features
Interior
Bedrooms & bathrooms
- Bedrooms: 3
- Bathrooms: 3
- Full bathrooms: 2
- 1/2 bathrooms: 1
- Main level bathrooms: 3
- Main level bedrooms: 3
Basement
- Area: 1158
Heating
- Heat Pump, Electric
Cooling
- Central Air, Electric
Appliances
- Included: Electric Water Heater
Features
- Dry Wall
- Flooring: Carpet, Laminate, Luxury Vinyl
- Has basement: No
- Has fireplace: No
Interior area
- Total structure area: 2,316
- Total interior livable area: 2,316 sqft
- Finished area above ground: 1,158
- Finished area below ground: 1,158
Property
Parking
- Total spaces: 5
- Parking features: Storage, Built In, Garage Faces Front, Garage Faces Rear, Attached, Driveway, On Street, Garage
- Attached garage spaces: 5
- Has uncovered spaces: Yes
Accessibility
- Accessibility features: Other, Accessible Entrance
Features
- Levels: Three
- Stories: 3
- Pool features: None
Lot
- Size: 3,049 Square Feet
Details
- Additional structures: Above Grade, Below Grade
- Parcel number: 090C23C063.000000
- Zoning: RESIDENTIAL
- Special conditions: Standard
- Other equipment: None
Construction
Type & style
- Home type: Townhouse
- Architectural style: Traditional
- Property subtype: Townhouse
Materials
- Vinyl Siding, Stone
- Foundation: Slab
- Roof: Shingle
Condition
- Very Good
- New construction: No
- Year built: 2006
- Major remodel year: 2006
Utilities & green energy
- Sewer: Public Sewer
- Water: Public
Community & HOA
Community
- Subdivision: None Available
HOA
- Has HOA: Yes
- Services included: Common Area Maintenance, Snow Removal
- HOA fee: $600 annually
- HOA name: COMMUNITY ASSET MANAGEMENT
Location
- Region: Fayetteville
- Municipality: GREENE TWP
Financial & listing details
- Price per square foot: $99/sqft
- Tax assessed value: $3,095
- Annual tax amount: $3,095
- Date on market: 6/9/2026
- Listing agreement: Exclusive Right To Sell
- Listing terms: Cash,Conventional,FHA,USDA Loan,VA Loan
- Inclusions: Refrigerator, Stove, Dish Washer, Built-in Microwave.
- Ownership: Fee Simple
Estimated market value
Not available
Estimated sales range
Not available
Not available
Price history
| Date | Event | Price |
|---|---|---|
| 7/16/2026 | Contingent | $229,900$99/sqft |
Source:  Bright MLS #PAFL2035352 Report a problem Bright MLS #PAFL2035352 Report a problem | ||
| 6/24/2026 | Price change | $229,900-2.2%$99/sqft |
Source: Bright MLS #PAFL2035352 Report a problem | ||
| 6/10/2026 | Listed for sale | $235,000+35.8%$101/sqft |
Source: Bright MLS #PAFL2035352 Report a problem | ||
| 7/2/2021 | Sold | $173,000$75/sqft |
Source: Public Record Report a problem | ||
| 6/7/2019 | Listing removed | $1,100 |
Source: Antietam Realty Inc Report a problem | ||
| 5/24/2019 | Listed for rent | $1,100+4.8% |
Source: Antietam Realty Inc Report a problem | ||
| 3/3/2017 | Listing removed | $1,050 |
Source: EXIT PREFERRED REALTY #FL9753049 Report a problem | ||
| 3/1/2017 | Listed for rent | $1,050 |
Source: EXIT PREFERRED REALTY #FL9753049 Report a problem | ||
Public tax history
| Year | Property taxes | Tax assessment |
|---|---|---|
| 2024 | $3,022 +6.5% | $18,550 |
| 2023 | $2,836 +2.4% | $18,550 |
| 2022 | $2,770 | $18,550 |
| 2021 | $2,770 +2.7% | $18,550 |
| 2020 | $2,698 +5.1% | $18,550 |
| 2018 | $2,565 +382.7% | $18,550 |
| 2017 | $531 | $18,550 |
| 2016 | $531 +7.3% | $18,550 |
| 2015 | $495 | $18,550 |
| 2014 | $495 | $18,550 |
| 2013 | $495 +2.9% | $18,550 |
| 2012 | $481 | $18,550 |
| 2011 | $481 | $18,550 |
| 2010 | $481 +2% | $18,550 |
| 2009 | $472 +15.9% | $18,550 |
| 2008 | $407 +0.9% | $18,550 |
| 2007 | $403 | $18,550 |
Find assessor info on the county website
Monthly payment
Est. payment
Payment breakdown
Explore the cost of this home by adjusting the details. Changes won't be saved.Climate risks
Neighborhood: 17222
Nearby schools
GreatSchools rating
- 8/10Fayetteville El SchoolGrades: K-5Distance: 2 mi
- 7/10Chambersburg Area Ms - SouthGrades: 6-8Distance: 4.7 mi
- 3/10Chambersburg Area Senior High SchoolGrades: 9-12Distance: 5.3 mi
Schools provided by the listing agent
- District: Chambersburg Area
Source: Bright MLS. This data may not be complete. We recommend contacting the local school district to confirm school assignments for this home.
- $250,9003 bd2 ba1.4k sqft3575 Pinecrest Ct, Fayetteville, PA 17222Off Market
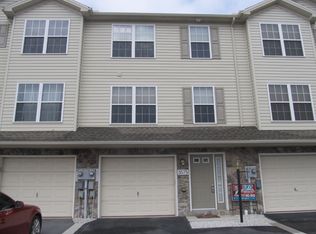
- $267,700-- bd2 ba1.4k sqft3571 Pinecrest Ct, Fayetteville, PA 17222Off Market
- $239,000-- bd2 ba1.2k sqft3577 Pinecrest Ct, Fayetteville, PA 17222Off Market
- $275,000-- bd2 ba1.4k sqft3579 Pinecrest Ct, Fayetteville, PA 17222Off Market
- $243,0003 bd2 ba1.4k sqft3591 Pinecrest Ct, Fayetteville, PA 17222Off Market
- $214,3003 bd3 ba1.1k sqft3593 Pinecrest Ct, Fayetteville, PA 17222Off Market
- $224,6003 bd2 ba1.4k sqft3595 Pinecrest Ct, Fayetteville, PA 17222Off Market
- $218,5003 bd3 ba1.2k sqft3597 Pinecrest Ct, Fayetteville, PA 17222Off Market
A local agent can set up tours, give advice and negotiate with sellers.
A local lender can help you make sure your offer is ready when you are.
Similar homes
- $229,9003 bd2 ba1.3k sqft3598 Pinecrest Ct, Fayetteville, PA 17222For Sale

 MLS ID #PAFL2035712, Ashley Itnyre, Coldwell Banker Realty. Bright MLS
 - $--4 bd2 ba2.3k sqft1191 Candice Ln, Chambersburg, PA 17201Auction
 Auction.com 2
 - $265,0004 bd2 ba1.7k sqft8140 Michaux Dr, Fayetteville, PA 17222For Sale
 MLS ID #PAFL2036644, Timothy Fisler, Keller Williams Keystone Realty. Bright MLS
 - $279,9003 bd2 ba2.2k sqft3822 Farmstead Dr, Fayetteville, PA 17222For Sale
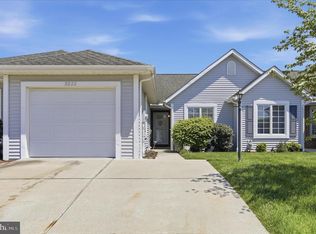 MLS ID #PAFL2034508, Nathan Coldsmith, Iron Valley Real Estate of Chambersburg. Bright MLS
 - $254,9003 bd3 ba2.1k sqft334 Lantern Ln, Chambersburg, PA 17201For SaleMLS ID #PAFL2034278, Wes Strite, Cedar Spring Realty. Bright MLS
- $250,0003 bd3 ba1.3k sqft1145 Progress Rd, Chambersburg, PA 17201For SaleMLS ID #PAFL2035716, Rick Ribeiro, Samson Properties. Bright MLS
- $265,0003 bd4 ba2.5k sqft64 Milestone Ct, Chambersburg, PA 17201For SaleMLS ID #PAFL2035510, Kim Capozzi, Coldwell Banker Realty. Bright MLS
- $240,0003 bd2 ba1.8k sqft402 S Penn St, Shippensburg, PA 17257For SaleMLS ID #PACB2057024, Mary Lynn Casey, Coldwell Banker Realty. Bright MLS
- $217,5003 bd2 ba1.3k sqft841 Woodlawn Dr, Chambersburg, PA 17201For SaleMLS ID #PAFL2035320, Joyce Hemperly, Coldwell Banker Realty. Bright MLS
- $260,0003 bd4 ba1.7k sqft1553 Brechbill Rd, Chambersburg, PA 17202For SaleMLS ID #PAFL2035418, Jim Spadaccino, Berkshire Hathaway HomeServices Homesale Realty. Bright MLS
- $275,0002 bd2 ba1.4k sqft2374 Majestic Ct, Chambersburg, PA 17202For SaleMLS ID #PAFL2036376, BRYCE BARNES, Coldwell Banker Realty. Bright MLS
- $229,0004 bd2 ba2.1k sqft736 S 2nd St, Chambersburg, PA 17201For SaleMLS ID #PAFL2035822, Heidi Futscher, RE/MAX Realty Agency, Inc.. Bright MLS
- $238,9002 bd2 ba1.1k sqft1253 Progress Rd, Chambersburg, PA 17201For SaleMLS ID #PAFL2035526, Thomas Mongold, RE/MAX 1st Advantage. Bright MLS
- $298,0003 bd4 ba1.9k sqft102 S Earl St, Shippensburg, PA 17257For SaleMLS ID #PACB2056998, Carrie Gardner, Realty One Group Golden Key. Bright MLS
- $239,9003 bd2 ba1.9k sqft343 W Queen St, Chambersburg, PA 17201For SaleMLS ID #PAFL2036314, Donovan Mason, LUX+. Bright MLS
- $249,0003 bd4 ba1.7k sqft12473 Jackson Ave, Waynesboro, PA 17268For SaleMLS ID #PAFL2036564, Vickie Costlow, Berkshire Hathaway HomeServices Homesale Realty. Bright MLS
- $235,0003 bd2 ba1.3k sqft309 E Burd St, Shippensburg, PA 17257For SaleMLS ID #PACB2056978, Virginia Coover, Jalex Real Estate Services LLC. Bright MLS
- $275,0004 bd2 ba1.6k sqft11470 Nicole Dr, Greencastle, PA 17225For SaleMLS ID #PAFL2036462, Karen Horejs, The KW Collective. Bright MLS
- $209,9002 bd2 ba1.4k sqft13 Colonial Ct, Shippensburg, PA 17257For SaleMLS ID #PACB2056994, Lisa Mack, Coldwell Banker Realty. Bright MLS
- $299,0003 bd2 ba1.9k sqft6357 9th Vw, Fayetteville, PA 17222For SaleMLS ID #PAFL2033288, Diane Boock, White Rock, Inc.. Bright MLS
