Welcome to this cute as a button, well maintained 2 bedroom 2 bath home that is looking for new owners. Sitting on a half acre lot with mature landscaping you will find a firepit for those cool evenings to sit around and enjoy. A small garden in the back right corner. Behind the outside laundry room you will find hot and cold water available for bathing your furry friend(s) or a quick rinse off after yard work before you jumping into your above ground Coleman pool to cool off from the Florida heat! You will also find all of this behind a chain linked fence where you will find there is room to park your boat, trailer(s), ATV toys or a hobby vehicle you might be working to restore. Located minutes from downtown Eustis, Tavares and Mount Dora where you can go for the festivities the towns have, shopping, fine dining, hospitals and major roadways to get you to Orlando for the theme parks or Ocala for the equestrian shows.
For sale
$209,000
35737 SHELLEY DRIVE, LEESBURG, FL 34788
2beds
1,080sqft
Manufactured Home, Single Family Residence
Built in 1981
0.5 Acres Lot
$146,200 Zestimate®
$194/sqft
$-- HOA
What's special
Half acre lotChain linked fenceMature landscapingOutside laundry room
- 1 day |
- 248 |
- 12 |
Likely to sell faster than
Zillow last checked:
Listing updated:
Listed by:
Wendy Smith 352-255-4816,
HARRISON REAL PROPERTY GROUP 407-741-3547
Source: Stellar MLS,MLS#: G5115914 Originating MLS: Lake and Sumter
Originating MLS: Lake and Sumter
Facts & features
Interior
Bedrooms & bathrooms
- Bedrooms: 2
- Bathrooms: 2
- Full bathrooms: 2
Primary bedroom
- Features: Walk-In Closet(s)
- Level: First
- Area: 156 Square Feet
- Dimensions: 13x12
Primary bathroom
- Level: First
- Area: 24 Square Feet
- Dimensions: 4x6
Kitchen
- Level: First
- Area: 72 Square Feet
- Dimensions: 8x9
Living room
- Level: First
- Area: 187 Square Feet
- Dimensions: 11x17
Heating
- Central
Cooling
- Central Air
Appliances
- Included: Dishwasher, Disposal, Dryer, Electric Water Heater, Microwave, Range, Range Hood, Refrigerator, Washer
- Laundry: Laundry Room, Outside
Features
- Built-in Features, Ceiling Fan(s), Eating Space In Kitchen
- Flooring: Carpet, Laminate
- Windows: Window Treatments
- Has fireplace: No
Interior area
- Total structure area: 2,482
- Total interior livable area: 1,080 sqft
Video & virtual tour
Property
Parking
- Total spaces: 2
- Parking features: Carport
- Carport spaces: 2
Features
- Levels: One
- Stories: 1
- Patio & porch: Covered, Screened
- Exterior features: Awning(s), Private Mailbox, Rain Gutters, Storage
- Has private pool: Yes
- Pool features: Above Ground
- Fencing: Chain Link
Lot
- Size: 0.5 Acres
- Dimensions: 102 x 215
- Features: In County, Unincorporated
- Residential vegetation: Mature Landscaping
Details
- Additional structures: Shed(s)
- Parcel number: 011925010000002300
- Zoning: RM
- Special conditions: None
Construction
Type & style
- Home type: MobileManufactured
- Property subtype: Manufactured Home, Single Family Residence
Materials
- Metal Siding
- Foundation: Crawlspace
- Roof: Metal,Roof Over
Condition
- New construction: No
- Year built: 1981
Utilities & green energy
- Sewer: Septic Tank
- Water: Private, Well
- Utilities for property: BB/HS Internet Available, Cable Connected, Electricity Connected
Community & HOA
Community
- Pet fee: $0 monthly
- Subdivision: BRADFORD MOBILE ESTATES
HOA
- Has HOA: No
Location
- Region: Leesburg
Financial & listing details
- Price per square foot: $194/sqft
- Tax assessed value: $104,311
- Annual tax amount: $2,058
- Date on market: 8/2/2026
- Cumulative days on market: 2 days
- Listing terms: Cash,Conventional
- Ownership: Fee Simple
- Total actual rent: 0
- Electric utility on property: Yes
- Road surface type: Asphalt
- Body type: Double Wide
Estimated market value
$146,200
$120,000 - $173,000
$1,517/mo
Price history
| Date | Event | Price |
|---|---|---|
| 8/2/2026 | Listed for sale | $209,000+199%$194/sqft |
Source:  Stellar MLS #G5115914 Report a problem Stellar MLS #G5115914 Report a problem | ||
| 9/4/2014 | Listing removed | $69,900$65/sqft |
Source: Beacon Real Estate & Associates, Inc. #G4703901 Report a problem | ||
| 4/9/2014 | Price change | $69,900-2.9%$65/sqft |
Source: Beacon Real Estate & Associates, Inc. #G4703901 Report a problem | ||
| 2/19/2014 | Price change | $72,000+3%$67/sqft |
Source: Beacon Real Estate & Associates, Inc. #G4703901 Report a problem | ||
| 9/6/2013 | Price change | $69,900-6.8%$65/sqft |
Source: Prestige Property Shop, LLC #O5172687 Report a problem | ||
| 7/23/2013 | Listed for sale | $75,000-14.3%$69/sqft |
Source: Prestige Property Shop, LLC #O5172687 Report a problem | ||
| 2/22/2007 | Sold | $87,500+75%$81/sqft |
Source: Public Record Report a problem | ||
| 11/4/1998 | Sold | $50,000-9.1%$46/sqft |
Source: Public Record Report a problem | ||
| 3/18/1997 | Sold | $55,000$51/sqft |
Source: Public Record Report a problem | ||
Public tax history
| Year | Property taxes | Tax assessment |
|---|---|---|
| 2025 | $2,059 +3.5% | $87,050 +10% |
| 2024 | $1,988 +24% | $79,140 +10% |
| 2023 | $1,604 +15% | $71,950 +10% |
| 2022 | $1,395 +9% | $65,410 +10% |
| 2021 | $1,279 -0.9% | $59,468 +10% |
| 2020 | $1,292 +11.3% | $54,062 +10% |
| 2019 | $1,160 +9.9% | $49,147 +10% |
| 2018 | $1,055 | $44,679 +10% |
| 2017 | $1,055 +11.9% | $40,617 -7.9% |
| 2016 | $943 -6.6% | $44,086 +1.6% |
| 2015 | $1,010 -1.4% | $43,385 +1.5% |
| 2014 | $1,024 +64.2% | $42,747 +2% |
| 2013 | $624 -1% | $41,918 |
| 2012 | $630 -1.8% | $41,918 -1.9% |
| 2011 | $642 -29.2% | $42,747 -28.2% |
| 2010 | $907 -4% | $59,566 -4.1% |
| 2009 | $945 -14% | $62,117 -14.1% |
| 2008 | $1,099 +154.9% | $72,327 +35.7% |
| 2007 | $431 -2.9% | $53,298 +2.5% |
| 2006 | $444 +4.9% | $51,999 +3% |
| 2005 | $423 +5.6% | $50,485 |
| 2004 | $401 +0.5% | -- |
| 2003 | $399 +16.5% | $49,256 +4.9% |
| 2002 | $342 | $46,975 +1.6% |
| 2001 | $342 -1.7% | $46,236 |
| 2000 | $348 | $46,236 |
Find assessor info on the county website
Monthly payment
Climate risks
Neighborhood: 34788
Nearby schools
GreatSchools rating
- 7/10Treadway Elementary SchoolGrades: PK-5Distance: 2.1 mi
- 5/10Tavares Middle SchoolGrades: 6-8Distance: 7 mi
- 4/10Tavares High SchoolGrades: 9-12Distance: 4.8 mi
Schools provided by the listing agent
- Elementary: Treadway Elem
- Middle: Tavares Middle
- High: Tavares High
Source: Stellar MLS. This data may not be complete. We recommend contacting the local school district to confirm school assignments for this home.
- $259,0003 bd3 ba1.9k sqft35747 Shelley Dr, Leesburg, FL 34788Off Market
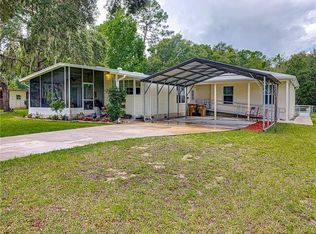
- $62,5003 bd2 ba1.1k sqft35727 Shelley Dr, Leesburg, FL 34788Sold
- $151,7002 bd2 ba1.1k sqft35757 Shelly Dr, Leesburg, FL 34788Off Market
- $121,5002 bd1 ba1.3k sqft35717 Shelley Dr, Leesburg, FL 34788Off Market
- $155,2004 bd2 ba1.5k sqft35736 Shelley Dr, Leesburg, FL 34788Off Market
- $104,6002 bd1 ba864 sqft35726 Shelley Dr, Leesburg, FL 34788Off Market
- $193,5002 bd2 ba1.3k sqft35746 Shelley Dr, Leesburg, FL 34788Off Market
- $136,2002 bd2 ba672 sqft35707 Shelley Dr, Leesburg, FL 34788Off Market
A local agent can set up tours, give advice and negotiate with sellers.
Similar homes
- $264,9003 bd2 ba1.5k sqft11416 PHEASANT TRAIL, LEESBURG, FL 34788For Sale
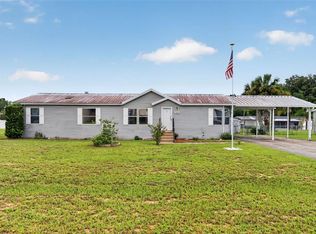
 MLS ID #G5115601, Joanne Levy, BHHS FLORIDA REALTY. Stellar MLS
 - $215,0003 bd2 ba1.4k sqft11642 MARTELL COURT, LEESBURG, FL 34788For Sale
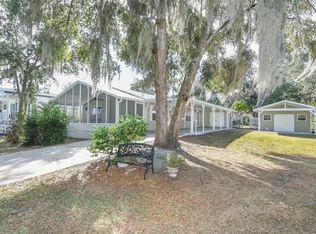 MLS ID #G5101483, Paddy Patterson, HANSON REAL ESTATE GROUP, INC.. Stellar MLS
 - $200,0003 bd2 ba1.5k sqft37945 MONTICELLO STREET, LEESBURG, FL 34788For Sale
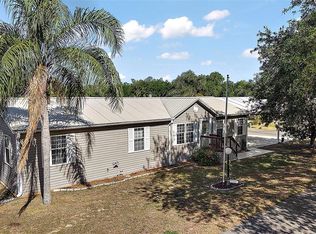 MLS ID #G5095852, Debbie Affatato, CENTRAL LAKES REALTY LLC. Stellar MLS
 - $175,0002 bd2 ba1.1k sqft11411 HUGGINS ST, LEESBURG, FL 34788For Sale
 MLS ID #G5111305, Leah Laboy, SIM REI. Stellar MLS
 - $159,9002 bd2 ba1k sqft572 TAMMI DRIVE, LEESBURG, FL 34788For SaleMLS ID #G5114106, Marty Goff, RE/MAX PREMIER REALTY. Stellar MLS
- $135,0002 bd2 ba924 sqft10927 LUANA DRIVE, LEESBURG, FL 34788For SaleMLS ID #O6416761, Chris Creegan, CREEGAN GROUP. Stellar MLS
- $204,0003 bd2 ba1.5k sqft3224 MANATEE ROAD, TAVARES, FL 32778For SaleMLS ID #G5115239, Karen M. Riscinto, FLORIDA LIFESTYLE REALTY GROUP. Stellar MLS
- $211,0002 bd2 ba1.1k sqft1433 APACHE CIRCLE, TAVARES, FL 32778For SaleMLS ID #G5114329, Michelle Bevill, COLDWELL BANKER VANGUARD EDGE. Stellar MLS
- $140,0002 bd2 ba828 sqft634 MISTI DRIVE, LEESBURG, FL 34788For SaleMLS ID #G5110425, Brittany Colbert, COLBERT REALTY GROUP LLC. Stellar MLS
- $279,9002 bd2 ba1.4k sqft1690 NASSAU CIRCLE, TAVARES, FL 32778For SaleMLS ID #G5116003, Josh Duclos, OLYMPUS EXECUTIVE REALTY INC. Stellar MLS
- $109,9002 bd2 ba1.1k sqft53 KONO CIRCLE, LEESBURG, FL 34788For SaleMLS ID #G5111614, Joanne Levy, BHHS FLORIDA REALTY. Stellar MLS
- $125,0002 bd2 ba1.1k sqft91 MAUNA LOA DRIVE, LEESBURG, FL 34788For SaleMLS ID #G5112872, Joanne Levy, BHHS FLORIDA REALTY. Stellar MLS
- $120,0002 bd2 ba916 sqft11905 LINDA AVENUE, TAVARES, FL 32778For SaleMLS ID #O6429167, Lydia Pisano, MARK SPAIN REAL ESTATE. Stellar MLS
- $104,9002 bd2 ba1.2k sqft270 PALAI AVENUE, LEESBURG, FL 34788For SaleMLS ID #G5110451, Joanne Levy, BHHS FLORIDA REALTY. Stellar MLS
- $105,0002 bd2 ba920 sqft223 PARADISE S, LEESBURG, FL 34788For SaleMLS ID #G5109717, Joanne Levy, BHHS FLORIDA REALTY. Stellar MLS
- $115,0002 bd2 ba1.1k sqft180 PARADISE N, LEESBURG, FL 34788For SaleMLS ID #G5109898, Joanne Levy, BHHS FLORIDA REALTY. Stellar MLS
- $215,0003 bd2 ba1.2k sqft605 STANLEY AVENUE, WILDWOOD, FL 34785For SaleMLS ID #G5115671, Ricky Harper, ERA GRIZZARD REAL ESTATE. Stellar MLS
- $199,0002 bd1 ba644 sqft30107 GREEN BAY DRIVE, TAVARES, FL 32778For SaleMLS ID #G5112841, Rachel Rivera, RE/MAX PREMIER REALTY. Stellar MLS
- $179,0002 bd2 ba1.2k sqft3217 RAINBOW ROAD, TAVARES, FL 32778For SaleMLS ID #O6418748, Matthew Gallant, CREEGAN GROUP. Stellar MLS
- $209,0003 bd2 ba1.1k sqft1710 INDIAN TRAIL #B, LEESBURG, FL 34748For SaleMLS ID #G5112500, Ricky Harper, ERA GRIZZARD REAL ESTATE. Stellar MLS
