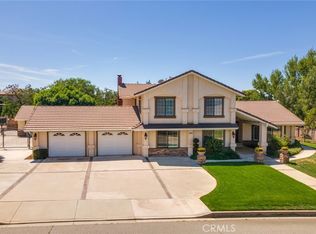
Welcome to 35789 Eureka Ave, a beautifully designed new construction home in Yucaipa offering modern comfort, spacious living, and stunning mountain views. This impressive two-story residence features 5 bedrooms and 3 bathrooms, providing plenty of room for family, guests, work-from-home needs, and everyday living.
Step inside to a bright, contemporary layout with an open-concept design that creates an inviting flow between the living, dining, and kitchen areas. The thoughtfully designed floor plan offers generous living space and the flexibility today’s buyers are looking for, including a convenient main-level bedroom and full bath.
Upstairs, the spacious primary suite provides a private retreat, complemented by additional bedrooms and living space. Large windows capture beautiful mountain views and bring an abundance of natural light into the home.
Situated on a large lot, the property offers valuable outdoor space with room to create your ideal backyard—perfect for entertaining, play, gardening, or simply enjoying the surrounding views. A two-car attached garage provides convenient parking and storage.
With new construction, a desirable 5-bedroom floor plan, large lot, mountain views, and modern living, 35789 Eureka Ave is a rare opportunity to own a move-in-ready home in Yucaipa. Come see why this home belongs at the top of your list!
For sale
Listed by: Serhant California, Inc • Brooks Bailey • 909-557-6150
$1,225,000
35780 Eureka Ave, Yucaipa, CA 92399
5beds
3,092sqft
Single Family Residence
Built in 2026
0.9 Acres Lot
$1,221,800 Zestimate®
$396/sqft
$-- HOA
What's special
- 37 days
- 1,043
- 52
Zillow last checked:
Listing updated:
Listed by:
Brooks Bailey DRE #01892672 909-557-6150,
Serhant California, Inc
Source: CRMLS,MLS#: OC26169257 Originating MLS: California Regional MLS
Facts & features
Interior
Bedrooms & bathrooms
- Bedrooms: 5
- Bathrooms: 3
- Full bathrooms: 3
- Main level bathrooms: 1
- Main level bedrooms: 3
Rooms
- Room types: Kitchen, Living Room, Primary Bedroom, Other, Dining Room
Primary bedroom
- Features: Primary Suite
Bathroom
- Features: Bathroom Exhaust Fan, Bathtub, Dual Sinks, Quartz Counters, Stone Counters, Soaking Tub, Separate Shower, Tub Shower, Walk-In Shower
Kitchen
- Features: Kitchen Island, Quartz Counters
Other
- Features: Walk-In Closet(s)
Heating
- Central, Fireplace(s)
Cooling
- Central Air
Appliances
- Included: 6 Burner Stove, Dishwasher, Disposal, Gas Oven, Gas Range
- Laundry: Washer Hookup, Electric Dryer Hookup, Inside, Laundry Room
Features
- Balcony, Crown Molding, Coffered Ceiling(s), Separate/Formal Dining Room, Open Floorplan, Paneling/Wainscoting, Quartz Counters, Recessed Lighting, Primary Suite, Walk-In Closet(s)
- Flooring: Carpet, Vinyl
- Has fireplace: Yes
- Fireplace features: Family Room, Living Room
- Common walls with other units/homes: No Common Walls
Interior area
- Total interior livable area: 3,092 sqft
Video & virtual tour
Property
Parking
- Total spaces: 2
- Parking features: Door-Multi, Driveway, Garage, Garage Door Opener, RV Access/Parking, Side By Side
- Attached garage spaces: 2
Features
- Levels: Two
- Stories: 2
- Entry location: Front
- Patio & porch: Front Porch
- Has private pool: Yes
- Pool features: Private
- Has view: Yes
- View description: Mountain(s)
Lot
- Size: 0.9 Acres
- Features: Back Yard, Front Yard, Yard
Details
- Parcel number: 0322552050000
- Special conditions: Standard
Construction
Type & style
- Home type: SingleFamily
- Architectural style: Modern
- Property subtype: Single Family Residence
Condition
- New construction: No
- Year built: 2026
Utilities & green energy
- Sewer: Septic Type Unknown
- Water: Public
- Utilities for property: Electricity Connected, Natural Gas Connected, Sewer Connected, Water Connected
Community & HOA
Community
- Features: Curbs
Location
- Region: Yucaipa
Financial & listing details
- Price per square foot: $396/sqft
- Tax assessed value: $365,475
- Date on market: 8/3/2026
- Cumulative days on market: 37 days
- Listing terms: Cash,Cash to New Loan,Conventional,Contract
- Inclusions: Refrigerator
Estimated market value
$1,221,800
$1.16M - $1.28M
$4,718/mo
Price history
| Date | Event | Price |
|---|---|---|
| 10/3/2026 | Listed for sale | $1,225,000+80.1%$396/sqft |
Source:  CRMLS #OC26169257 Report a problem | ||
| 4/29/2026 | Sold | $680,000-7.9%$220/sqft |
Source: CRMLS #IG26046419 Report a problem | ||
| 4/25/2026 | Pending sale | $738,000$239/sqft |
Source: CRMLS #IG26046419 Report a problem | ||
| 3/28/2026 | Contingent | $738,000$239/sqft |
Source: CRMLS #IG26046419 Report a problem | ||
| 3/19/2026 | Pending sale | $738,000$239/sqft |
Source: CRMLS #IG26046419 Report a problem | ||
| 3/11/2026 | Listed for sale | $738,000+57.1%$239/sqft |
Source: CRMLS #IG26046419 Report a problem | ||
| 6/11/2014 | Listed for sale | $469,900+113.6%$152/sqft |
Source: Sunset Homes Real Estate Report a problem | ||
| 7/24/1996 | Sold | $220,000$71/sqft |
Source: Public Record Report a problem | ||
Public tax history
| Year | Property taxes | Tax assessment |
|---|---|---|
| 2026 | -- | $365,475 +2% |
| 2025 | $4,855 +2.9% | $358,309 +2% |
| 2024 | $4,719 +2.6% | $351,283 +2% |
| 2023 | $4,599 +3.5% | $344,395 +2% |
| 2022 | $4,442 +1.7% | $337,642 +2% |
| 2021 | $4,367 -0.4% | $331,022 +1% |
| 2020 | $4,386 +3.1% | $327,628 +2% |
| 2019 | $4,254 +14% | $321,204 +2% |
| 2018 | $3,732 +2.3% | $314,906 +2% |
| 2017 | $3,649 | $308,731 +2% |
| 2016 | $3,649 +1.4% | $302,678 +1.5% |
| 2015 | $3,599 +1.1% | $298,131 +56.4% |
| 2014 | $3,560 | $190,571 -34.5% |
| 2013 | -- | $290,970 +2% |
| 2012 | -- | $285,265 +2% |
| 2011 | -- | $279,672 +0.8% |
| 2010 | -- | $277,581 -0.2% |
| 2009 | -- | $278,241 +2% |
| 2008 | -- | $272,785 +2% |
| 2007 | -- | $267,436 +2% |
| 2006 | -- | $262,192 +2% |
| 2005 | -- | $257,051 +2% |
| 2004 | -- | $252,011 +1.9% |
| 2003 | -- | $247,392 +2% |
| 2002 | -- | $242,541 +2% |
| 2001 | -- | $237,785 +2% |
| 2000 | -- | $233,122 |
Find assessor info on the county website
Monthly payment
Est. payment
Payment breakdown
Explore the cost of this home by adjusting the details. Changes won't be saved.Climate risks
Neighborhood: 92399
Similar homes
- $1,250,0005 bd4 ba3.2k sqft12909 Columbia Ave, Yucaipa, CA 92399For Sale
 MLS ID #IG26218010, Jane Nottingham, CENTURY 21 LOIS LAUER REALTY. CRMLS
- $1,293,2004 bd3 ba3.5k sqft11064 Ramona St, Yucaipa, CA 92399For Sale
 MLS ID #IG26232270, Perrie Mundy, Real Brokerage Technologies. CRMLS
- $1,039,9004 bd4 ba2.8k sqft35892 Wildwood Crest Dr, Yucaipa, CA 92399New Construction
 MLS ID #IV26239645, PETE KREBS, Shine Real Estate and Marketing Inc.. CRMLS
- $1,090,0005 bd3 ba3.2k sqft35545 Balsa St, Yucaipa, CA 92399For Sale
 MLS ID #IG26197744, Lavonne Webb, RE/MAX ADVANTAGE. CRMLS
