Welcome to this private ranch estate built in 2024, situated on over 6 acres with breathtaking valley views. The main residence features a distinctive U-shaped design centered around a peaceful courtyard and offers 5 bedrooms, 4 bathrooms, and approximately 2,500 square feet of living space. A second residence of approximately 1,456 square feet features 4 bedrooms and 2 bathrooms, providing exceptional flexibility for multi-generational living, guest accommodations, or potential income opportunities. The expansive grounds offer ample space for RVs, boats, agricultural pursuits, recreational activities, or the creation of a horse property. Combining privacy, versatility, and scenic beauty, this unique estate presents a rare opportunity to enjoy modern country living in a truly exceptional setting.
New construction
Listed by: CENTRAL REALTY GROUP • KAREN DEAQUINO • Contact: 818-966-6099
$1,299,000
7108 Luane Trl, Colton, CA 92324
5beds
3,956sqft
Single Family Residence
Built in 2023
6.35 Acres Lot
$1,285,400 Zestimate®
$328/sqft
$-- HOA
What's special
- 97 days
- 897
- 77
Zillow last checked:
Listing updated:
Listed by:
KAREN DEAQUINO DRE #01814193 818-966-6099,
CENTRAL REALTY GROUP
Source: CRMLS,MLS#: IV26135926 Originating MLS: California Regional MLS
Originating MLS: California Regional MLSFacts & features
Interior
Bedrooms & bathrooms
- Bedrooms: 5
- Bathrooms: 4
- Full bathrooms: 3
- 1/2 bathrooms: 1
- Main level bathrooms: 4
- Main level bedrooms: 5
Rooms
- Room types: Bathroom, Bedroom, Kitchen, Primary Bathroom, Primary Bedroom
Primary bedroom
- Features: Main Level Primary
Bedroom
- Features: Bedroom on Main Level
Bedroom
- Features: All Bedrooms Down
Bathroom
- Features: Jack and Jill Bath
Heating
- Central
Cooling
- Central Air
Appliances
- Included: Dishwasher, Microwave, Propane Range, Water Heater
- Laundry: Inside, Laundry Room
Features
- Granite Counters, High Ceilings, Recessed Lighting, All Bedrooms Down, Bedroom on Main Level, Jack and Jill Bath, Main Level Primary
- Flooring: Carpet, Tile
- Has fireplace: No
- Fireplace features: None
- Common walls with other units/homes: No Common Walls
Interior area
- Total interior livable area: 3,956 sqft
Property
Parking
- Total spaces: 5
- Parking features: Attached Carport, Door-Single, Driveway, Garage, Oversized, RV Access/Parking, One Space
- Attached garage spaces: 4
- Carport spaces: 1
- Covered spaces: 5
Accessibility
- Accessibility features: No Stairs
Features
- Levels: One
- Stories: 1
- Entry location: Main
- Pool features: None
- Spa features: None
- Fencing: Wood
- Has view: Yes
- View description: City Lights, Courtyard, Hills, Panoramic, Valley
Lot
- Size: 6.35 Acres
- Features: 2-5 Units/Acre, Horse Property
Details
- Parcel number: 259270008
- Special conditions: Standard
- Horses can be raised: Yes
Construction
Type & style
- Home type: SingleFamily
- Property subtype: Single Family Residence
Materials
- Stucco
- Roof: Tile
Condition
- Turnkey
- New construction: Yes
- Year built: 2023
Utilities & green energy
- Sewer: Septic Tank
- Water: Well
- Utilities for property: Electricity Connected, Propane, Water Connected
Community & HOA
Community
- Features: Mountainous, Rural
- Security: Carbon Monoxide Detector(s), Smoke Detector(s)
Location
- Region: Colton
Financial & listing details
- Price per square foot: $328/sqft
- Tax assessed value: $1,212,779
- Date on market: 7/6/2026
- Cumulative days on market: 97 days
- Listing terms: Cash,Cash to New Loan,Conventional,Contract,FHA,Submit,VA Loan
- Road surface type: Paved
Estimated market value
$1,285,400
$1.22M - $1.35M
$4,917/mo
Price history
| Date | Event | Price |
|---|---|---|
| 7/6/2026 | Listed for sale | $1,299,000+9.3%$328/sqft |
Source:  CRMLS #IV26135926 Report a problem CRMLS #IV26135926 Report a problem | ||
| 9/17/2024 | Sold | $1,189,000$301/sqft |
Source: CRMLS #IV24071302 Report a problem | ||
| 9/12/2024 | Pending sale | $1,189,000$301/sqft |
Source: CRMLS #IV24071302 Report a problem | ||
| 4/11/2024 | Listed for sale | $1,189,000+692.7%$301/sqft |
Source: CRMLS #IV24071302 Report a problem | ||
| 10/30/2012 | Sold | $150,000$38/sqft |
Source: Public Record Report a problem | ||
Public tax history
| Year | Property taxes | Tax assessment |
|---|---|---|
| 2026 | -- | $1,212,779 +2% |
| 2025 | $14,750 +30.2% | $1,189,000 +26.6% |
| 2024 | $11,332 +112.3% | $938,997 +118.1% |
| 2023 | $5,339 -33.6% | $430,587 -33.5% |
| 2022 | $8,043 +50.3% | $647,845 +56.5% |
| 2021 | $5,350 -0.4% | $413,868 +1% |
| 2020 | $5,374 +4.7% | $409,625 +2% |
| 2019 | $5,134 -0.2% | $401,594 +2% |
| 2018 | $5,143 +3.6% | $393,720 +2% |
| 2017 | $4,962 | $386,000 +55.5% |
| 2016 | $4,962 +53.5% | $248,193 +1.5% |
| 2015 | $3,232 +3.8% | $244,468 +2% |
| 2014 | $3,114 | $239,681 +59.8% |
| 2013 | -- | $150,000 -40.5% |
| 2012 | -- | $252,158 +2% |
| 2011 | -- | $247,214 +0.8% |
| 2010 | -- | $245,367 -0.2% |
| 2009 | -- | $245,950 +2% |
| 2008 | -- | $241,128 +74.8% |
| 2007 | -- | $137,957 +2% |
| 2006 | -- | $135,252 +2% |
| 2005 | -- | $132,600 +293.1% |
| 2003 | -- | $33,734 +2% |
| 2002 | -- | $33,073 +2% |
| 2001 | $370 +5.2% | $32,425 +2% |
| 2000 | $352 | $31,790 |
Find assessor info on the county website
Monthly payment
Est. payment
Payment breakdown
Explore the cost of this home by adjusting the details. Changes won't be saved.Climate risks
Neighborhood: 92324
Similar homes
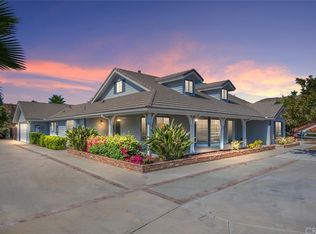
- $1,295,0005 bd6 ba5.6k sqft8956 Oak Creek Rd, Cherry Valley, CA 92223For Sale
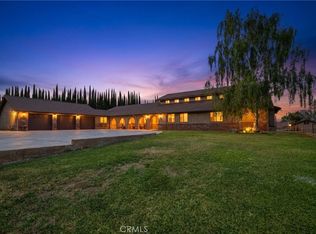 MLS ID #IG26174172, Karla Trosper, KELLER WILLIAMS REALTY. CRMLS
 - $1,149,0005 bd5 ba3.7k sqft505 Acacia Ct, Redlands, CA 92373For Sale
 MLS ID #OC26135046, Bob Cowan, Engel & Volkers Dana Point. CRMLS
 - $916,0005 bd5 ba3.7k sqft37550 Marondi Dr, Calimesa, CA 92320For Sale
 MLS ID #CV26164138, Yi Sui, PINNACLE REAL ESTATE GROUP. CRMLS
 - $1,099,9003 bd3 ba3k sqft7350 Live Oak Dr, Riverside, CA 92509For Sale
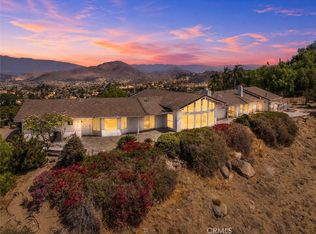 MLS ID #IV26185131, RYAN MCKEE, ELEVATE REAL ESTATE AGENCY. CRMLS
