This property features a total of six bedrooms and seven bathrooms situated on an enormous lot of over 26,000 square feet, offering plenty of room for expansion! The main house includes five bedrooms and five bathrooms, with THREE PRIMARY BEDROOM SUITES, one down and 2 up, along with two additional bedrooms. The spacious kitchen has a dining area as well as a formal dining room, and there is a large laundry room equipped with a sink and ample storage space.
Additionally, there is a legal guest house/ADU/pool house with one bedroom, two bathrooms, and ANOTHER laundry room. Originally built as a pool house, it opens up to a beautiful, fully gated pool. This property boasts six bedrooms and seven bathrooms, all situated on an expansive lot of over 26,000 square feet, providing ample opportunity for expansion! The main house features five bedrooms and five bathrooms, including three primary bedroom suites—one located downstairs and two upstairs—along with two additional bedrooms. The spacious kitchen includes a dining area and a formal dining room, complemented by a large laundry room equipped with a sink and plenty of storage space.
In addition, there is a legal guest house (ADU/pool house) that consists of one bedroom and two bathrooms, PLUS its own laundry room. Originally designed as a pool house, it opens up to a beautiful, fully gated pool and spa. The long driveway can accommodate at least 20 cars, making it ideal for a large family that enjoys entertaining, especially with the extensive kitchen and dining area available. The driveway stretches over 180 feet!
The driveway can accommodate at least 20 cars, making it perfect for a large family that likes to entertain, especially with the massive kitchen and dining area. The driveway is over 180 feet long!!
Don't worry about the chickens and goats; they will be relocating to their new farm in Cherry Valley!
For sale
Listed by: IFG Realty • Gina Bryson • Contact: 562-682-5312
$999,900
10410 Live Oak Ave, Cherry Valley, CA 92223
6beds
3,926sqft
:
Get pre-qualified$6,709/mo
Single Family Residence
Built in 1985
0.61 Acres Lot
$979,500 Zestimate®
$255/sqft
$-- HOA
What's special
- 22 days |
- 655 |
- 21 |
Zillow last checked:
Listing updated:
Listed by:
Gina Bryson DRE #01040198 562-682-5312,
IFG Realty
Source: CRMLS,MLS#: PW26135149 Originating MLS: California Regional MLS
Originating MLS: California Regional MLSFacts & features
Interior
Bedrooms & bathrooms
- Bedrooms: 6
- Bathrooms: 7
- Full bathrooms: 4
- 3/4 bathrooms: 3
- Main level bathrooms: 3
- Main level bedrooms: 3
Rooms
- Room types: Bedroom, Entry/Foyer, Exercise Room, Family Room, Primary Bedroom, Dining Room
Primary bedroom
- Features: Main Level Primary
Primary bedroom
- Features: Multiple Primary Suites
Bedroom
- Features: Bedroom on Main Level
Family room
- Features: Separate Family Room
Kitchen
- Features: Kitchen Island
Heating
- Central
Cooling
- Central Air
Appliances
- Included: 6 Burner Stove
- Laundry: Laundry Room
Features
- Wet Bar, Breakfast Bar, Ceiling Fan(s), Separate/Formal Dining Room, Eat-in Kitchen, Country Kitchen, Bedroom on Main Level, Main Level Primary, Multiple Primary Suites
- Has fireplace: Yes
- Fireplace features: Family Room
- Common walls with other units/homes: No Common Walls
Interior area
- Total interior livable area: 3,926 sqft
Property
Parking
- Total spaces: 22
- Parking features: Garage - Attached
- Attached garage spaces: 2
- Uncovered spaces: 20
Features
- Levels: Two
- Stories: 2
- Entry location: Ground Level
- Has private pool: Yes
- Pool features: Gunite, In Ground, Private
- Has view: Yes
- View description: Hills
Lot
- Size: 0.61 Acres
- Features: 0-1 Unit/Acre, Agricultural, Level
Details
- Additional structures: Guest House Detached, Guest House
- Parcel number: 403060003
- Special conditions: Standard
Construction
Type & style
- Home type: SingleFamily
- Property subtype: Single Family Residence
Condition
- New construction: No
- Year built: 1985
Utilities & green energy
- Sewer: Public Sewer
- Water: Public
Community & HOA
Community
- Features: Biking
- Security: Smoke Detector(s)
Location
- Region: Cherry Valley
Financial & listing details
- Price per square foot: $255/sqft
- Tax assessed value: $866,999
- Annual tax amount: $11,300
- Date on market: 6/26/2026
- Cumulative days on market: 23 days
- Listing terms: Cash,Conventional,FHA,VA Loan
Estimated market value
$979,500
$931,000 - $1.03M
$3,864/mo
Price history
| Date | Event | Price |
|---|---|---|
| 7/11/2026 | Listed for sale | $999,900+17.6%$255/sqft |
Source:  CRMLS #PW26135149 Report a problem CRMLS #PW26135149 Report a problem | ||
| 4/26/2024 | Sold | $850,000+0%$217/sqft |
Source: CRMLS #EV23206576 Report a problem | ||
| 2/11/2024 | Pending sale | $849,900$216/sqft |
Source: CRMLS #EV23206576 Report a problem | ||
| 11/6/2023 | Listed for sale | $849,900$216/sqft |
Source: CRMLS #EV23206576 Report a problem | ||
Public tax history
| Year | Property taxes | Tax assessment |
|---|---|---|
| 2025 | $11,300 +555.9% | $866,999 +542.8% |
| 2024 | $1,723 -0.3% | $134,873 +2% |
| 2023 | $1,727 +2% | $132,229 +2% |
| 2022 | $1,694 +2% | $129,637 +2% |
| 2021 | $1,660 +1.2% | $127,096 +1% |
| 2020 | $1,641 +1.7% | $125,793 +2% |
| 2019 | $1,614 +0.6% | $123,328 +2% |
| 2018 | $1,605 +1.8% | $120,911 +2% |
| 2017 | $1,577 | $118,541 +2% |
| 2016 | $1,577 +4.6% | $116,218 +1.5% |
| 2015 | $1,507 +0.1% | $114,474 +2% |
| 2014 | $1,506 | $112,235 +0.5% |
| 2013 | -- | $111,729 +2% |
| 2012 | -- | $109,539 +2% |
| 2011 | -- | $107,392 +0.8% |
| 2010 | -- | $106,591 -0.2% |
| 2009 | -- | $106,847 +2% |
| 2008 | -- | $104,753 +2% |
| 2007 | -- | $102,700 +2% |
| 2006 | -- | $100,687 +2% |
| 2005 | -- | $98,714 +3.9% |
| 2003 | -- | $95,007 +2% |
| 2002 | -- | $93,146 +2% |
| 2001 | $1,021 +2.1% | $91,320 +2% |
| 2000 | $1,000 | $89,530 |
Find assessor info on the county website
Monthly payment
Est. payment
Payment breakdown
Explore the cost of this home by adjusting the details. Changes won't be saved.Climate risks
Neighborhood: 92223
Nearby schools
GreatSchools rating
- 9/10Brookside Elementary SchoolGrades: K-5Distance: 1.1 mi
- 4/10Mountain View Middle SchoolGrades: 6-8Distance: 1.2 mi
- 7/10Beaumont Senior High SchoolGrades: 9-12Distance: 0.6 mi
- $190,0001.1 Acres0 Live Oak Ave LOT 2, Beaumont, CA 92223Sold
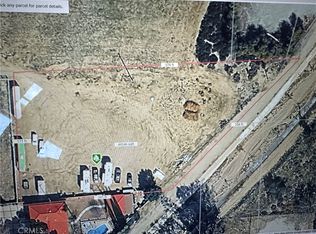
- $190,000-- bd-- ba-- sqft10410 Live Oak Ave, Beaumont, CA 92223Sold
- $480,0002 bd1 ba926 sqft10378 Live Oak Ave, Cherry Valley, CA 92223Sold
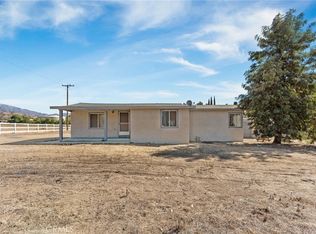
- $533,1003 bd2 ba1.2k sqft10420 Live Oak Ave, Cherry Valley, CA 92223Off Market
- $474,7002 bd1 ba952 sqft39618 Cherry Valley Blvd, Cherry Valley, CA 92223Off Market
- $450,0002 bd1 ba1k sqft10426 Live Oak Ave, Cherry Valley, CA 92223Sold
- $764,8003 bd2 ba2.6k sqft39628 Cherry Valley Blvd, Cherry Valley, CA 92223Off Market
- $733,5003 bd2 ba1.4k sqft39620 Cherry Valley Blvd, Cherry Valley, CA 92223Off Market
A local agent can set up tours, give advice and negotiate with sellers.
Similar homes
- $1,049,0005 bd4 ba4k sqft9841 Kehl Canyon Rd, Cherry Valley, CA 92223For Sale
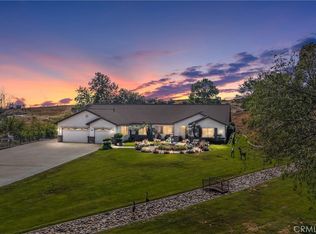 MLS ID #IG26077292, Michelle Webster, COLDWELL BANKER KIVETT-TEETERS. CRMLS
 - $975,0003 bd3 ba3.1k sqft13634 Oak Mesa Dr, Yucaipa, CA 92399For Sale
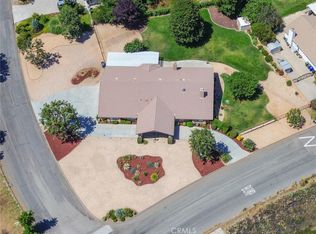 MLS ID #CV26157175, Patricia Samuelson, REALTY ONE GROUP WEST. CRMLS
 - $899,0007 bd3 ba3.5k sqft13195 Serape Ct, Yucaipa, CA 92399For Sale
 MLS ID #IG26161648, BRANDON MIHLD, RE/MAX ADVANTAGE. CRMLS
 - $960,0005 bd3 ba2.5k sqft12938 Lupine Ct, Yucaipa, CA 92399For Sale
 MLS ID #CV26140353, Geny Jaquez, RE/MAX CHAMPIONS. CRMLS
 - $999,0005 bd3 ba3.2k sqft35353 Cabrini Dr, Yucaipa, CA 92399For SaleMLS ID #IV26132053, MARIA CENDEJAS, KELLER WILLIAMS RIVERSIDE CENT. CRMLS
- $989,0005 bd3 ba3.3k sqft12941 Cienaga Dr, Yucaipa, CA 92399For SaleMLS ID #IG26142884, Carlos Gutierrez, Re/Max Champions. CRMLS
- $1,159,0003 bd4 ba3.7k sqft13515 Oak Mountain Dr, Yucaipa, CA 92399For SaleMLS ID #IV26145190, JUSTIN ANDREWS, Coldwell Banker Kivett-Teeters. CRMLS
- $999,0004 bd4 ba4.2k sqft43000 Johnston Ave, Hemet, CA 92544For SaleMLS ID #SW26161023, Jennifer Murphy, Coldwell Banker Assoc.Brkr-Mur. CRMLS
- $930,0003 bd3 ba2.7k sqft13046 Oak Crest Dr, Yucaipa, CA 92399For SaleMLS ID #IG26061656, Sandie Robinson, CENTURY 21 LOIS LAUER REALTY. CRMLS
- $1,100,0004 bd4 ba3.4k sqft10389 Walnut Grove Ct, Yucaipa, CA 92399For SaleMLS ID #IG26162038, DARREN JENKINS, GREAT DAY REALTY. CRMLS
- $625,0003 bd3 ba2.8k sqft36075 Eagle Ln, Beaumont, CA 92223For SaleMLS ID #CV26159365, Stacey Ann Rosas, RE/MAX INNOVATIONS. CRMLS
- $665,0005 bd3 ba3.4k sqft34823 Miller Pl, Beaumont, CA 92223For SaleMLS ID #CV26124642, Achla Kaneria, BERKSHIRE HATH HM SVCS CA PROP. CRMLS
- $1,195,0004 bd4 ba3.7k sqft38136 Butterfly Ct, Yucaipa, CA 92399For SaleMLS ID #CV26161821, Briana Price, The Agency. CRMLS
- $990,0005 bd4 ba3.9k sqft34150 Stowe Rd, Winchester, CA 92596For SaleMLS ID #SW26111713, Bhupinder Dhillon, Dhillon Realty Group Inc. CRMLS
- $838,0005 bd3 ba3.1k sqft25076 Pico Vista Way, Moreno Valley, CA 92557For SaleMLS ID #WS26161610, Thanh Kien Tran, eXp Realty of California Inc. CRMLS
- $940,0004 bd4 ba4k sqft5865 Mountain Home Creek Rd, Angelus Oaks, CA 92305For SaleMLS ID #DW26124768, Cesar Huerta, Excellence RE Real Estate, Inc.. CRMLS
- $1,046,9994 bd3 ba2.1k sqft31050 Bedford Dr, Redlands, CA 92373For SaleMLS ID #IV26128311, RUTH RODRIGUEZ, EXCELLENCE EMPIRE REAL ESTATE. CRMLS
- $534,0004 bd3 ba2k sqft1451 Daybreak Way, Beaumont, CA 92223For SaleMLS ID #IG26065667, Jose Martinez, SUNSET HOMES REALTY. CRMLS
- $585,0004 bd3 ba2.9k sqft59 Helen Ave, Beaumont, CA 92223For SaleMLS ID #IG26043608, MIA VARCIAG, REALTY ONE GROUP ROADS. CRMLS
- $849,0005 bd3 ba3.3k sqft33665 Wild Horse Way, Yucaipa, CA 92399For SaleMLS ID #IG26158136, ERIN WELLS, COLDWELL BANKER KIVETT-TEETERS. CRMLS
Local buyer's agents are ready to help
