Welcome to your own private luxury retreat in the heart of Southeast Hemet! Nestled on 1.22 beautifully landscaped acres and surrounded by picturesque orange groves, this exceptional custom-built estate offers 4,262 SqFt of total living space, including a 3,762 SqFt custom main residence and a 500 SqFt detached guest house, perfect for multi-generational living, guests, a private office, or rental potential. The guest house has a bathroom and room for a kitchen. From the impressive double-door entry to the soaring 14-foot ceilings, crown molding, and elegant finishes throughout, every detail has been carefully designed. The spacious floor plan features 3 bedrooms, 3.5 bathrooms, plus an office/bonus room, formal living and dining room, three fireplaces, and an expansive family room that flows seamlessly into the heart of the home. The stunning gourmet kitchen is a chef's dream, showcasing premium Thermador stainless steel appliances, quartz countertops, an oversized center island, large walk-in pantry, a butler's pantry with a wine refrigerator, and abundant cabinetry, ideal for entertaining on any scale. Luxury vinyl plank flooring, an indoor laundry room, and generous living spaces complete the home's sophisticated interior. Step outside and prepare to be amazed by your own resort-inspired backyard. Relax in the sparkling saltwater pool and spa, gather around the fire pit, or entertain in style with the spectacular sunken BBQ kitchen and swim-up bar, creating the ultimate outdoor living experience. Whether hosting unforgettable parties or enjoying evenings under the stars, this backyard delivers luxury resort living every day. The property also offers an oversized 1,470 SqFt 3-car garage, extensive RV parking, and a 40' x 24' x 16’ steel RV cover, providing plenty of room for recreational vehicles, boats, and all your toys. This property is zoned A-1-1 and allows horses and livestock animals, giving you the freedom to keep horses and enjoy an equestrian lifestyle. Agricultural activities permitted are crop cultivation, orchards, vineyards, and general farming. Make the most of the space and flexibility this property offers. Located in one of Southeast Hemet's most desirable neighborhoods, this rare estate combines privacy, luxury, and space while remaining conveniently close to shopping, dining, schools, and commuter routes. Properties of this caliber, with a detached guest house, incredible outdoor amenities, and acreage, rarely come available.
For sale
Listed by: Coldwell Banker Assoc.Brkr-Mur • Jennifer Murphy • Contact: 951-634-5845
$999,000
43000 Johnston Ave, Hemet, CA 92544
4beds
4,262sqft
:
Get pre-qualified$6,566/mo
Single Family Residence
Built in 2006
1.22 Acres Lot
$989,500 Zestimate®
$234/sqft
$-- HOA
What's special
- 9 days |
- 1,704 |
- 130 |
Likely to sell faster than
Zillow last checked:
Listing updated:
Listed by:
Jennifer Murphy DRE #01279044 951-634-5845,
Coldwell Banker Assoc.Brkr-Mur
Source: CRMLS,MLS#: SW26161023 Originating MLS: California Regional MLS
Originating MLS: California Regional MLSFacts & features
Interior
Bedrooms & bathrooms
- Bedrooms: 4
- Bathrooms: 4
- Full bathrooms: 3
- 1/2 bathrooms: 1
- Main level bathrooms: 4
- Main level bedrooms: 4
Rooms
- Room types: Bonus Room, Entry/Foyer, Family Room, Foyer, Great Room, Kitchen, Laundry, Living Room, Primary Bathroom, Primary Bedroom, Other, Pantry, Utility Room, Dining Room
Primary bedroom
- Features: Primary Suite
Bathroom
- Features: Bathtub, Closet, Dual Sinks, Granite Counters, Jetted Tub, Separate Shower, Tub Shower, Walk-In Shower
Kitchen
- Features: Butler's Pantry, Kitchen Island, Kitchen/Family Room Combo, Quartz Counters, Walk-In Pantry
Pantry
- Features: Walk-In Pantry
Heating
- Central
Cooling
- Central Air, Electric
Appliances
- Included: Built-In Range, Barbecue, Dishwasher, Electric Oven, Disposal, Gas Range, Microwave, Refrigerator, Range Hood, Water Heater
- Laundry: Inside, Laundry Room
Features
- Breakfast Bar, Breakfast Area, Ceiling Fan(s), Cathedral Ceiling(s), Separate/Formal Dining Room, Eat-in Kitchen, Granite Counters, High Ceilings, Open Floorplan, Pantry, Quartz Counters, Recessed Lighting, Storage, Entrance Foyer, Primary Suite, Utility Room, Walk-In Pantry, Walk-In Closet(s)
- Flooring: Carpet, Laminate
- Windows: Double Pane Windows, Drapes, Plantation Shutters
- Has fireplace: Yes
- Fireplace features: Family Room, Living Room, Primary Bedroom, Multi-Sided, Outside, Raised Hearth, See Through
- Common walls with other units/homes: No Common Walls
Interior area
- Total interior livable area: 4,262 sqft
Video & virtual tour
Property
Parking
- Total spaces: 3
- Parking features: Circular Driveway, Concrete, Door-Multi, Direct Access, Driveway Level, Driveway, Garage Faces Front, Garage, Garage Door Opener, Gated, On Site, Off Street, Paved, Private, RV Potential, RV Access/Parking, RV Covered, Community Structure
- Attached garage spaces: 3
Accessibility
- Accessibility features: No Stairs
Features
- Levels: One
- Stories: 1
- Entry location: 1
- Patio & porch: Rear Porch, Concrete, Covered, Front Porch, Open, Patio, Porch, Stone
- Exterior features: Barbecue, Lighting
- Has private pool: Yes
- Pool features: In Ground, Pebble, Private, Salt Water, Waterfall
- Has spa: Yes
- Spa features: Heated, In Ground, Private
- Fencing: Chain Link,Wrought Iron
- Has view: Yes
- View description: Hills, Mountain(s), Neighborhood, Orchard
Lot
- Size: 1.22 Acres
- Dimensions: 160 x 23 x 285 x 177 x 301
- Features: Agricultural, Back Yard, Corners Marked, Drip Irrigation/Bubblers, Front Yard, Horse Property, Lawn, Lot Over 40000 Sqft, Landscaped, Level, Orchard(s), Paved, Rectangular Lot, Sprinkler System, Street Level, Yard
Details
- Additional structures: Guest House Detached, Guest House
- Parcel number: 552190064
- Zoning: A-1-1
- Special conditions: Standard
- Horses can be raised: Yes
- Horse amenities: Riding Trail
Construction
Type & style
- Home type: SingleFamily
- Architectural style: Custom,Mediterranean,Ranch
- Property subtype: Single Family Residence
Materials
- Copper Plumbing
- Foundation: Slab
- Roof: Slate
Condition
- New construction: No
- Year built: 2006
Utilities & green energy
- Sewer: Septic Tank
- Water: Public
- Utilities for property: Cable Available, Electricity Connected, Natural Gas Connected, Water Connected
Community & HOA
Community
- Features: Biking, Foothills, Horse Trails
- Security: Security System, Carbon Monoxide Detector(s), Smoke Detector(s)
Location
- Region: Hemet
Financial & listing details
- Price per square foot: $234/sqft
- Tax assessed value: $958,196
- Annual tax amount: $10,863
- Date on market: 7/27/2026
- Cumulative days on market: 9 days
- Listing terms: Cash,Cash to New Loan,Conventional,1031 Exchange,Fannie Mae,Freddie Mac,Submit
Estimated market value
$989,500
$940,000 - $1.04M
$5,264/mo
Price history
| Date | Event | Price |
|---|---|---|
| 7/27/2026 | Listed for sale | $999,000$234/sqft |
Source:  CRMLS #SW26161023 Report a problem CRMLS #SW26161023 Report a problem | ||
Public tax history
| Year | Property taxes | Tax assessment |
|---|---|---|
| 2025 | $10,863 +2% | $958,196 +2% |
| 2024 | $10,652 +1.4% | $939,409 +2% |
| 2023 | $10,509 +7.9% | $920,990 +7.9% |
| 2022 | $9,743 +17.6% | $853,666 +18% |
| 2021 | $8,286 +12.3% | $723,445 +12% |
| 2020 | $7,381 +3.3% | $645,934 +3% |
| 2019 | $7,149 +5.3% | $627,120 +4% |
| 2018 | $6,791 +7.2% | $603,000 +8.1% |
| 2017 | $6,335 | $558,000 +13.2% |
| 2016 | $6,335 +22.7% | $493,000 +11.3% |
| 2015 | $5,162 +4.4% | $443,000 +1.6% |
| 2014 | $4,945 | $436,000 +5.3% |
| 2013 | -- | $414,000 +2% |
| 2012 | -- | $406,000 -45.7% |
| 2011 | -- | $747,921 +0.8% |
| 2010 | -- | $742,334 -0.2% |
| 2009 | -- | $744,100 +2% |
| 2008 | -- | $729,511 +12.5% |
| 2007 | -- | $648,247 +354.8% |
| 2006 | -- | $142,537 +136.8% |
| 2005 | -- | $60,184 |
Find assessor info on the county website
Monthly payment
Est. payment
Payment breakdown
Explore the cost of this home by adjusting the details. Changes won't be saved.Climate risks
Neighborhood: 92544
Nearby schools
GreatSchools rating
- 3/10Valle Vista Elementary SchoolGrades: K-5Distance: 1.1 mi
- 2/10Dartmouth Middle SchoolGrades: 6-8Distance: 1.5 mi
- 6/10Hemet High SchoolGrades: 9-12Distance: 1.4 mi
Schools provided by the listing agent
- Elementary: Valle Vista
- High: Hemet
Source: CRMLS. This data may not be complete. We recommend contacting the local school district to confirm school assignments for this home.
- $727,0004 bd3 ba2.8k sqft43074 Johnston Ave, Hemet, CA 92544Off Market
- $723,9003 bd2 ba2.2k sqft43025 Jason Ct, Hemet, CA 92544Off Market
- $760,9004 bd4 ba3.4k sqft43120 Johnston Ave, Hemet, CA 92544Off Market
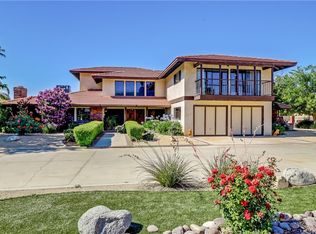
- $716,9004 bd3 ba2.4k sqft43095 Jason Ct, Hemet, CA 92544Off Market
- $602,5003 bd3 ba2.6k sqft43020 Jason Ct, Hemet, CA 92544Off Market
- $651,6003 bd2 ba2.8k sqft42971 Johnston Ave, Hemet, CA 92544Off Market
- $710,3003 bd2 ba2.4k sqft43105 Johnston Ave, Hemet, CA 92544Off Market
- $652,0003 bd1 ba1.3k sqft42890 Johnston Ave, Hemet, CA 92544Off Market
A local agent can set up tours, give advice and negotiate with sellers.
Similar homes
- $959,9954 bd3 ba4k sqft43840 Citrus View Dr, Hemet, CA 92544For Sale
 MLS ID #IV26012348, ADAM RODRIGUEZ, REALTY MASTERS & ASSOCIATES. CRMLS
 - $999,9994 bd3 ba2.6k sqft300 Anderson Dr, Hemet, CA 92544For Sale
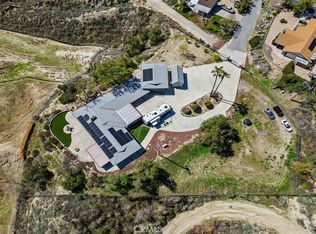 MLS ID #OC25048355, Ann Harris, Alta Realty Group CA, Inc. CRMLS
 - $1,150,0005 bd5 ba5.7k sqft44273 French Cir, Hemet, CA 92544For Sale
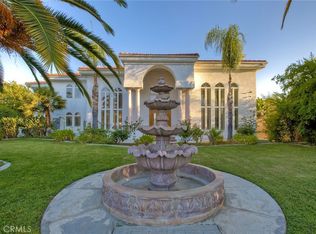 MLS ID #SW25178931, Ibrahim Marabeh, Realty ONE Group West. CRMLS
 - $1,150,0005 bd3 ba3.1k sqft23711 California Ave, Hemet, CA 92545For Sale
 MLS ID #SW26140067, Linda Scarberry, Realty ONE Group West. CRMLS
 - $800,0004 bd3 ba4.2k sqft42031 San Jose Dr, San Jacinto, CA 92583For SaleMLS ID #CV26118317, Aurelio Fuentes, eXp Realty of Greater Los Angeles. CRMLS
- $995,0004 bd3 ba2.9k sqft26784 Lemon Grass Way, Murrieta, CA 92562For SaleMLS ID #SW26108584, Sebastian Valente, RE/MAX One. CRMLS
- $899,8884 bd4 ba3.5k sqft30510 Phillip Rd, Nuevo, CA 92567For SaleMLS ID #CV26127202, Alfredo Galban, CENTURY 21 PRIMETIME REALTORS. CRMLS
- $1,049,0005 bd4 ba4k sqft9841 Kehl Canyon Rd, Cherry Valley, CA 92223For SaleMLS ID #IG26077292, Michelle Webster, COLDWELL BANKER KIVETT-TEETERS. CRMLS
- $925,0005 bd3 ba3.4k sqft34242 Faircrest St, Murrieta, CA 92563For SaleMLS ID #SW26167535, Alisa Medina, SoCal Realtors & Associates. CRMLS
- $1,049,9004 bd4 ba3.1k sqft10313 Union St, Cherry Valley, CA 92223For SaleMLS ID #HD26142794, Jose Davila, CENTURY 21 LEADERS REAL ESTATE. CRMLS
- $859,9906 bd4 ba3.9k sqft30180 Cheveley Park St, Menifee, CA 92584For SaleMLS ID #CV26165640, Diana Urbina, ROA California Inc. CRMLS
- $799,9005 bd4 ba2.8k sqft35464 Corte Los Robles, Winchester, CA 92596For SaleMLS ID #SW26157280, Jim Holbrook, Performance Estates & Homes. CRMLS
- $825,0005 bd4 ba3.7k sqft27867 Huron Ct, Menifee, CA 92585For SaleMLS ID #SW26161148, David Limon, Your Home Selling Pros. CRMLS
- $799,9004 bd4 ba3.7k sqft29034 Shorecliff Cir, Menifee, CA 92585For SaleMLS ID #IG26145645, Ralph Richardson, Keller Williams Realty. CRMLS
- $929,0004 bd3 ba3.9k sqft29533 Branwin St, Murrieta, CA 92563For SaleMLS ID #SW26137003, Li Xu, Allison James Estates & Homes. CRMLS
- $1,099,9904 bd3 ba2.9k sqft3608 Charolais Pl, Perris, CA 92571For SaleMLS ID #SW26142016, Justin Bringas, SimpliHOM. CRMLS
- $755,0005 bd4 ba3.2k sqft28825 Evening Passage Dr, Menifee, CA 92584For SaleMLS ID #SW26162663, Troy Smith, Coldwell Banker Realty. CRMLS
- $1,050,0004 bd5 ba3.7k sqft31749 Country View Rd, Temecula, CA 92591For SaleMLS ID #IV26145326, JASON YOUNG, VALLEY HOMES AND ESTATES. CRMLS
- $869,0005 bd3 ba3.2k sqft35530 Birchbrook Ln, Winchester, CA 92596For SaleMLS ID #AR26150324, Fernando Jaramillo, Cal Mutual. CRMLS
- $549,0003 bd3 ba2.4k sqft5267 Paseo Callado, Hemet, CA 92545For SaleMLS ID #SW26110902, Lauren Espey, Century 21 Masters. CRMLS
Local buyer's agents are ready to help
