Lake Arrowhead opportunity awaits! This beautifully updated ranch-style home offers the perfect blend of comfort and space with an incredible heated garage/outbuilding. This spacious property also features an attached 2.5 car garage and a vacant lot, providing an ample amount of space and privacy. With a new roof and windows, the main level of the residence features two spacious rooms, including a private en suite, with the added convenience of main-floor laundry. The lower level has direct garage access and provides two additional bonus rooms, one with its own private full bath - perfect for guests, a home office or hobby space. Enjoy the relaxing screened-in porch or head over to the real showstopper - the oversized outbuilding and outside seating area. Complete with insulation and heat, this 4+ car garage offers a bar area and overhead door, making this a unique space ready for game days, gatherings, hobbies, storage, or simply enjoying time with family and friends. Besides it's 2 golf courses, the Lake Arrowhead HOA includes several amenities such as private beaches, clubhous,*Attached Garage is a 2.5 stall garage. *Detached Garage/Outbuilding is a 4+ car garage - insulated and heated. *Please see Seller Updates list for a complete list of updates - there are many!
Active
$549,900
358/360 WHITE WATERS TRAIL, Nekoosa, WI 54457
2beds
1,825sqft
Single Family Residence
Built in 1999
1.49 Acres Lot
$-- Zestimate®
$301/sqft
$60/mo HOA
What's special
Beautifully updated ranch-style homePrivate en suiteMain-floor laundryTwo additional bonus roomsNew roof and windowsRelaxing screened-in porch
- 5 days |
- 390 |
- 12 |
Likely to sell faster than
Zillow last checked:
Listing updated:
Listed by:
TIFFANY SEAVECKI 920-379-3901,
REALTY ONE GROUP HAVEN
Source: WIREX MLS,MLS#: 22603906 Originating MLS: Central WI Board of REALTORS
Originating MLS: Central WI Board of REALTORSFacts & features
Interior
Bedrooms & bathrooms
- Bedrooms: 2
- Bathrooms: 3
- Full bathrooms: 3
- Main level bedrooms: 2
Primary bedroom
- Level: Main
- Area: 182
- Dimensions: 14 x 13
Bedroom 2
- Level: Main
- Area: 143
- Dimensions: 11 x 13
Bathroom
- Features: Master Bedroom Bath
Dining room
- Level: Main
- Area: 100
- Dimensions: 10 x 10
Family room
- Level: Lower
- Area: 84
- Dimensions: 7 x 12
Kitchen
- Level: Main
- Area: 120
- Dimensions: 12 x 10
Living room
- Level: Main
- Area: 391
- Dimensions: 23 x 17
Heating
- Electric, Natural Gas, Forced Air
Cooling
- Central Air
Appliances
- Included: Refrigerator, Range/Oven, Dishwasher, Microwave, Washer, Dryer, Water Softener
Features
- Ceiling Fan(s), Cathedral/vaulted ceiling, Walk-In Closet(s)
- Flooring: Carpet
- Windows: Skylight(s)
- Basement: Partially Finished,Full
Interior area
- Total structure area: 1,825
- Total interior livable area: 1,825 sqft
- Finished area above ground: 1,200
- Finished area below ground: 625
Property
Parking
- Total spaces: 6
- Parking features: 4 Car, Attached, Detached, Heated Garage, Garage Door Opener
- Attached garage spaces: 6
Features
- Levels: One
- Stories: 1
- Patio & porch: Patio, Screened porch
- Body of water: Lake Arrowhead
Lot
- Size: 1.49 Acres
Details
- Additional structures: Storage
- Parcel number: 030038460010
- Zoning: Residential
Construction
Type & style
- Home type: SingleFamily
- Architectural style: Ranch
- Property subtype: Single Family Residence
Materials
- Vinyl Siding
- Roof: Shingle
Condition
- 21+ Years
- New construction: No
- Year built: 1999
Utilities & green energy
- Sewer: Septic Tank
- Water: Well
Community & HOA
Community
- Security: Smoke Detector(s)
- Subdivision: Quiet Waters Addition
HOA
- Has HOA: Yes
- HOA fee: $720 annually
Location
- Region: Nekoosa
- Municipality: Rome
Financial & listing details
- Price per square foot: $301/sqft
- Annual tax amount: $3,498
- Date on market: 8/13/2026
Estimated market value
Not available
Estimated sales range
Not available
Not available
Price history
| Date | Event | Price |
|---|---|---|
| 8/13/2026 | Listed for sale | $549,900$301/sqft |
Source:  WIREX MLS #22603906 Report a problem WIREX MLS #22603906 Report a problem | ||
Public tax history
Tax history is unavailable.
Monthly payment
Est. payment
Payment breakdown
Explore the cost of this home by adjusting the details. Changes won't be saved.Climate risks
Neighborhood: 54457
Nearby schools
GreatSchools rating
- 3/10Humke Elementary SchoolGrades: PK-3Distance: 8.1 mi
- 4/10Alexander Middle SchoolGrades: 4-8Distance: 8.4 mi
- 4/10Nekoosa High SchoolGrades: 9-12Distance: 8.2 mi
Schools provided by the listing agent
- District: Nekoosa
Source: WIREX MLS. This data may not be complete. We recommend contacting the local school district to confirm school assignments for this home.
- $344,000-- bd-- ba-- sqft358 White Waters Trl, Nekoosa, WI 54457Off Market
- $15,100-- bd-- ba-- sqft356 White Waters Trl, Nekoosa, WI 54457Off Market
- $17,600-- bd-- ba-- sqft360 White Waters Trl, Nekoosa, WI 54457Off Market
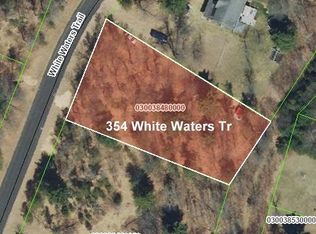
- $18,5000.51 acres354 White Waters Trl, Nekoosa, WI 54457Sold
- $290,0003 bd2 ba1.1k sqft359 White Waters Trl, Nekoosa, WI 54457Sold
- $20,700-- bd-- ba-- sqft362 White Waters Trl, Nekoosa, WI 54457Off Market
- $28,900-- bd-- ba-- sqft357 White Waters Trl, Nekoosa, WI 54457Off Market
- $467,800-- bd-- ba-- sqft361 White Waters Trl, Nekoosa, WI 54457Off Market
A local agent can set up tours, give advice and negotiate with sellers.
Similar homes
- $429,0003 bd2 ba2.1k sqft1469 Rain Dance Trl, Nekoosa, WI 54457For Sale
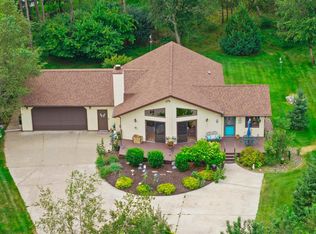 MLS ID #2029856, Kendra Finco. SCWMLS
 - $525,0003 bd2 ba1k sqftN16280N16278 26th Ave N, Nekoosa, WI 54457For Sale
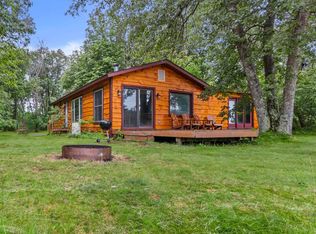 MLS ID #2026304, Al Schmidt. SCWMLS
 - $434,9003 bd3 ba2.2k sqft1319 Eagle Trl, Nekoosa, WI 54457For Sale
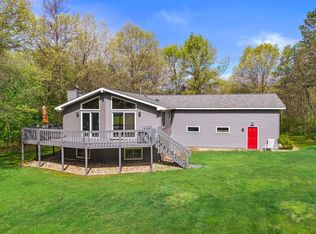 MLS ID #2023864, Anna Andersen. SCWMLS
 - $419,9003 bd2 ba2.2k sqft1350 Rain Dance Trl, Nekoosa, WI 54457For Sale
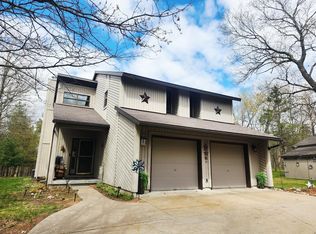 MLS ID #50324688, Anne A Lisowe. RANW as distributed by MLS GRID
 - $640,0003 bd2 ba1.9k sqft305 Timberline Ct, Nekoosa, WI 54457New ConstructionMLS ID #2024105, Keri Parmeter Ebbe. SCWMLS
- $550,0003 bd2 ba2k sqft1857 Badger Ct, Arkdale, WI 54613For SaleMLS ID #2029112, Matt Tranel. SCWMLS
- $549,5004 bd3 ba2.4k sqft362 Woodbridge Way, Nekoosa, WI 54457For SaleMLS ID #2015734, Wally Czuprynko. SCWMLS
- $699,3004 bd3 ba2k sqft334 Juniper Trl, Nekoosa, WI 54457For SaleMLS ID #2025260, Stephanie Sundene. SCWMLS
- $395,0002 bd2 ba1.6k sqft1171 Arrowhead Trl, Nekoosa, WI 54457For SaleMLS ID #2018020, Al Schmidt. SCWMLS
- $414,9003 bd3 ba1.5k sqft327 Blue Sky Trl, Nekoosa, WI 54457For SaleMLS ID #2027542, Anna Andersen. SCWMLS
- $419,9004 bd2 ba1.9k sqft450 Saint Andrews Trl, Nekoosa, WI 54457For SaleMLS ID #2023728, Al Schmidt. SCWMLS
- $445,0003 bd2 ba1.5k sqft1030 S Archers Way, Nekoosa, WI 54457New ConstructionMLS ID #2030053, Keri Parmeter Ebbe. SCWMLS
- $365,0003 bd2 ba2.1k sqft325 Short Sword Ct, Nekoosa, WI 54457For SaleMLS ID #2026680, Keri Parmeter Ebbe. SCWMLS
- $289,9003 bd2 ba1.5k sqft637 HAMPTON TRAIL, Nekoosa, WI 54457ActiveMLS ID #22603712, TIFFANY SEAVECKI. WIREX MLS
- $339,9004 bd2 ba1.4k sqft836 Richmond Way, Nekoosa, WI 54457For SaleMLS ID #2025715, Al Schmidt. SCWMLS
- $295,0002 bd2 ba1.4k sqft489 16th Ave, Nekoosa, WI 54457For SaleMLS ID #2025103, Georgene Srsen. SCWMLS
- $475,0002 bd2 ba1.3k sqft1809 S Badger Ln, Arkdale, WI 54613For SaleMLS ID #2027742, Geri Pettersen. SCWMLS
- $729,0004 bd2 ba2.4k sqftW3041 2nd St, Nekoosa, WI 54457For SaleMLS ID #2022877, Katie Pfaff. SCWMLS
- $549,9003 bd3 ba1.8k sqftThe Villas At Lake Arrowhead, Nekoosa, WI 54457ActiveMLS ID #22504397, TIFFANY SEAVECKI. WIREX MLS
- $549,9003 bd3 ba1.8k sqftThe Villas At Lake Arrowhead, Nekoosa, WI 54457ActiveMLS ID #22504396, TIFFANY SEAVECKI. WIREX MLS
