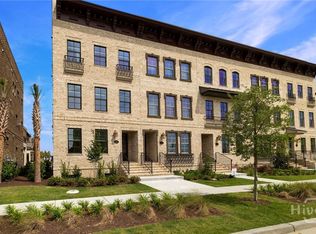
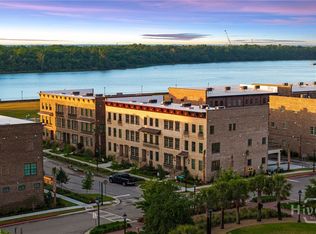
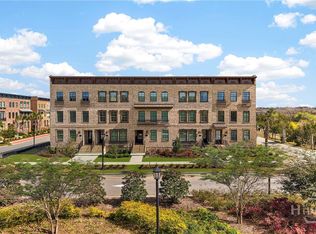
Experience an exceptional opportunity to live and play in downtown Savannah’s only new-home riverfront community, Upper East River—an award-winning development by Patrick Malloy Communities. Enjoy 1.6 miles of scenic Riverwalk just steps from your front porch, along with convenient access to the Thompson Savannah, Eastern Wharf shops, acclaimed restaurants, and a public boat dock. Residents will soon enjoy an impressive collection of planned amenities at Upper East River, anticipated in 2027, including a clubhouse with bar, resort-style pool, fitness center, and rooftop deck. Currently under construction, the “Lee” Townhome is a highly desirable end unit featuring an all-brick exterior, three bedrooms, three and a half baths, and an attached two-car garage. The thoughtfully designed open-concept floor plan offers tall ceilings and abundant natural light. A spacious kitchen with a large island flows seamlessly into the living and dining areas, complemented by a fireplace and custom built-ins. The luxurious owner’s suite features a spa-inspired bath designed for comfort and relaxation. Buyers have the opportunity to personalize select finishes and design elements, allowing you to tailor the home to suit your style and preferences.
This is a rare opportunity to own in one of Savannah’s most sought-after communities.
New construction
Price cut: $100K (6/10)
$1,183,239
358 Eastern Wharf Avenue, Savannah, GA 31401
3beds
2,118sqft
Townhouse
Built in 2026
1,742 Square Feet Lot
$1,176,200 Zestimate®
$559/sqft
$250/mo HOA
What's special
Tall ceilingsAttached two-car garageCustom built-insAbundant natural lightAll-brick exteriorThree bedrooms
- 146 days |
- 66 |
- 1 |
Zillow last checked:
Listing updated:
Listed by:
Taavo Roos 912-429-6729,
Seabolt Real Estate,
Spencer Hancock Lindley 912-507-4902,
Seabolt Real Estate
Source: Hive MLS,MLS#: SA349896 Originating MLS: Savannah Multi-List Corporation
Originating MLS: Savannah Multi-List CorporationFacts & features
Interior
Bedrooms & bathrooms
- Bedrooms: 3
- Bathrooms: 4
- Full bathrooms: 3
- 1/2 bathrooms: 1
Heating
- Central, Electric
Cooling
- Central Air, Electric
Appliances
- Included: Electric Water Heater
- Laundry: In Hall
Features
- Number of fireplaces: 1
- Fireplace features: Family Room, Gas
- Common walls with other units/homes: 1 Common Wall
Interior area
- Total interior livable area: 2,118 sqft
Video & virtual tour
Property
Parking
- Total spaces: 2
- Parking features: Attached
- Garage spaces: 2
Features
- Levels: Three Or More
- Stories: 3
- Pool features: Community
- Has view: Yes
- View description: Panoramic
Lot
- Size: 1,742 Square Feet
Details
- Parcel number: 20006 34001
- Special conditions: Standard
Construction
Type & style
- Home type: Townhouse
- Architectural style: Traditional
- Property subtype: Townhouse
- Attached to another structure: Yes
Materials
- Brick
Condition
- New Construction
- New construction: Yes
- Year built: 2026
Utilities & green energy
- Sewer: Public Sewer
- Water: Public
- Utilities for property: Underground Utilities
Community & HOA
Community
- Features: Clubhouse, Pool, Fitness Center
- Subdivision: Upper East River
HOA
- Has HOA: Yes
- HOA fee: $250 monthly
Location
- Region: Savannah
Financial & listing details
- Price per square foot: $559/sqft
- Date on market: 2/26/2026
- Cumulative days on market: 146 days
- Listing agreement: Exclusive Right To Sell
- Listing terms: Cash,Conventional,1031 Exchange
- Ownership type: Builder
Estimated market value
$1,176,200
$1.12M - $1.24M
$5,062/mo
Price history
| Date | Event | Price |
|---|---|---|
| 6/10/2026 | Price change | $1,183,239-7.8%$559/sqft |
Source:  Hive MLS #SA349896 Report a problem Hive MLS #SA349896 Report a problem | ||
| 2/26/2026 | Listed for sale | $1,283,239$606/sqft |
Source: Hive MLS #SA349896 Report a problem | ||
Public tax history
Tax history is unavailable.
Monthly payment
Est. payment
Payment breakdown
Explore the cost of this home by adjusting the details. Changes won't be saved.Climate risks
Neighborhood: Robert Hitch Village
Nearby schools
GreatSchools rating
- NAHenderson E Formey Jr Early Learning CenterGrades: PK-KDistance: 0.6 mi
- 3/10Hubert Middle SchoolGrades: 6-8Distance: 0.8 mi
- 1/10The School Of Liberal Studies At Savannah HighGrades: 9-12Distance: 1.5 mi
- $1,088,3393 bd4 ba2.1k sqft356 Eastern Wharf Ave, Savannah, GA 31401For Sale
- $1,028,3393 bd4 ba2.1k sqft352 Eastern Wharf Ave, Savannah, GA 31401New Construction
- $1,273,000-- bd-- ba-- sqftE Boundary St, Savannah, GA 31404Off Market
- $1,136,9000.402 Acres250 Eastern Wharf Ave, Savannah, GA 31401Off Market
- $3,939,9009.339 Acres150 Eastern Wharf Ave, Savannah, GA 31401Off Market
- $1,116,7002 bd3 ba-- sqft400 Altamaha St, Savannah, GA 31401Off Market
- $1,067,300-- bd-- ba-- sqftBryan St, Savannah, GA 31404Off Market
- $1,020,0003 bd4 ba1.8k sqft404 Altamaha St, Savannah, GA 31401Sold
A local agent can set up tours, give advice and negotiate with sellers.
Similar homes
- $1,175,0003 bd4 ba2.1k sqft500 Altamaha Street, Savannah, GA 31401For Sale
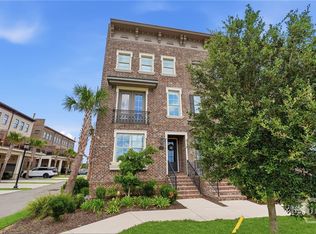
 MLS ID #SA349044, Ruth G. Seese, Seabolt Real Estate. Hive MLS
 - $1,100,0002 bd4 ba2.1k sqft421 Port Street, Savannah, GA 31401For Sale
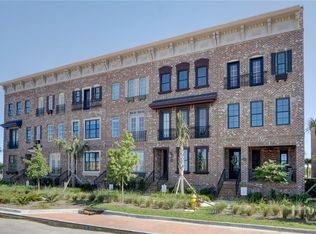 MLS ID #SA358436, Cheryl G. Klein, Re/Max Savannah. Hive MLS
 - $1,170,3393 bd4 ba2.1k sqft354 Eastern Wharf Avenue, Savannah, GA 31401New Construction
 MLS ID #SA350449, Liza DiMarco, Compass Georgia LLC. Hive MLS
 - $1,028,3393 bd4 ba2.1k sqft352 Eastern Wharf Avenue, Savannah, GA 31401New ConstructionMLS ID #SA349746, Jessica L. Kelly, Engel & Volkers. Hive MLS
- $1,250,0003 bd3 ba2.3k sqft705 Tattnall Street, Savannah, GA 31401For SaleMLS ID #SA359184, Ben J. Bluemle, Seaport Real Estate Group. Hive MLS
- $1,088,3393 bd4 ba2.1k sqft356 Eastern Wharf Avenue, Savannah, GA 31401For SaleMLS ID #SA349903, Heather Booth, BHHS Bay Street Realty Group. Hive MLS
- $1,280,0003 bd4 ba2.4k sqft231 Houston Street, Savannah, GA 31401For SaleMLS ID #SA357987, Cynthia George Fitzpatrick, BHHS Bay Street Realty Group. Hive MLS
- $1,095,0003 bd4 ba2.3k sqft554 E McDonough, Savannah, GA 31401For SaleMLS ID #SA336570, Heather Booth, BHHS Bay Street Realty Group. Hive MLS
- $1,095,0002 bd3 ba2.1k sqft416 Upper East Avenue, Savannah, GA 31401New ConstructionHive MLS
- $1,163,3393 bd4 ba2.1k sqft357 Chatooga Ln, Savannah, GA 31401Active
 GAMLS
GAMLS - $1,283,2393 bd4 ba2.1k sqft359 Chatooga Ln, Savannah, GA 31401ActiveGAMLS
- $1,680,0003 bd4 ba2.8k sqft460 Port Street, Savannah, GA 31401For SaleMLS ID #SA353037, Liza DiMarco, Compass Georgia LLC. Hive MLS
- $999,0003 bd4 ba2k sqft315 W Bolton Street, Savannah, GA 31401For SaleMLS ID #SA357219, Shannee L. Theus, Keller Williams Coastal Area P. Hive MLS
- $1,195,0002 bd2 ba2.5k sqft101 Barnard Street #301, Savannah, GA 31401For SaleMLS ID #SA352170, Heather Booth, BHHS Bay Street Realty Group. Hive MLS
- $899,9003 bd4 ba2.4k sqft116 Pearl St, Savannah, GA 31401For SaleBHHS broker feed
- $995,0004 bd4 ba1.9k sqft216 W Henry Street, Savannah, GA 31401For SaleMLS ID #SA349692, Susan Usher, Realty One Group Inclusion. Hive MLS
- $925,0003 bd3 ba2.2k sqft310 E Park Avenue, Savannah, GA 31401For SaleMLS ID #SA351896, Karen H. Thomas, Coldwell Banker Access Realty. Hive MLS
- $699,0003 bd3 ba1.7k sqft2315 Barnard Street, Savannah, GA 31401For SaleMLS ID #SA353355, Nicholas Oliver, Keller Williams Coastal Area P. Hive MLS
- $965,0006 bd4 ba2.2k sqft203 E 39th Street, Savannah, GA 31401For SaleMLS ID #SA348138, Sarah Sullivan, McIntosh Realty Team LLC. Hive MLS
- $765,0003 bd3 ba1.8k sqft304 W 38th Street, Savannah, GA 31401New ConstructionMLS ID #SA352604, Taavo Roos, Seabolt Real Estate. Hive MLS
