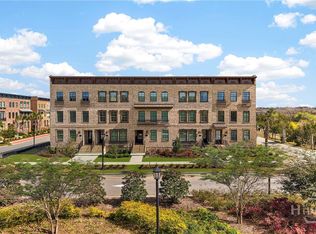
Enjoy the old world charm of Savannah juxtaposed with the convenience of a new home. Situated along the Savannah River, you'll never tire of watching the cargo ships pass by or taking a stroll along the riverwalk to a favorite restaurant, shop or event. Whether new to the area or a native of Savannah, you'll enjoy strolling through the neighborhood's newest parks & squares while walking your pup, participating in yoga or enjoying a happy hour beverage with neighbors. Love boating? A full service marina is just a ferry ride away and several boat clubs await to service you and your guests. Bespoke experiences at the Woodhouse Spa and curated meals at Fleeting, Bowdie's Chophouse, Coop De Ville & Mint to be Mojito await. For lighter options, Stevedore Bakery & coffee house or Honeysuckle Gelato may hit the spot. A golfer? you can almost throw a stone and hit the Savannah Golf Club. A clubhouse exclusive to Upper East River owners and guests will be complete by 2027 and includes wrap around bar for socializing, pool with towel service overlooking the river, side courtyard with bistro lights, fitness center and rooftop viewing deck where everyone has an $8,000,000 view! No HOA fee until clubhouse is complete. This townhome is turn key ready with handsome, low maintenance brick exterior and gas lanterns that take you back to another time. It's "Lee" floor plan is twenty feet in width with high stoop to welcoming foyer. The main (2nd floor) boasts an open floor plan with chef's kitchen that's the heart of the home and flows seamlessly to the dining and living room with outdoor deck, grilling and entertainment space. The top floor hosts the primary suite with ensuite spa-like bath, separate free-standing soaking tub & shower, double vanities and large walk in closet. There are two additional bedrooms with ensuite baths and powder room on the main living level, for a total of 3 beds/ 3 1/2 baths. The abundance of windows & natural light and high ceilings give the experience of being in a free standing home rather than townhome. Two car garage with driveway that can accommodate two additional (tandem) cars ensures you'll never search for parking. Whether looking for a pied e terre, walking distance to everything or a place to call home 365 days a year, there is a place for you at Upper East River. This home is eligible to be used part or full time as a short term vacation rental. Pictures include "examples" of a finished unit. Design, location & upgrades vary. Option to work with designer and choose furniture package.
For sale
Price cut: $75K (6/16)
$1,088,339
356 Eastern Wharf Avenue, Savannah, GA 31401
3beds
2,118sqft
:
Get pre-qualified$7,452/mo
Townhouse
Built in 2026
-- sqft lot
$-- Zestimate®
$514/sqft
$-- HOA
What's special
High ceilingsOpen floor planGas lanternsLarge walk in closetLow maintenance brick exteriorDouble vanities
- 145 days |
- 135 |
- 6 |
Zillow last checked:
Listing updated:
Listed by:
Heather Booth 912-401-9401,
BHHS Bay Street Realty Group
Source: Hive MLS,MLS#: SA349903
Facts & features
Interior
Bedrooms & bathrooms
- Bedrooms: 3
- Bathrooms: 4
- Full bathrooms: 3
- 1/2 bathrooms: 1
Heating
- Electric, Heat Pump
Cooling
- Electric, Heat Pump
Appliances
- Included: Electric Water Heater
- Laundry: Washer Hookup, Dryer Hookup, Laundry Room
Features
- Common walls with other units/homes: 2+ Common Walls,No One Above,No One Below
Interior area
- Total interior livable area: 2,118 sqft
Property
Parking
- Total spaces: 2
- Parking features: Garage Door Opener
- Garage spaces: 2
Details
- Parcel number: 20006 34002
- Special conditions: Standard
Construction
Type & style
- Home type: Townhouse
- Architectural style: Traditional
- Property subtype: Townhouse
- Attached to another structure: Yes
Materials
- Brick
Condition
- Year built: 2026
Utilities & green energy
- Sewer: Public Sewer
- Water: Public
- Utilities for property: Underground Utilities
Community & HOA
Community
- Subdivision: Upper East River
HOA
- Has HOA: No
Location
- Region: Savannah
Financial & listing details
- Price per square foot: $514/sqft
- Date on market: 3/2/2026
- Cumulative days on market: 145 days
- Listing agreement: Exclusive Agency
- Listing terms: Cash,Conventional,FHA
- Ownership type: Builder
Estimated market value
Not available
Estimated sales range
Not available
Not available
Price history
| Date | Event | Price |
|---|---|---|
| 6/16/2026 | Price change | $1,088,339-6.4%$514/sqft |
Source:  Hive MLS #SA349903 Report a problem Hive MLS #SA349903 Report a problem | ||
| 3/2/2026 | Listed for sale | $1,163,339$549/sqft |
Source: Hive MLS #SA349903 Report a problem | ||
Public tax history
Tax history is unavailable.
Monthly payment
Est. payment
Payment breakdown
Explore the cost of this home by adjusting the details. Changes won't be saved.Climate risks
Neighborhood: Robert Hitch Village
Nearby schools
GreatSchools rating
- NAHenderson E Formey Jr Early Learning CenterGrades: PK-KDistance: 0.6 mi
- 3/10Hubert Middle SchoolGrades: 6-8Distance: 0.8 mi
- 1/10The School Of Liberal Studies At Savannah HighGrades: 9-12Distance: 1.5 mi
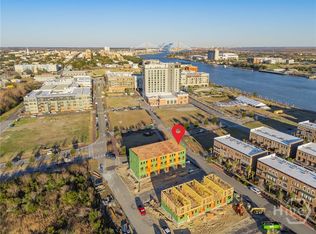
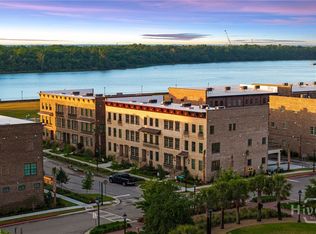
- $1,183,2393 bd4 ba2.1k sqft358 Eastern Wharf Ave, Savannah, GA 31401New Construction
- $1,028,3393 bd4 ba2.1k sqft352 Eastern Wharf Ave, Savannah, GA 31401New Construction
- $1,273,000-- bd-- ba-- sqftE Boundary St, Savannah, GA 31404Off Market
- $1,136,9000.402 Acres250 Eastern Wharf Ave, Savannah, GA 31401Off Market
- $3,939,9009.339 Acres150 Eastern Wharf Ave, Savannah, GA 31401Off Market
- $1,100,7002 bd3 ba-- sqft400 Altamaha St, Savannah, GA 31401Off Market
- $1,067,300-- bd-- ba-- sqftBryan St, Savannah, GA 31404Off Market
- $1,020,0003 bd4 ba1.8k sqft404 Altamaha St, Savannah, GA 31401Sold
A local agent can set up tours, give advice and negotiate with sellers.
Similar homes
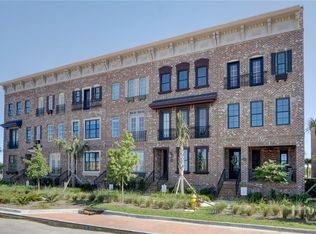
- $1,100,0002 bd4 ba2.1k sqft421 Port Street, Savannah, GA 31401For Sale
 MLS ID #SA358436, Cheryl G. Klein, Re/Max Savannah. Hive MLS
 - $1,028,3393 bd4 ba2.1k sqft352 Eastern Wharf Avenue, Savannah, GA 31401New ConstructionMLS ID #SA349746, Jessica L. Kelly, Engel & Volkers. Hive MLS
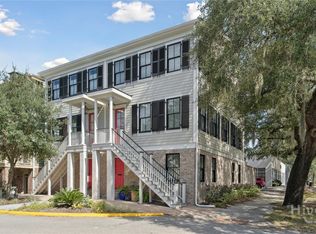
- $1,095,0003 bd4 ba2.3k sqft554 E McDonough, Savannah, GA 31401For Sale
 MLS ID #SA336570, Heather Booth, BHHS Bay Street Realty Group. Hive MLS
 - $1,170,3393 bd4 ba2.1k sqft354 Eastern Wharf Avenue, Savannah, GA 31401New Construction
 MLS ID #SA350449, Liza DiMarco, Compass Georgia LLC. Hive MLS
 - $1,183,2393 bd4 ba2.1k sqft358 Eastern Wharf Avenue, Savannah, GA 31401New ConstructionMLS ID #SA349896, Taavo Roos, Seabolt Real Estate. Hive MLS
- $1,150,0003 bd4 ba2.1k sqft500 Altamaha Street, Savannah, GA 31401For SaleMLS ID #SA349044, Ruth G. Seese, Seabolt Real Estate. Hive MLS
- $1,095,0002 bd3 ba2.1k sqft416 Upper East Avenue, Savannah, GA 31401New ConstructionHive MLS
- $1,280,0003 bd4 ba2.4k sqft231 Houston Street, Savannah, GA 31401For SaleMLS ID #SA357987, Cynthia George Fitzpatrick, BHHS Bay Street Realty Group. Hive MLS
- $1,180,0003 bd3 ba1.6k sqft528 E Jones Street, Savannah, GA 31401For SaleMLS ID #SA350999, Therese A. McMillan, Daniel Ravenel SIR. Hive MLS
- $1,250,0003 bd3 ba2.3k sqft705 Tattnall Street, Savannah, GA 31401For SaleMLS ID #SA359184, Ben J. Bluemle, Seaport Real Estate Group. Hive MLS
- $1,250,0003 bd3 ba1.9k sqft501 E Broughton Street, Savannah, GA 31401For SaleMLS ID #SA350857, Ann T. Rockwell, Daniel Ravenel SIR. Hive MLS
- $899,9003 bd4 ba2.4k sqft116 Pearl St, Savannah, GA 31401For SaleBHHS broker feed
- $1,042,0003 bd4 ba2.8k sqft1007 Lincoln Street, Savannah, GA 31401For SaleMLS ID #SA352614, Trica Jean-Baptiste, Engel & Volkers. Hive MLS
- $1,195,0002 bd2 ba2.5k sqft101 Barnard Street #301, Savannah, GA 31401For SaleMLS ID #SA352170, Heather Booth, BHHS Bay Street Realty Group. Hive MLS
- $825,0003 bd3 ba2k sqft114 W Duffy Street, Savannah, GA 31401For SaleMLS ID #SA351057, Bradford C. Moody, Seabolt Real Estate. Hive MLS
- $995,0004 bd4 ba1.9k sqft216 W Henry Street, Savannah, GA 31401For SaleMLS ID #SA349692, Susan Usher, Realty One Group Inclusion. Hive MLS
- $965,0006 bd4 ba2.2k sqft203 E 39th Street, Savannah, GA 31401For SaleMLS ID #SA348138, Sarah Sullivan, McIntosh Realty Team LLC. Hive MLS
- $699,0003 bd3 ba1.7k sqft2315 Barnard Street, Savannah, GA 31401For SaleMLS ID #SA353355, Nicholas Oliver, Keller Williams Coastal Area P. Hive MLS
- $1,195,0005 bd3 ba3k sqft1014 Abercorn Street, Savannah, GA 31401For SaleMLS ID #SA345388, Jennifer L. Rutherford, Jenny Rutherford Real Estate,. Hive MLS
- $999,9003 bd4 ba2.4k sqft102 Pearl St, Savannah, GA 31405For SaleBHHS broker feed
