A rare offering in Savannah's coveted Victorian District, 1007 Lincoln Street is a distinguished c. 1880 residence just moments from Forsyth Park-where historic architecture and timeless Southern living converge. Rich in character and remarkably preserved, this elegant home has changed hands only a select few times over its storied history-a testament to its enduring appeal. Inside, classic architectural details unfold at every turn. Original fireplace mantels, intricate crown molding, and a graceful original staircase anchor the home's historic integrity, while a formal dining room with pocket doors creates an intimate setting for entertaining. The residence offers three spacious bedrooms and three full baths plus one half bath, including a premier primary suite designed as a private retreat-complete with a spa-inspired bath and generous walk-in closets. Custom shutters and beautifully restored original wood windows preserve the home's historic character while enhancing everyday comfort. Beyond the interiors, a private courtyard invites quiet mornings and al fresco evenings, while a rare private driveway accommodating two vehicles-an exceptional luxury in this neighborhood-adds both convenience and long-term value. Thoughtfully updated for modern living, the home features a new HVAC system servicing the upper level with new ductwork, a tankless hot water system, and upgraded plumbing throughout. Additional improvements include a new roof and refined bath enhancements, including updated fixtures, toilets, and a double vanity in the primary suite. Located just blocks from Forsyth Park and the cultural and architectural heart of Savannah, this is more than a home-it is a legacy property in one of the city's most desirable enclaves.
Active
$1,042,000
1007 Lincoln St, Savannah, GA 31401
3beds
--sqft
Single Family Residence
Built in 1880
2,613 Square Feet Lot
$977,500 Zestimate®
$--/sqft
$-- HOA
What's special
Original fireplace mantelsRich in characterNew roofCustom shuttersUpgraded plumbing throughoutPrivate courtyardGraceful original staircase
- 198 days
- 290
- 21
Zillow last checked:
Listing updated:
Listed by:
Bradford Moody 912-844-4663,
Seabolt Real Estate
Source: GAMLS,MLS#: 10807570
Facts & features
Interior
Bedrooms & bathrooms
- Bedrooms: 3
- Bathrooms: 4
- Full bathrooms: 3
- 1/2 bathrooms: 1
- Main level bathrooms: 1
Rooms
- Room types: Keeping Room, Office
Dining room
- Features: Separate Room
Kitchen
- Features: Breakfast Area, Breakfast Bar
Heating
- Central, Natural Gas
Cooling
- Ceiling Fan(s), Central Air, Electric
Appliances
- Included: Dishwasher, Dryer, Gas Water Heater, Microwave, Oven/Range (Combo), Refrigerator, Washer
- Laundry: Upper Level
Features
- Double Vanity, High Ceilings, Other, Separate Shower, Soaking Tub, Split Foyer, Tile Bath, Entrance Foyer, Walk-In Closet(s)
- Flooring: Hardwood, Wood, Tile
- Windows: Double Pane Windows, Skylight(s)
- Basement: None
- Number of fireplaces: 2
- Fireplace features: Gas Log, Living Room
- Common walls with other units/homes: No One Above,No One Below
Interior area
- Total structure area: 0
- Finished area above ground: 0
- Finished area below ground: 0
Video & virtual tour
Property
Parking
- Total spaces: 2
- Parking features: Off Street
Features
- Levels: Two
- Stories: 2
- Patio & porch: Patio, Porch
- Has spa: Yes
- Spa features: Bath
- Fencing: Back Yard,Fenced,Privacy
Lot
- Size: 2,613 Square Feet
- Features: Level, Private
Details
- Parcel number: 20044 27003
Construction
Type & style
- Home type: SingleFamily
- Architectural style: Victorian
- Property subtype: Single Family Residence
Materials
- Wood Siding
- Roof: Tar/Gravel
Condition
- Updated/Remodeled
- New construction: No
- Year built: 1880
Utilities & green energy
- Sewer: Public Sewer
- Water: Public
- Utilities for property: Cable Available, Electricity Available, High Speed Internet, Natural Gas Available, Sewer Connected, Water Available
Green energy
- Energy efficient items: Insulation, Water Heater, Windows
Community & HOA
Community
- Features: Near Shopping
- Security: Carbon Monoxide Detector(s), Security System, Smoke Detector(s)
- Subdivision: White Wards
HOA
- Has HOA: No
- Services included: None
Location
- Region: Savannah
Financial & listing details
- Tax assessed value: $1,039,500
- Annual tax amount: $4,980
- Date on market: 4/7/2026
- Cumulative days on market: 197 days
- Listing agreement: Exclusive Agency
- Listing terms: 1031 Exchange,Cash,Conventional
- Electric utility on property: Yes
Estimated market value
$977,500
$929,000 - $1.03M
$3,693/mo
Price history
| Date | Event | Price |
|---|---|---|
| 4/7/2026 | Listed for sale | $1,042,000+18.4% |
Source:  Hive MLS #SA352614 Report a problem Hive MLS #SA352614 Report a problem | ||
| 6/28/2022 | Sold | $880,000+0.6% |
Source: Hive MLS #SA265930 Report a problem | ||
| 5/21/2022 | Pending sale | $875,000 |
Source:  Engel & Volkers #265930 Report a problem Engel & Volkers #265930 Report a problem | ||
| 5/20/2022 | Contingent | $875,000 |
Source:  Hive MLS #265930 Report a problem Hive MLS #265930 Report a problem | ||
| 5/12/2022 | Price change | $875,000-2.8% |
Source: Hive MLS #265930 Report a problem | ||
| 4/18/2022 | Price change | $899,900-2.2% |
Source: Hive MLS #265930 Report a problem | ||
| 4/3/2022 | Listed for sale | $920,000 |
Source: Hive MLS #265930 Report a problem | ||
Public tax history
| Year | Property taxes | Tax assessment |
|---|---|---|
| 2025 | $4,936 +0.9% | $415,800 -0.1% |
| 2024 | $4,892 +14% | $416,320 +23.6% |
| 2023 | $4,291 +301.3% | $336,840 +97.1% |
| 2022 | $1,069 +1.4% | $170,880 +15.2% |
| 2021 | $1,054 -2% | $148,320 +3% |
| 2020 | $1,076 +1.9% | $144,040 |
| 2019 | $1,057 -35.6% | $144,040 +13.6% |
| 2018 | $1,641 +0.2% | $126,800 -2.2% |
| 2017 | $1,638 +12.4% | $129,640 +11.3% |
| 2016 | $1,457 -0.6% | $116,480 -0.6% |
| 2015 | $1,466 -20.8% | $117,240 -1.2% |
| 2014 | $1,852 | $118,640 +0.2% |
| 2013 | -- | $118,440 +6.4% |
| 2012 | -- | $111,360 +1.4% |
| 2011 | -- | $109,800 -18.4% |
| 2010 | -- | $134,480 -3.3% |
| 2009 | -- | $139,000 -6.2% |
| 2008 | -- | $148,200 +23.5% |
| 2007 | -- | $120,000 +11.7% |
| 2006 | -- | $107,400 +31% |
| 2005 | -- | $82,000 +41.9% |
| 2003 | -- | $57,800 +15.6% |
| 2002 | -- | $50,000 +13.1% |
| 2001 | -- | $44,200 |
Find assessor info on the county website
Monthly payment
Est. payment
Payment breakdown
Explore the cost of this home by adjusting the details. Changes won't be saved.Climate risks
Neighborhood: East Victorian District
Nearby schools
Schools provided by the listing agent
- Elementary: A B Williams
- Middle: Hubert
- High: Savannah
Source: GAMLS. This data may not be complete. We recommend contacting the local school district to confirm school assignments for this home.
Similar homes
- $925,0003 bd3 ba1.6k sqft523 E Gaston Street, Savannah, GA 31401For Sale

 MLS ID #SA353476, Ann T. Rockwell, Daniel Ravenel SIR. Hive MLS
 - $1,025,0004 bd4 ba2.9k sqft309 E 34th St, Savannah, GA 31401Active
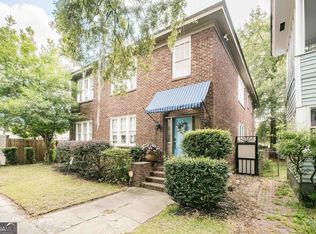
 MLS ID #10722183, Jacqueline Mason, Keller Williams Realty Coastal. GAMLS
 - $899,5003 bd3 ba2.2k sqft310 E Park Avenue, Savannah, GA 31401For Sale
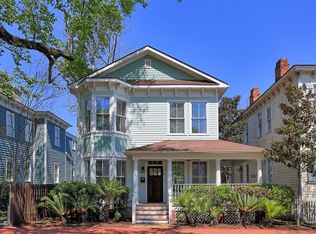 MLS ID #SA351896, Karen H. Thomas, Coldwell Banker Access Realty. Hive MLS
 - $1,025,0003 bd3 ba1.9k sqft501 E Broughton Street, Savannah, GA 31401For Sale
 MLS ID #SA350857, Ann T. Rockwell, Daniel Ravenel SIR. Hive MLS
 - $1,180,0003 bd3 ba-- sqft528 E Jones St, Savannah, GA 31401ActiveMLS ID #10717857, Therese McMillan, Daniel Ravenel Sotheby's Intl.. GAMLS
- $950,0002 bd3 ba1.5k sqft625 Tattnall Street, Savannah, GA 31401For SaleMLS ID #SA365177, Farrell Click, Engel & Volkers. Hive MLS
- $725,0003 bd3 ba1.8k sqft209 W 38th St, Savannah, GA 31401ActiveMLS ID #10874882, Ruben Ramos, Daniel Ravenel Sotheby's Intl.. GAMLS
- $999,9003 bd3 ba2.2k sqft414 E Liberty Street, Savannah, GA 31401For SaleMLS ID #SA365087, Sarah Sullivan, McIntosh Realty Team LLC. Hive MLS
- $1,200,0006 bd3 ba2.9k sqft506 E Anderson Street, Savannah, GA 31401For SaleMLS ID #SA361086, Chelsea Phillips, Six Bricks LLC. Hive MLS
- $895,0004 bd3 ba2.5k sqft19 E 39th Street, Savannah, GA 31401For SaleMLS ID #SA363384, Richard Sturgess, Savannah Realty. Hive MLS
- $599,0004 bd3 ba2.4k sqft416 W 36th Street, Savannah, GA 31401For SaleMLS ID #SA366680, Kelly Duncan, Eighteen O'Two Realty LLC. Hive MLS
- $1,129,0003 bd3 ba1.6k sqft111 E Broad Street, Savannah, GA 31401For SaleMLS ID #SA358476, Melissa K. Taylor, Daniel Ravenel SIR. Hive MLS
- $800,0003 bd3 ba1.4k sqft507 Tattnall Street, Savannah, GA 31401For SaleMLS ID #SA358892, Heather Murphy, Keller Williams Coastal Area P. Hive MLS
- $1,350,0006 bd4 ba2.8k sqft501 E Bolton Street, Savannah, GA 31401For SaleMLS ID #SA349383, Laura C. Celaya, Realty One Group Inclusion. Hive MLS
- $630,0003 bd2 ba1.6k sqft524 E Henry Street, Savannah, GA 31401For SaleMLS ID #SA365031, Rhonda Pulte, Judge Realty, LLC. Hive MLS
- $680,0003 bd2 ba1.5k sqft505 E Anderson Street, Savannah, GA 31401For SaleMLS ID #SA353721, Kristy M. Valdez, BHHS Bay Street Realty Group. Hive MLS
- $999,0002 bd2 ba1.3k sqft316 E Charlton Street, Savannah, GA 31401For SaleMLS ID #SA358100, Mary C. Moore, Compass Georgia. Hive MLS
- $680,0005 bd2 ba2.6k sqft515 E Duffy St, Savannah, GA 31401ActiveMLS ID #10762697, Anna Grace Lowenthal, Engel & Völkers Savannah. GAMLS
- $735,0004 bd2 ba2.2k sqft301 W 34th Street, Savannah, GA 31401For SaleMLS ID #SA359672, Heath Baechel, Keller Williams Coastal Area P. Hive MLS
- $799,0003 bd3 ba2k sqft114 W Duffy Street, Savannah, GA 31401For SaleMLS ID #SA351057, Bradford C. Moody, Seabolt Real Estate. Hive MLS
