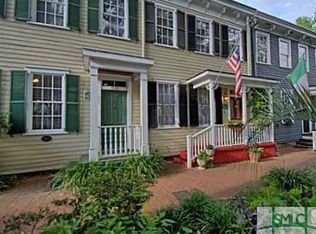
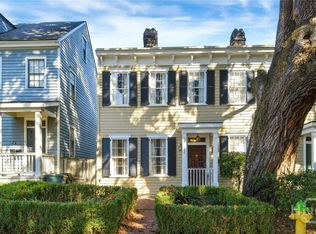
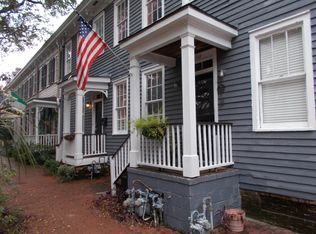
Located in the heart of Savannah's Historic Landmark District, this beautifully restored 1875 jewel box seamlessly blends timeless architecture with modern comfort. Offering 3 bedrooms and 2.5 baths across 1,638 square feet, this residence is rich in original detail, including four fireplaces, antique Newel posts and banister, and stunning longleaf heart pine flooring throughout. The inviting floor plan offers both charm and functionality, ideal for everyday living or as a refined second home. A spacious covered porch overlooks a private, landscaped courtyard-perfect for outdoor entertaining, morning coffee, or quiet evenings under the canopy of Savannah's iconic greenery. Thoughtfully updated, the kitchen and baths feature modern finishes while preserving the home's historic integrity. Recent improvements include a new roof, providing added peace of mind for years to come. Off-street parking in the rear offers a rare and valuable convenience in this coveted downtown location. Just steps from world-class dining, shopping, and Savannah's famed squares, this exceptional property presents a rare opportunity to own a piece of history with all the comforts of contemporary living.
Active
Price cut: $50K (9/3)
$1,180,000
528 E Jones St, Savannah, GA 31401
3beds
--sqft
Single Family Residence
Built in 1875
1,785 Square Feet Lot
$1,075,300 Zestimate®
$--/sqft
$-- HOA
What's special
New roofInviting floor planRich in original detailPrivate landscaped courtyardSpacious covered porchFour fireplaces
- 226 days
- 317
- 11
Zillow last checked:
Listing updated:
Listed by:
Therese McMillan 912-398-8054,
Daniel Ravenel Sotheby's Intl.
Source: GAMLS,MLS#: 10717857
Facts & features
Interior
Bedrooms & bathrooms
- Bedrooms: 3
- Bathrooms: 3
- Full bathrooms: 2
- 1/2 bathrooms: 1
Rooms
- Room types: Family Room
Heating
- Central
Cooling
- Central Air
Appliances
- Included: Dishwasher, Disposal, Dryer, Oven/Range (Combo), Refrigerator, Stainless Steel Appliance(s), Tankless Water Heater, Washer
- Laundry: In Hall
Features
- High Ceilings, Soaking Tub, Walk-In Closet(s)
- Flooring: Hardwood
- Basement: None
- Attic: Pull Down Stairs
- Number of fireplaces: 4
Interior area
- Total structure area: 0
- Finished area above ground: 0
- Finished area below ground: 0
Property
Parking
- Parking features: Detached
- Has garage: Yes
Features
- Levels: Two
- Stories: 2
- Fencing: Back Yard,Fenced
Lot
- Size: 1,785 Square Feet
- Features: City Lot
Details
- Parcel number: 20014 19009
Construction
Type & style
- Home type: SingleFamily
- Architectural style: A-Frame
- Property subtype: Single Family Residence
Materials
- Aluminum Siding
- Roof: Other
Condition
- Updated/Remodeled
- New construction: No
- Year built: 1875
Utilities & green energy
- Sewer: Public Sewer
- Water: Public
- Utilities for property: Electricity Available, Natural Gas Available
Community & HOA
Community
- Features: Street Lights
- Subdivision: Landmark Historic District
HOA
- Has HOA: Yes
- Services included: Insurance
Location
- Region: Savannah
Financial & listing details
- Tax assessed value: $1,200,700
- Annual tax amount: $1,567
- Date on market: 3/11/2026
- Cumulative days on market: 226 days
- Listing agreement: Exclusive Right To Sell
- Listing terms: 1031 Exchange,Cash,Conventional
- Electric utility on property: Yes
Estimated market value
$1,075,300
$1.02M - $1.13M
$2,718/mo
Price history
| Date | Event | Price |
|---|---|---|
| 9/3/2026 | Price change | $1,130,000-4.2% |
Source:  Hive MLS #SA350999 Report a problem Hive MLS #SA350999 Report a problem | ||
| 6/17/2026 | Price change | $1,180,000-4.1% |
Source: Hive MLS #SA350999 Report a problem | ||
| 4/23/2026 | Price change | $1,230,000-2.6% |
Source: Hive MLS #SA350999 Report a problem | ||
| 3/11/2026 | Listed for sale | $1,263,000-1.7% |
Source: Hive MLS #SA350999 Report a problem | ||
| 2/3/2026 | Listing removed | $1,284,500 |
Source: Hive MLS #SA343222 Report a problem | ||
| 11/7/2025 | Listed for sale | $1,284,500 |
Source: Hive MLS #SA343222 Report a problem | ||
Public tax history
| Year | Property taxes | Tax assessment |
|---|---|---|
| 2025 | $1,567 -1% | $480,280 +113.6% |
| 2024 | $1,583 +15.2% | $224,800 |
| 2023 | $1,375 | $224,800 -35.7% |
| 2022 | -- | $349,480 +74% |
| 2021 | $1,736 +0% | $200,880 +9.4% |
| 2020 | $1,736 | $183,640 |
| 2019 | $1,736 -57.6% | $183,640 -1.7% |
| 2018 | $4,097 -1.8% | $186,760 +11.6% |
| 2017 | $4,172 +11.8% | $167,400 +17% |
| 2016 | $3,733 -4.9% | $143,080 +3.2% |
| 2015 | $3,927 -47.4% | $138,680 -3.2% |
| 2014 | $7,464 | $143,280 +11.2% |
| 2013 | -- | $128,880 +4.5% |
| 2012 | -- | $123,360 +19.8% |
| 2011 | -- | $103,000 -28.5% |
| 2010 | -- | $144,120 -9.1% |
| 2009 | -- | $158,600 |
| 2008 | -- | $158,600 +6.6% |
| 2007 | -- | $148,800 +12.6% |
| 2006 | -- | $132,200 +69.1% |
| 2005 | -- | $78,200 +18.8% |
| 2003 | -- | $65,800 |
| 2002 | -- | $65,800 +30.6% |
| 2001 | -- | $50,400 |
Find assessor info on the county website
Monthly payment
Est. payment
Payment breakdown
Explore the cost of this home by adjusting the details. Changes won't be saved.Climate risks
Neighborhood: Beach Institute
Nearby schools
Schools provided by the listing agent
- Elementary: Butler
- Middle: Hubert
- High: Beckham
Source: GAMLS. This data may not be complete. We recommend contacting the local school district to confirm school assignments for this home.

Similar homes
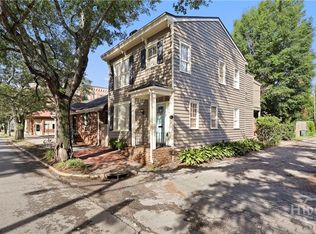
- $1,129,0003 bd3 ba1.6k sqft111 E Broad Street, Savannah, GA 31401For Sale
 MLS ID #SA358476, Melissa K. Taylor, Daniel Ravenel SIR. Hive MLS
 - $1,042,0003 bd4 ba-- sqft1007 Lincoln St, Savannah, GA 31401Active

 MLS ID #10807570, Bradford Moody, Seabolt Real Estate. GAMLS
 - $1,200,0006 bd3 ba2.9k sqft506 E Anderson Street, Savannah, GA 31401For Sale
 MLS ID #SA361086, Chelsea Phillips, Six Bricks LLC. Hive MLS
 - $925,0003 bd3 ba1.6k sqft523 E Gaston Street, Savannah, GA 31401For Sale
 MLS ID #SA353476, Ann T. Rockwell, Daniel Ravenel SIR. Hive MLS
 - $1,100,0004 bd2 ba3.5k sqft321 E Bolton Street, Savannah, GA 31401For SaleMLS ID #SA363398, Justin R. Hart, Seabolt Real Estate. Hive MLS
- $999,9003 bd3 ba2.2k sqft414 E Liberty Street, Savannah, GA 31401For SaleMLS ID #SA365087, Sarah Sullivan, McIntosh Realty Team LLC. Hive MLS
- $1,025,0004 bd4 ba2.9k sqft309 E 34th St, Savannah, GA 31401ActiveMLS ID #10722183, Jacqueline Mason, Keller Williams Realty Coastal. GAMLS
- $1,350,0006 bd4 ba2.8k sqft501 E Bolton Street, Savannah, GA 31401For SaleMLS ID #SA349383, Laura C. Celaya, Realty One Group Inclusion. Hive MLS
- $950,0002 bd3 ba1.5k sqft625 Tattnall Street, Savannah, GA 31401For SaleMLS ID #SA365177, Farrell Click, Engel & Volkers. Hive MLS
- $599,0004 bd3 ba2.4k sqft416 W 36th Street, Savannah, GA 31401For SaleMLS ID #SA366680, Kelly Duncan, Eighteen O'Two Realty LLC. Hive MLS
- $1,299,0003 bd2 ba2.4k sqft326 E Bryan Street, Savannah, GA 31401For SaleMLS ID #SA339562, Nicole Johnson, Seabolt Real Estate. Hive MLS
- $1,275,0004 bd4 ba4.1k sqft3204 Abercorn Street, Savannah, GA 31405For SaleMLS ID #SA365465, Chelsea Phillips, Six Bricks LLC. Hive MLS
- $800,0003 bd3 ba1.4k sqft507 Tattnall Street, Savannah, GA 31401For SaleMLS ID #SA358892, Heather Murphy, Keller Williams Coastal Area P. Hive MLS
- $1,249,0004 bd4 ba3.3k sqft132 E 45th Street, Savannah, GA 31405For SaleMLS ID #SA348596, Bradford C. Moody, Seabolt Real Estate. Hive MLS
- $1,198,0004 bd4 ba3.2k sqft601 Washington Avenue, Savannah, GA 31405For SaleMLS ID #SA352428, Dominique Freeman, Seaport Real Estate Group. Hive MLS
- $795,0004 bd4 ba2.6k sqft509 E Jones Street, Savannah, GA 31401For SaleMLS ID #SA364627, Liza DiMarco, Compass Georgia LLC. Hive MLS
- $630,0003 bd2 ba1.6k sqft524 E Henry Street, Savannah, GA 31401For SaleMLS ID #SA365031, Rhonda Pulte, Judge Realty, LLC. Hive MLS
- $849,0004 bd5 ba2.2k sqft341 E Broad Street, Savannah, GA 31401For SaleMLS ID #SA353400, Pamela Peterson, Seabolt Real Estate. Hive MLS
- $895,0004 bd3 ba2.5k sqft19 E 39th Street, Savannah, GA 31401For SaleMLS ID #SA363384, Richard Sturgess, Savannah Realty. Hive MLS
- $711,0003 bd3 ba1.7k sqft218 E 33rd St, Savannah, GA 31401ActiveMLS ID #10720426, Therese McMillan, Daniel Ravenel Sotheby's Intl.. GAMLS
