** Offering a $100k incentive to buyers. Your Way: Price reduction, furniture credit, pay down interest rate and any combination Your way! Welcome to the New South. The Savannah River has always had a way of drawing people in. At Upper East River, it's not just a backdrop — it's the whole reason this neighborhood exists, and once you're here, you'll understand exactly why. This brand-new 3-bedroom, 2.5-bath home sits inside one of Savannah's most exciting new communities, where thoughtful design, a coveted waterfront address, and the energy of a thriving neighborhood come together in one exceptional home. Clean lines, modern finishes, and zero maintenance baggage — so your weekends stay yours. Spend them the way they were meant to be spent: lounging at the community riverfront pool, staying active in the well-appointed fitness center, or catching up with neighbors at the bistro-style community clubhouse. Life here has a rhythm that's easy to love. Just steps away, Eastern Wharf hums with the energy of a neighborhood still finding its stride — in the best possible way. Waterfront parks, locally loved restaurants, curated shops, fun events, farmers market and the iconic Riverwalk are all a few steps away. It feels alive without feeling rushed, which is a harder balance to strike than most people realize. Downtown Savannah is close enough to be convenient, far enough to feel like a your home is a retreat. With the city's storied history and its most exciting future converging right on the water, Upper East River places you exactly where you've always wanted to be. And when the light hits the river in the evening and the city quiets down just a little, you'll get it — that particular feeling Savannah has always given people lucky enough to call it home. This is your moment to be one of them. Short-term rentals allowed. Completion by end of 2026 Click reel for designated website for more information
New construction
$1,170,339
354 Eastern Wharf Avenue, Savannah, GA 31401
3beds
2,118sqft
:
Get pre-qualified$8,288/mo
Townhouse
Built in 2026
-- sqft lot
$-- Zestimate®
$553/sqft
$275/mo HOA
What's special
Modern finishesWaterfront parksClean linesCoveted waterfront addressCommunity riverfront poolThoughtful designIconic riverwalk
- 98 days |
- 77 |
- 9 |
Zillow last checked:
Listing updated:
Listed by:
Liza DiMarco 805-450-3795,
Compass Georgia LLC
Source: Hive MLS,MLS#: SA350449 Originating MLS: Savannah Multi-List Corporation
Originating MLS: Savannah Multi-List CorporationFacts & features
Interior
Bedrooms & bathrooms
- Bedrooms: 3
- Bathrooms: 4
- Full bathrooms: 3
- 1/2 bathrooms: 1
Heating
- Electric, Heat Pump
Cooling
- Central Air, Electric
Appliances
- Included: Some Gas Appliances, Dishwasher, Electric Water Heater, Disposal, Microwave, Oven, Range, Range Hood, Self Cleaning Oven
- Laundry: In Hall, Washer Hookup, Dryer Hookup
Features
- Breakfast Area, Bathtub, Double Vanity, Entrance Foyer, Gourmet Kitchen, High Ceilings, Kitchen Island, Primary Suite, Pull Down Attic Stairs, Recessed Lighting, Split Bedrooms, Separate Shower, Tub Shower, Upper Level Primary, Programmable Thermostat
- Windows: Double Pane Windows
- Basement: Crawl Space
- Attic: Pull Down Stairs
- Has fireplace: Yes
- Fireplace features: Gas
- Common walls with other units/homes: 2+ Common Walls,No One Above,No One Below
Interior area
- Total interior livable area: 2,118 sqft
Video & virtual tour
Property
Parking
- Total spaces: 4
- Parking features: Attached, Underground, Garage Door Opener, Off Street, On Street
- Garage spaces: 2
- Carport spaces: 2
- Covered spaces: 4
- Has uncovered spaces: Yes
Features
- Patio & porch: Balcony, Deck
- Exterior features: Balcony, Deck
- Pool features: Community
- Has view: Yes
- View description: Park/Greenbelt, Panoramic
- Waterfront features: Deep Water, Water Access
Lot
- Features: Alley, City Lot, Level
Details
- Parcel number: 20006 34004
- Zoning description: Single Family
- Special conditions: Standard
Construction
Type & style
- Home type: Townhouse
- Architectural style: Contemporary,Traditional
- Property subtype: Townhouse
- Attached to another structure: Yes
Materials
- Brick, Frame
- Foundation: Block, Brick/Mortar, Crawlspace, Raised
- Roof: Rubber,Rolled/Hot Mop
Condition
- New Construction,Under Construction
- New construction: Yes
- Year built: 2026
Details
- Builder model: Adler/Lee
- Builder name: PMC
Utilities & green energy
- Sewer: Public Sewer
- Water: Public
- Utilities for property: Cable Available, Underground Utilities
Green energy
- Energy efficient items: Windows
Community & HOA
Community
- Features: Pool, Dock, Marina, Park, Shopping, Street Lights, Sidewalks, Trails/Paths
- Subdivision: Upper East River
HOA
- Has HOA: Yes
- HOA fee: $275 monthly
- HOA name: Upper East River
Location
- Region: Savannah
Financial & listing details
- Price per square foot: $553/sqft
- Date on market: 4/8/2026
- Cumulative days on market: 98 days
- Listing agreement: Exclusive Right To Sell
- Listing terms: ARM,Cash,Conventional,1031 Exchange,VA Loan
- Inclusions: Alarm-Smoke/Fire
- Ownership type: Builder
- Road surface type: Asphalt
Estimated market value
Not available
Estimated sales range
Not available
Not available
Price history
| Date | Event | Price |
|---|---|---|
| 5/4/2026 | Listed for sale | $1,170,339$553/sqft |
Source:  Hive MLS #SA350449 Report a problem Hive MLS #SA350449 Report a problem | ||
Public tax history
Tax history is unavailable.
Monthly payment
Est. payment
Payment breakdown
Explore the cost of this home by adjusting the details. Changes won't be saved.Climate risks
Neighborhood: Robert Hitch Village
Nearby schools
GreatSchools rating
- NAHenderson E Formey Jr Early Learning CenterGrades: PK-KDistance: 0.7 mi
- 3/10Hubert Middle SchoolGrades: 6-8Distance: 0.8 mi
- 1/10The School Of Liberal Studies At Savannah HighGrades: 9-12Distance: 1.4 mi
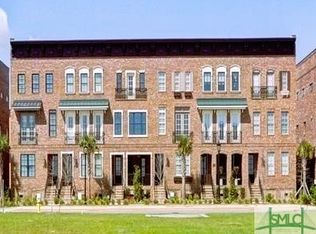
- $1,412,3543 bd4 ba2.1k sqft406 Upper East Ave, Savannah, GA 31401Sold
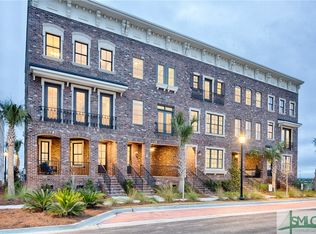
- $1,431,0093 bd4 ba2.1k sqft408 Upper East Ave, Savannah, GA 31401Sold
- $1,106,8393 bd4 ba2.1k sqft412 Upper East Ave, Savannah, GA 31401Sold
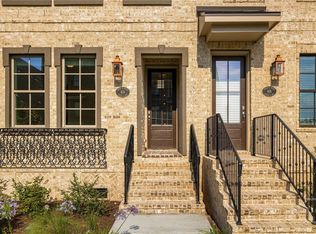
- $990,0003 bd4 ba1.8k sqft414 Upper East Ave, Savannah, GA 31401Sold
- $1,095,0002 bd3 ba2.1k sqft416 Upper East Ave, Savannah, GA 31401New Construction
- $6,3213 bd3 ba1.8k sqft401 Upper East Ave #ID1369215P, Savannah, GA 31401For Rent
- $1,015,0003 bd4 ba1.8k sqft506 Altamaha St, Savannah, GA 31401Sold
- $1,070,6002 bd3 ba2.1k sqft502 Altamaha St, Savannah, GA 31401Off Market
A local agent can set up tours, give advice and negotiate with sellers.
Similar homes
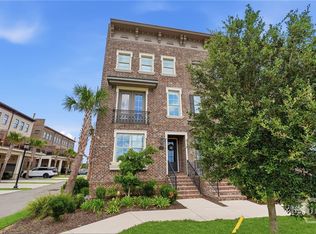
- $1,150,0003 bd4 ba2.1k sqft500 Altamaha Street, Savannah, GA 31401For Sale
 MLS ID #SA349044, Ruth G. Seese, Seabolt Real Estate. Hive MLS
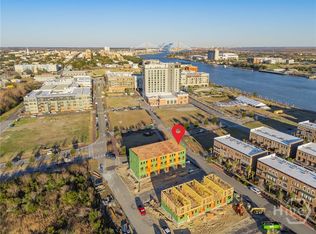
 - $1,183,2393 bd4 ba2.1k sqft358 Eastern Wharf Avenue, Savannah, GA 31401New Construction
 MLS ID #SA349896, Taavo Roos, Seabolt Real Estate. Hive MLS
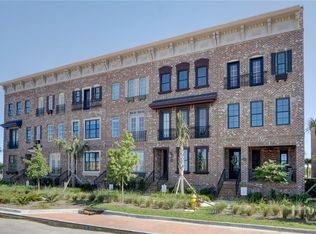
 - $1,100,0002 bd4 ba2.1k sqft421 Port Street, Savannah, GA 31401For Sale
 MLS ID #SA358436, Cheryl G. Klein, Re/Max Savannah. Hive MLS
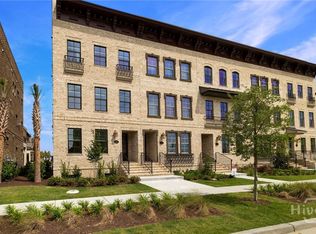
 - $1,088,3393 bd4 ba2.1k sqft356 Eastern Wharf Avenue, Savannah, GA 31401For Sale
 MLS ID #SA349903, Heather Booth, BHHS Bay Street Realty Group. Hive MLS
 - $1,028,3393 bd4 ba2.1k sqft352 Eastern Wharf Avenue, Savannah, GA 31401New ConstructionMLS ID #SA349746, Jessica L. Kelly, Engel & Volkers. Hive MLS
- $1,280,0003 bd4 ba2.4k sqft231 Houston Street, Savannah, GA 31401For SaleMLS ID #SA357987, Cynthia George Fitzpatrick, BHHS Bay Street Realty Group. Hive MLS
- $1,250,0003 bd3 ba2.3k sqft705 Tattnall Street, Savannah, GA 31401For SaleMLS ID #SA359184, Ben J. Bluemle, Seaport Real Estate Group. Hive MLS
- $1,095,0002 bd3 ba2.1k sqft416 Upper East Avenue, Savannah, GA 31401New ConstructionHive MLS
- $1,095,0003 bd4 ba2.3k sqft554 E McDonough, Savannah, GA 31401For SaleMLS ID #SA336570, Heather Booth, BHHS Bay Street Realty Group. Hive MLS
- $1,163,3393 bd4 ba2.1k sqft357 Chatooga Ln, Savannah, GA 31401Active
 GAMLS
GAMLS - $1,680,0003 bd4 ba2.8k sqft460 Port Street, Savannah, GA 31401For SaleMLS ID #SA353037, Liza DiMarco, Compass Georgia LLC. Hive MLS
- $1,283,2393 bd4 ba2.1k sqft359 Chatooga Ln, Savannah, GA 31401ActiveGAMLS
- $899,9003 bd4 ba2.4k sqft116 Pearl St, Savannah, GA 31401For SaleBHHS broker feed
- $699,0003 bd3 ba1.7k sqft2315 Barnard Street, Savannah, GA 31401For SaleMLS ID #SA353355, Nicholas Oliver, Keller Williams Coastal Area P. Hive MLS
- $965,0006 bd4 ba2.2k sqft203 E 39th Street, Savannah, GA 31401For SaleMLS ID #SA348138, Sarah Sullivan, McIntosh Realty Team LLC. Hive MLS
- $995,0004 bd4 ba1.9k sqft216 W Henry Street, Savannah, GA 31401For SaleMLS ID #SA349692, Susan Usher, Realty One Group Inclusion. Hive MLS
- $999,9003 bd4 ba2.4k sqft102 Pearl St, Savannah, GA 31405For SaleBHHS broker feed
- $765,0003 bd3 ba1.8k sqft304 W 38th Street, Savannah, GA 31401New ConstructionMLS ID #SA352604, Taavo Roos, Seabolt Real Estate. Hive MLS
- $950,0005 bd4 ba2.9k sqft407 W 35th Street, Savannah, GA 31401For SaleMLS ID #SA342713, Laura C. Celaya, Realty One Group Inclusion. Hive MLS
- $799,5002 bd2 ba1.4k sqft5 Whitaker Street #203E, Savannah, GA 31401For SaleMLS ID #SA358823, Tiffany M. Wolfe, McIntosh Realty Team LLC. Hive MLS
