Views of Lake Las Vegas from your Backyard! 1 Story - 4 beds + 3.5 baths - Custom Closets - 3 Car Garage - Level 2 Tesla Charger - Tankless Water Heater - No Neighbors in Front of You! - Finished Backyard - Perfect for Hosting Gatherings and Relaxing - Original Owners - Built by Taylor Morrison in 2025 Enjoy life in Lake Las Vegas away from the Strip - The Village is a quick drive away! - This home also includes a transferrable $25,000 initiation fee to Lake Las Vegas Sports Club! - Enjoy social events, a state-of-the-art fitness center, 10 Pickleball courts, and so much more!
Active
$1,200,000
359 Portus Delphini Ct, Henderson, NV 89011
4beds
2,629sqft
Single Family Residence
Built in 2025
7,405 Square Feet Lot
$907,100 Zestimate®
$456/sqft
$267/mo HOA
What's special
Custom closetsFinished backyardTankless water heater
- 11 hours
- 104
- 12
Zillow last checked:
Listing updated:
Listed by:
Leng K. Lim S.0169965 702-900-3097,
Las Vegas Real Estate Speciali
Source: LVR,MLS#: 2829178 Originating MLS: Greater Las Vegas Association of Realtors Inc
Facts & features
Interior
Bedrooms & bathrooms
- Bedrooms: 4
- Bathrooms: 4
- Full bathrooms: 3
- 1/2 bathrooms: 1
Primary bedroom
- Description: Bedroom With Bath Downstairs,Ceiling Fan,Ceiling Light,Custom Closet,Downstairs,Pbr Separate From Other,Walk-In Closet(s)
- Dimensions: 13x17
Bedroom 2
- Description: Ceiling Fan,Ceiling Light,Closet,Downstairs
- Dimensions: 13x10
Bedroom 3
- Description: Ceiling Fan,Ceiling Light,Closet,Downstairs
- Dimensions: 13x10
Bedroom 4
- Description: Ceiling Fan,Ceiling Light,Custom Closet,Downstairs,With Bath
- Dimensions: 12x10
Den
- Description: Downstairs
- Dimensions: 12x10
Dining room
- Description: Dining Area
- Dimensions: 14x12
Family room
- Description: Ceiling Fan,Downstairs
- Dimensions: 22x12
Kitchen
- Description: Island,Quartz Countertops,Tile Flooring,Walk-in Pantry
Heating
- Central, Gas
Cooling
- Central Air, Electric
Appliances
- Included: Dryer, Dishwasher, Gas Cooktop, Disposal, Gas Water Heater, Microwave, Refrigerator, Tankless Water Heater, Washer
- Laundry: Gas Dryer Hookup, Main Level, Laundry Room
Features
- Bedroom on Main Level, Ceiling Fan(s), Full Bath on Main Level, Primary Downstairs, Window Treatments
- Flooring: Carpet, Tile
- Windows: Double Pane Windows, Window Treatments
- Number of fireplaces: 1
- Fireplace features: Family Room, Gas
Interior area
- Total structure area: 2,629
- Total interior livable area: 2,629 sqft
Video & virtual tour
Property
Parking
- Total spaces: 3
- Parking features: Attached, Epoxy Flooring, Finished Garage, Garage, Garage Door Opener, Inside Entrance, Private, Shelves
- Attached garage spaces: 3
Features
- Stories: 1
- Patio & porch: Covered, Patio
- Exterior features: Patio, Private Yard
- Pool features: Association, Community
- Fencing: Block,Back Yard,Wrought Iron
- Has view: Yes
- View description: Lake, Mountain(s), Strip View
- Has water view: Yes
- Water view: Lake
Lot
- Size: 7,405 Square Feet
- Features: Desert Landscaping, Landscaped, Synthetic Grass, < 1/4 Acre
Details
- Parcel number: 16014114030
- Zoning description: Single Family
- Horse amenities: None
Construction
Type & style
- Home type: SingleFamily
- Architectural style: One Story
- Property subtype: Single Family Residence
Materials
- Frame, Stucco
- Roof: Tile
Condition
- Resale
- Year built: 2025
Utilities & green energy
- Electric: Photovoltaics None
- Sewer: Public Sewer
- Water: Public
- Utilities for property: Underground Utilities
Green energy
- Energy efficient items: Windows
Community & HOA
Community
- Features: Pool
- Security: Security System Leased, Fire Sprinkler System, Gated Community
- Subdivision: Rainbow Canyon Parcel N-2 & N-3 Phase 2
HOA
- Has HOA: Yes
- Amenities included: Business Center, Clubhouse, Fitness Center, Gated, Pickleball, Pool, Recreation Room, Spa/Hot Tub, Tennis Court(s)
- Services included: Recreation Facilities
- HOA fee: $153 monthly
- HOA name: Lake Las Vegas
- HOA phone: 702-568-7948
- Second HOA fee: $114 monthly
Location
- Region: Henderson
Financial & listing details
- Price per square foot: $456/sqft
- Tax assessed value: $279,000
- Annual tax amount: $1,728
- Date on market: 10/23/2026
- Listing agreement: Exclusive Right To Sell
- Listing terms: Cash,Conventional,FHA,VA Loan
Estimated market value
$907,100
$844,000 - $980,000
$5,010/mo
Price history
| Date | Event | Price |
|---|---|---|
| 10/23/2026 | Listed for sale | $1,200,000+27.7%$456/sqft |
Source:  LVR #2829178 Report a problem | ||
| 4/22/2025 | Sold | $940,000$358/sqft |
Source: Public Record Report a problem | ||
Public tax history
| Year | Property taxes | Tax assessment |
|---|---|---|
| 2026 | $8,190 +387.6% | $97,650 |
| 2025 | $1,680 +8.1% | $97,650 +86% |
| 2024 | $1,554 | $52,500 |
Find assessor info on the county website
Monthly payment
Est. payment
Payment breakdown
Explore the cost of this home by adjusting the details. Changes won't be saved.Climate risks
Neighborhood: Lake Las Vegas
Nearby schools
Schools provided by the listing agent
- Elementary: Josh, Stevens,Josh, Stevens
- Middle: Brown B. Mahlon
- High: Basic Academy
Source: LVR. This data may not be complete. We recommend contacting the local school district to confirm school assignments for this home.
Similar homes
- $1,199,0004 bd4 ba2.6k sqft387 Faro Di Portofino Ct, Henderson, NV 89011For Sale
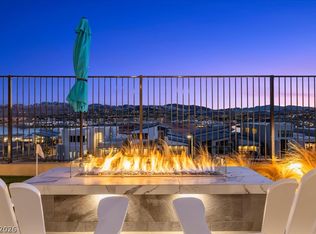 MLS ID #2826499, Jennifer Taylor, Coldwell Banker Premier. LVR
- from $1,099,9954 bd5 ba3.2k sqftVento Plan, Incanta Lago, Henderson, NV 89011New Construction
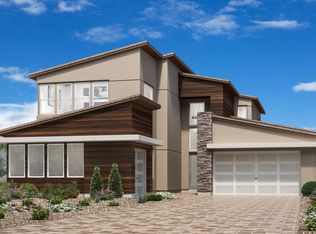 Toll Brothers Inc.
- $1,199,0004 bd4 ba2.6k sqft393 Faro Di Portofino Ct, Henderson, NV 89011For Sale
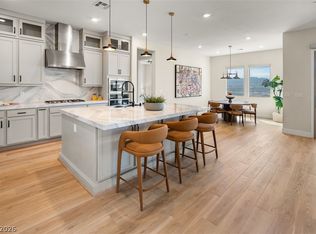 MLS ID #2808595, Prescindia A. Misch, BHHS Nevada Properties. LVR
- $1,050,0002 bd2 ba2.3k sqft298 Spring Aster Ct, Henderson, NV 89011For Sale
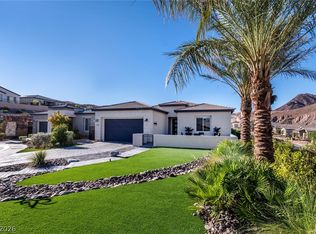 MLS ID #2827620, Ross A. Fabrizio, Award Realty. LVR
