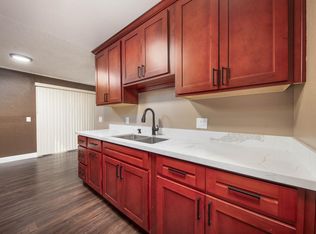
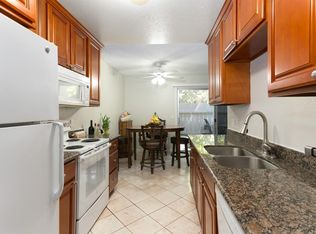
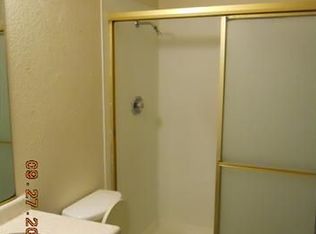
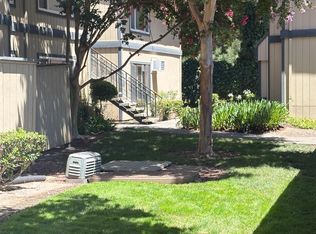
Welcome to this beautifully maintained ground-floor, move-in ready one-bedroom, one-bath condo located inside a desirable gated community in the Quail Lakes area. Enjoy resort-style amenities including tennis & basketball courts, multiple pools, spa & sauna, clubhouse, laundry facilities, assigned covered parking, and lush landscaped grounds. Step inside to find fresh interior paint, stylish tile and laminate flooring, and an open light filled living space that leads to your own private patio-perfect for morning coffee or relaxing evenings. The updated bathroom features a modern bidet, tiled walk-in shower, and charming vanity with mirror. The spacious bedroom offers large mirrored closet doors and plenty of storage. Additional upgrades include newer windows with shutters, new HVAC system with Nest thermostat, and ceiling fans for comfort and energy efficiency. The kitchen is well-appointed with oven, gas stove, tiled countertops, water filtration system, and refrigerator, making it both functional and inviting. Ideally located near shopping, dining, schools, and freeway access, and just minutes from Lincoln Center, San Joaquin Delta College, and University of the Pacific -this home offers convenience, comfort, and a fantastic lifestyle. Perfect for first-time buyers, downsizers, or investors!
Pending
Price cut: $10K (5/12)
$159,000
3591 Quail Lakes Dr APT 151, Stockton, CA 95207
1beds
586sqft
:
Get pre-qualified$1,675/mo
Condominium
Built in 1980
-- sqft lot
$152,500 Zestimate®
$271/sqft
$560/mo HOA
What's special
Modern bidetFresh interior paintLush landscaped groundsWater filtration systemUpdated bathroomSpacious bedroomTiled walk-in shower
- 160 days |
- 39 |
- 2 |
Zillow last checked:
Listing updated:
Listed by:
Linda Pastrikas DRE #02060076 209-407-7926,
KW Central Valley
Source: MetroList Services of CA,MLS#: 226021313Originating MLS: MetroList Services, Inc.
Facts & features
Interior
Bedrooms & bathrooms
- Bedrooms: 1
- Bathrooms: 1
- Full bathrooms: 1
Primary bedroom
- Features: Closet
Dining room
- Features: Space in Kitchen
Kitchen
- Features: Tile Counters
Heating
- Central
Cooling
- Ceiling Fan(s), Central Air
Appliances
- Included: Free-Standing Refrigerator, Gas Cooktop, Range Hood, Disposal, Free-Standing Electric Oven
- Laundry: None
Features
- Flooring: Laminate, Tile, Wood
- Has fireplace: No
- Common walls with other units/homes: No One Below
Interior area
- Total structure area: 0
- Total interior livable area: 586 sqft
Property
Parking
- Total spaces: 1
- Parking features: Assigned, Covered, Guest
- Carport spaces: 1
Features
- Levels: One
- Stories: 1
- Entry location: Close to Clubhouse,Ground Floor
- Has private pool: Yes
- Pool features: In Ground, Community, Fenced
- Fencing: Metal,Entry Gate,Wood
Lot
- Size: 300 Square Feet
- Features: Close to Clubhouse
Details
- Parcel number: 112320420000
- Zoning: Residential
- Special conditions: Trust
- Other equipment: Water Filter System
Construction
Type & style
- Home type: Condo
- Property subtype: Condominium
- Attached to another structure: Yes
Materials
- Wood Siding
- Foundation: Slab
- Roof: Composition
Condition
- Year built: 1980
Utilities & green energy
- Electric: 220 Volts in Kitchen
- Sewer: Public Sewer
- Water: Public
- Utilities for property: Cable Available, Public
Community & HOA
Community
- Features: Gated
- Subdivision: Sunpointe Condo
HOA
- Has HOA: Yes
- Amenities included: Barbecue, Pool, Clubhouse, Putting Green(s), Recreation Facilities, Spa/Hot Tub, Tennis Court(s), Laundry Coin, Other
- Services included: Common Areas, Pool, Recreation Facility, Road, Roof, Security, Insurance on Structure, Maintenance Structure, Maintenance Grounds, Management
- HOA fee: $560 monthly
Location
- Region: Stockton
Financial & listing details
- Price per square foot: $271/sqft
- Tax assessed value: $104,876
- Annual tax amount: $1,318
- Price range: $159K - $159K
- Date on market: 2/25/2026
Estimated market value
$152,500
$145,000 - $160,000
$1,341/mo
Price history
| Date | Event | Price |
|---|---|---|
| 7/2/2026 | Pending sale | $159,000$271/sqft |
Source: MetroList Services of CA #226021313 Report a problem | ||
| 5/12/2026 | Price change | $159,000-5.9%$271/sqft |
Source: MetroList Services of CA #226021313 Report a problem | ||
| 4/13/2026 | Price change | $169,000-3.4%$288/sqft |
Source: MetroList Services of CA #226021313 Report a problem | ||
| 2/25/2026 | Listed for sale | $175,000+146.5%$299/sqft |
Source: MetroList Services of CA #226021313 Report a problem | ||
| 6/17/2022 | Listing removed | -- |
Source: Zillow Rental Network Premium Report a problem | ||
| 5/17/2022 | Listed for rent | $1,600+33.3%$3/sqft |
Source: Zillow Rental Network Premium Report a problem | ||
| 7/17/2018 | Listing removed | $1,200$2/sqft |
Source: Realty Roundup, Inc. Report a problem | ||
| 7/16/2018 | Price change | $1,200-4%$2/sqft |
Source: Realty Roundup, Inc. Report a problem | ||
| 6/25/2018 | Listed for rent | $1,250+25.6%$2/sqft |
Source: Realty Roundup, Inc. Report a problem | ||
| 6/20/2017 | Listing removed | $995$2/sqft |
Source: Realty Roundup, Inc. Report a problem | ||
| 6/9/2017 | Listed for rent | $995$2/sqft |
Source: Realty Roundup, Inc. Report a problem | ||
| 5/22/2002 | Sold | $71,000+91.9%$121/sqft |
Source: Public Record Report a problem | ||
| 9/3/1999 | Sold | $37,000-26%$63/sqft |
Source: Public Record Report a problem | ||
| 9/26/1995 | Sold | $50,000+56.3%$85/sqft |
Source: Public Record Report a problem | ||
| 7/18/1995 | Sold | $32,000$55/sqft |
Source: Public Record Report a problem | ||
Public tax history
| Year | Property taxes | Tax assessment |
|---|---|---|
| 2025 | $1,318 +1.8% | $104,876 +2% |
| 2024 | $1,295 +2.1% | $102,820 +2% |
| 2023 | $1,268 +1.6% | $100,805 +2% |
| 2022 | $1,248 +4% | $98,830 +2% |
| 2021 | $1,200 -1.9% | $96,893 +1% |
| 2020 | $1,223 +0.4% | $95,901 +2% |
| 2019 | $1,218 +1.9% | $94,021 +2% |
| 2018 | $1,196 +14.2% | $92,178 +2% |
| 2017 | $1,047 -1.6% | $90,372 +2% |
| 2016 | $1,064 +149.5% | $88,601 +67.2% |
| 2015 | $427 | $53,000 +35.9% |
| 2014 | $427 | $39,000 +30% |
| 2013 | -- | $30,000 +7.1% |
| 2012 | -- | $28,000 -6.7% |
| 2011 | -- | $30,000 -16.7% |
| 2010 | -- | $36,000 -21.7% |
| 2009 | -- | $46,000 -42.4% |
| 2008 | -- | $79,852 +2% |
| 2007 | -- | $78,287 +2% |
| 2006 | -- | $76,752 +2% |
| 2005 | -- | $75,247 +2% |
| 2004 | -- | $73,772 +1.9% |
| 2003 | -- | $72,420 +91.9% |
| 2002 | -- | $37,740 |
| 2001 | -- | $37,740 |
Find assessor info on the county website
Monthly payment
Est. payment
Payment breakdown
Explore the cost of this home by adjusting the details. Changes won't be saved.Climate risks
Neighborhood: Quail Lakes - Venetian Bridges
Nearby schools
GreatSchools rating
- 2/10Hoover Elementary SchoolGrades: K-8Distance: 1.8 mi
- 3/10Cesar Chavez High SchoolGrades: 9-12Distance: 4.3 mi
- 4/10Madison Elementary SchoolGrades: K-8Distance: 1.8 mi
- $160,0001 bd1 ba612 sqft3591 Quail Lakes Dr APT 3, Stockton, CA 95207Sold
- $176,7002 bd2 ba903 sqft3591 Quail Lakes Dr APT 5, Stockton, CA 95207Off Market
- $179,9002 bd1 ba788 sqft3591 Quail Lakes Dr APT 7, Stockton, CA 95207Off Market
- $209,3003 bd2 ba995 sqft3591 Quail Lakes Dr APT 9, Stockton, CA 95207Off Market
- $172,0002 bd2 ba903 sqft3591 Quail Lakes Dr APT 13, Stockton, CA 95207Off Market
- $183,7001 bd1 ba612 sqft3591 Quail Lakes Dr APT 15, Stockton, CA 95207Off Market
- $204,0002 bd2 ba903 sqft3591 Quail Lakes Dr APT 17, Stockton, CA 95207Off Market
- $177,8002 bd1 ba788 sqft3591 Quail Lakes Dr APT 19, Stockton, CA 95207Off Market
- $195,4002 bd2 ba903 sqft3591 Quail Lakes Dr APT 23, Stockton, CA 95207Off Market
A local agent can set up tours, give advice and negotiate with sellers.
A local lender can help you make sure your offer is ready when you are.
Similar homes
- $149,9501 bd1 ba612 sqft3591 Quail Lakes Dr APT 77, Stockton, CA 95207For Sale
 MLS ID #226091359, Kimberlee Williams. MetroList Services of CA
 - $169,9002 bd1 ba760 sqft6724 Plymouth Rd APT 66, Stockton, CA 95207For Sale
 MLS ID #226095814, Kimberly Duran. MetroList Services of CA
 - $159,9502 bd1 ba806 sqft1707 W Swain Rd APT 12, Stockton, CA 95207For Sale
 MLS ID #226060735, Donny Piwowarski. MetroList Services of CA
 - $157,8002 bd1 ba795 sqft4419 La Cresta Way #1, Stockton, CA 95207For Sale
 MLS ID #226053363, Rafi Kushan. MetroList Services of CA
 - $188,0002 bd1 ba695 sqft4332 Pacific Ave APT 64, Stockton, CA 95207For SaleMLS ID #226062343, Joseph Colangelo. MetroList Services of CA
- $140,0002 bd1 ba840 sqft440 E Bianchi Rd APT 2, Stockton, CA 95207For SaleMLS ID #226085869, Erika Hulstrom-Garces. MetroList Services of CA
- $185,0002 bd1 ba695 sqft4332 Pacific Ave APT 12, Stockton, CA 95207For SaleMLS ID #226062167, Patrick Katzakian. MetroList Services of CA
- $--2 bd1 ba795 sqft408 E Bianchi Rd APT 1, Stockton, CA 95207AuctionAuction.com 2
- $188,0002 bd1 ba661 sqft4332 Pacific Ave APT 25, Stockton, CA 95207For SaleMLS ID #225139763, SHENG Yen. MetroList Services of CA
- $194,9502 bd1 ba840 sqft428 Caribrook Way APT 2, Stockton, CA 95207For SaleMLS ID #226015331, Robert Jimenez. MetroList Services of CA
- $155,9992 bd1 ba840 sqft1410 Occidental Ave Unit 2, Stockton, CA 95203For SaleMLS ID #226070983, Elena Soltero. MetroList Services of CA
- $145,0002 bd1 ba840 sqft510 E Bianchi Rd APT 2, Stockton, CA 95207For SaleMLS ID #226089345, Mia Carmona. MetroList Services of CA
- $184,5002 bd2 ba866 sqft1545 N Pyrenees Ave #30, Stockton, CA 95210For SaleMLS ID #226044604, Hillary Chhlang. MetroList Services of CA
- $190,0002 bd1 ba840 sqft2936 Peachtree Dr Unit 2, Stockton, CA 95203For SaleMLS ID #ML82040083, Erika Carrasco. MLSListings Inc
- $189,0001 bd1 ba594 sqft445 Almond Dr APT 108, Lodi, CA 95240For SaleMLS ID #226084525, Angie Garibay-Romero. MetroList Services of CA
- $130,0001 bd1 ba550 sqft2635 W Fremont St Space 9, Stockton, CA 95203For SaleMLS ID #224105030, Roberto Aguilar. MetroList Services of CA
- $169,9002 bd1 ba860 sqft9484 N Highway 99 #44, Stockton, CA 95212For SaleMLS ID #225127269, Maggie Gonzalez Chavez. MetroList Services of CA
- $150,0002 bd1 ba720 sqft14530 Byron Highway #14, Byron, CA 94514For SaleMLS ID #326035402, Sophie Risner, Keller Williams Realty. BAREIS
- $229,0002 bd1 ba714 sqft2033 S Madison St, Stockton, CA 95206For SaleMLS ID #226071783, Miguel Lara. MetroList Services of CA
- $98,9992 bd2 ba860 sqft10780 N Highway 99 Space 41, Stockton, CA 95212For SaleMLS ID #226038441, Diana Alvarez. MetroList Services of CA
Local buyer's agents are ready to help
