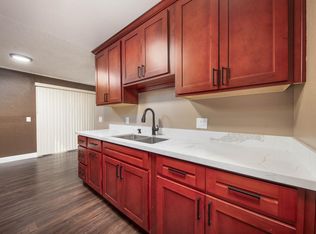
Welcome to this beautifully remodeled 1-bedroom, 1-bath downstairs condo in the desirable Quail Lakes community! This move-in ready home has been tastefully updated throughout with stylish luxury vinyl plank flooring, fresh interior paint, and new window blinds. The completely renovated kitchen features brand-new cabinetry, elegant quartz countertops, a new dishwasher, and modern finishes, creating a bright and inviting space for cooking and entertaining. The updated bathroom boasts a new vanity, toilet, fixtures, and a beautifully redesigned shower enclosure. Enjoy low-maintenance living with access to community amenities while being conveniently located near shopping, restaurants, parks, and easy freeway access. Whether you're a first-time homebuyer, downsizing, or looking for a great investment opportunity, this turnkey condo is ready for you to call home!
Pending
Price cut: $6.1K (7/10)
$158,900
3591 Quail Lakes Dr APT 187, Stockton, CA 95207
1beds
612sqft
:
Get pre-qualified$1,681/mo
Condominium
Built in 1980
-- sqft lot
$154,900 Zestimate®
$260/sqft
$567/mo HOA
What's special
New dishwasherNew window blindsModern finishesFresh interior paintElegant quartz countertopsCompletely renovated kitchenUpdated bathroom
- 37 days |
- 288 |
- 23 |
Zillow last checked:
Listing updated:
Listed by:
Terry Hull DRE #01167495 209-649-5937,
Carlson Hull, Realty
Source: MetroList Services of CA,MLS#: 226082736Originating MLS: MetroList Services, Inc.
Facts & features
Interior
Bedrooms & bathrooms
- Bedrooms: 1
- Bathrooms: 1
- Full bathrooms: 1
Primary bedroom
- Features: Closet, Ground Floor
Dining room
- Features: Breakfast Nook, Dining/Living Combo
Kitchen
- Features: Breakfast Area, Quartz Counter
Heating
- Central, Gas, Natural Gas
Cooling
- Central Air
Appliances
- Included: Free-Standing Gas Range, Free-Standing Refrigerator, Range Hood, Trash Compactor, Dishwasher, Disposal, Electric Water Heater
- Laundry: See Remarks
Features
- Flooring: Luxury Vinyl Plank
- Has fireplace: No
- Common walls with other units/homes: No One Below
Interior area
- Total structure area: 0
- Total interior livable area: 612 sqft
Video & virtual tour
Property
Parking
- Total spaces: 1
- Parking features: Covered, Detached
- Garage spaces: 1
Features
- Levels: One
- Stories: 1
- Entry location: Unit Above,Ground Floor
- Exterior features: Uncovered Courtyard
- Has private pool: Yes
- Pool features: In Ground, Community, Pool/Spa Combo
- Fencing: Back Yard,Fenced
Lot
- Size: 339 Square Feet
- Features: Other
- Topography: Level,Level
Details
- Additional structures: Other
- Parcel number: 112320600000
- Zoning: residential
- Special conditions: Standard
Construction
Type & style
- Home type: Condo
- Property subtype: Condominium
- Attached to another structure: Yes
Materials
- Concrete, Stucco, Frame, Wall Insulation, Wood Siding
- Foundation: Concrete, Slab
- Roof: Composition
Condition
- Year built: 1980
Utilities & green energy
- Electric: 220 Volts
- Sewer: Public Sewer
- Water: Meter Paid
- Utilities for property: Cable Available, Sewer Connected & Paid, Electric, Natural Gas Connected
Community & HOA
HOA
- Has HOA: Yes
- Amenities included: Pool, Clubhouse, Game Court Exterior, Spa/Hot Tub, Tennis Court(s), Greenbelt, Laundry Coin
- Services included: Common Areas, Pool, Roof, Sewer, Homeowners Insurance, Trash, Water, Maintenance Structure, Maintenance Grounds
- HOA fee: $567 monthly
Location
- Region: Stockton
Financial & listing details
- Price per square foot: $260/sqft
- Tax assessed value: $70,576
- Annual tax amount: $903
- Price range: $158.9K - $158.9K
- Date on market: 6/30/2026
- Road surface type: Asphalt, Paved
Estimated market value
$154,900
$147,000 - $163,000
$1,355/mo
Price history
| Date | Event | Price |
|---|---|---|
| 7/22/2026 | Pending sale | $158,900$260/sqft |
Source: MetroList Services of CA #226082736 Report a problem | ||
| 7/10/2026 | Price change | $158,900-3.7%$260/sqft |
Source: MetroList Services of CA #226082736 Report a problem | ||
| 6/30/2026 | Listed for sale | $165,000+931.3%$270/sqft |
Source: MetroList Services of CA #226082736 Report a problem | ||
| 11/6/2018 | Listing removed | $1,050$2/sqft |
Source: Property Management Experts Report a problem | ||
| 10/5/2018 | Listed for rent | $1,050$2/sqft |
Source: Property Management Experts Report a problem | ||
| 6/10/2013 | Sold | $16,000$26/sqft |
Source: Public Record Report a problem | ||
Public tax history
| Year | Property taxes | Tax assessment |
|---|---|---|
| 2025 | $903 +1.9% | $70,576 +2% |
| 2024 | $886 +2% | $69,193 +2% |
| 2023 | $869 +2.2% | $67,838 +2% |
| 2022 | $850 +4% | $66,509 +2% |
| 2021 | $817 -1.8% | $65,205 +1% |
| 2020 | $832 +0.4% | $64,537 +2% |
| 2019 | $829 +1.9% | $63,272 +2% |
| 2018 | $814 +5.5% | $62,032 +2% |
| 2017 | $771 -1.7% | $60,817 +2% |
| 2016 | $785 +30.5% | $59,626 +10.4% |
| 2015 | $602 | $54,000 +17.4% |
| 2014 | $602 | $46,000 +35.3% |
| 2013 | -- | $34,000 +9.7% |
| 2012 | -- | $31,000 -8.8% |
| 2011 | -- | $34,000 -8.1% |
| 2010 | -- | $37,000 -22.9% |
| 2009 | -- | $48,000 -36.5% |
| 2008 | -- | $75,600 +2% |
| 2007 | -- | $74,117 +2% |
| 2006 | -- | $72,664 +2% |
| 2005 | -- | $71,239 +2% |
| 2004 | -- | $69,843 +1.9% |
| 2003 | -- | $68,563 +10.6% |
| 2002 | -- | $62,000 +54% |
| 2001 | -- | $40,250 |
Find assessor info on the county website
Monthly payment
Est. payment
Payment breakdown
Explore the cost of this home by adjusting the details. Changes won't be saved.Climate risks
Neighborhood: Quail Lakes - Venetian Bridges
Nearby schools
GreatSchools rating
- 2/10Hoover Elementary SchoolGrades: K-8Distance: 1.8 mi
- 3/10Cesar Chavez High SchoolGrades: 9-12Distance: 4.3 mi
- 4/10Madison Elementary SchoolGrades: K-8Distance: 1.8 mi
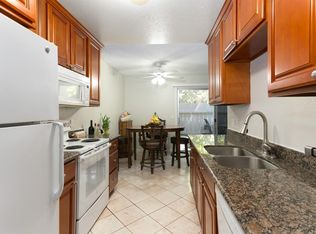
- $160,0001 bd1 ba612 sqft3591 Quail Lakes Dr APT 3, Stockton, CA 95207Sold
- $176,7002 bd2 ba903 sqft3591 Quail Lakes Dr APT 5, Stockton, CA 95207Off Market
- $178,9002 bd1 ba788 sqft3591 Quail Lakes Dr APT 7, Stockton, CA 95207Off Market
- $209,3003 bd2 ba995 sqft3591 Quail Lakes Dr APT 9, Stockton, CA 95207Off Market
- $172,7002 bd2 ba903 sqft3591 Quail Lakes Dr APT 13, Stockton, CA 95207Off Market
- $183,7001 bd1 ba612 sqft3591 Quail Lakes Dr APT 15, Stockton, CA 95207Off Market
- $204,0002 bd2 ba903 sqft3591 Quail Lakes Dr APT 17, Stockton, CA 95207Off Market
- $177,1002 bd1 ba788 sqft3591 Quail Lakes Dr APT 19, Stockton, CA 95207Off Market
- $195,4002 bd2 ba903 sqft3591 Quail Lakes Dr APT 23, Stockton, CA 95207Off Market
A local agent can set up tours, give advice and negotiate with sellers.
A local lender can help you make sure your offer is ready when you are.
Similar homes
- $149,9501 bd1 ba612 sqft3591 Quail Lakes Dr APT 77, Stockton, CA 95207For Sale
 MLS ID #226091359, Kimberlee Williams. MetroList Services of CA
 - $159,9502 bd1 ba806 sqft1707 W Swain Rd APT 12, Stockton, CA 95207For Sale
 MLS ID #226060735, Donny Piwowarski. MetroList Services of CA
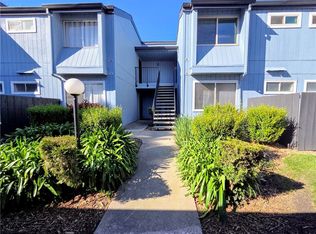
 - $179,5002 bd2 ba903 sqft3591 Quail Lakes Dr APT 95, Stockton, CA 95207For Sale
 MLS ID #MB26045600, IVANIA GONZALEZ, CENTURY 21 REALTY MASTERS. CRMLS
 - $157,8002 bd1 ba795 sqft4419 La Cresta Way #1, Stockton, CA 95207For Sale
 MLS ID #226053363, Rafi Kushan. MetroList Services of CA
 - $140,0002 bd1 ba840 sqft440 E Bianchi Rd APT 2, Stockton, CA 95207For SaleMLS ID #226085869, Erika Hulstrom-Garces. MetroList Services of CA
- $185,0002 bd1 ba695 sqft4332 Pacific Ave APT 12, Stockton, CA 95207For SaleMLS ID #226062167, Patrick Katzakian. MetroList Services of CA
- $188,0002 bd1 ba695 sqft4332 Pacific Ave APT 64, Stockton, CA 95207For SaleMLS ID #226062343, Joseph Colangelo. MetroList Services of CA
- $179,9002 bd1 ba885 sqft328 Northbank Ct APT 66, Stockton, CA 95207For SaleMLS ID #226073936, Jade Linhthasack. MetroList Services of CA
- $188,0002 bd1 ba661 sqft4332 Pacific Ave APT 25, Stockton, CA 95207For SaleMLS ID #225139763, SHENG Yen. MetroList Services of CA
- $--2 bd1 ba795 sqft408 E Bianchi Rd APT 1, Stockton, CA 95207AuctionAuction.com 2
- $154,9992 bd1 ba840 sqft1410 Occidental Ave Unit 2, Stockton, CA 95203For SaleMLS ID #226070983, Elena Soltero. MetroList Services of CA
- $145,0002 bd1 ba840 sqft510 E Bianchi Rd APT 2, Stockton, CA 95207For SaleMLS ID #226089345, Mia Carmona. MetroList Services of CA
- $194,9502 bd1 ba840 sqft428 Caribrook Way APT 2, Stockton, CA 95207For SaleMLS ID #226015331, Robert Jimenez. MetroList Services of CA
- $219,0002 bd1 ba900 sqft2922 Prentiss Ct, Stockton, CA 95207For SaleMLS ID #226023562, Toni Del Grande. MetroList Services of CA
- $184,5002 bd2 ba866 sqft1545 N Pyrenees Ave #30, Stockton, CA 95210For SaleMLS ID #226044604, Hillary Chhlang. MetroList Services of CA
- $190,0002 bd1 ba840 sqft2936 Peachtree Dr Unit 2, Stockton, CA 95203For SaleMLS ID #ML82040083, Erika Carrasco. MLSListings Inc
- $189,0001 bd1 ba594 sqft445 Almond Dr APT 108, Lodi, CA 95240For SaleMLS ID #226084525, Angie Garibay-Romero. MetroList Services of CA
- $130,0001 bd1 ba550 sqft2635 W Fremont St Space 9, Stockton, CA 95203For SaleMLS ID #224105030, Roberto Aguilar. MetroList Services of CA
- $169,9002 bd1 ba860 sqft9484 N Highway 99 #44, Stockton, CA 95212For SaleMLS ID #225127269, Maggie Gonzalez Chavez. MetroList Services of CA
- $150,0002 bd1 ba720 sqft14530 Byron Highway #14, Byron, CA 94514For SaleMLS ID #326035402, Sophie Risner, Keller Williams Realty. BAREIS
Local buyer's agents are ready to help
