Welcome to 35919 Larchwood Street in Clinton Township — a beautifully maintained brick ranch offering 3 bedrooms and 1.5 bathrooms with thoughtful updates throughout. Step inside to find freshly refinished hardwood floors and new paint that give the home a clean, move-in ready feel from the moment you walk in. The updated kitchen features stainless steel appliances and modern finishes, while the refreshed bathroom adds to the home's polished appeal. The full basement is partially finished, offering flexible bonus space perfect for a family room, home office, or gym — with room to grow. Outside, the classic all-brick exterior provides timeless curb appeal, and the detached 2-car garage provides plenty of extra storage. Convenient Clinton Township location puts you close to shopping, dining, and major commuter routes. Turnkey and move-in ready — schedule your private showing today!
Accepting backups
$250,000
35919 Larchwood St, Clinton Township, MI 48035
3beds
1,553sqft
:
Get pre-qualified$1,713/mo
Single Family Residence
Built in 1956
7,405 Square Feet Lot
$250,700 Zestimate®
$161/sqft
$-- HOA
What's special
- 35 days |
- 651 |
- 55 |
Zillow last checked:
Listing updated:
Listed by:
Parker McInnis 248-672-7698,
Oak and Stone Real Estate 248-266-0584
Source: Realcomp II,MLS#: 20261045322
Facts & features
Interior
Bedrooms & bathrooms
- Bedrooms: 3
- Bathrooms: 2
- Full bathrooms: 1
- 1/2 bathrooms: 1
Primary bedroom
- Level: Entry
- Area: 110
- Dimensions: 11 X 10
Bedroom
- Level: Entry
- Area: 110
- Dimensions: 10 X 11
Bedroom
- Level: Entry
- Area: 99
- Dimensions: 9 X 11
Other
- Level: Entry
Other
- Level: Basement
Heating
- Forced Air, Natural Gas
Cooling
- Ceiling Fans, Central Air
Appliances
- Included: Dishwasher, Disposal, Electric Cooktop, Free Standing Refrigerator, Microwave, Stainless Steel Appliances
Features
- Basement: Partially Finished
- Has fireplace: No
Interior area
- Total interior livable area: 1,553 sqft
- Finished area above ground: 1,053
- Finished area below ground: 500
Property
Parking
- Total spaces: 2
- Parking features: Two Car Garage, Detached
- Garage spaces: 2
Features
- Levels: One
- Stories: 1
- Entry location: GroundLevelwSteps
- Pool features: None
Lot
- Size: 7,405 Square Feet
- Dimensions: 62 x 117
Details
- Parcel number: 1127304009
- Special conditions: Agent Owned,Short Sale No
Construction
Type & style
- Home type: SingleFamily
- Architectural style: Ranch
- Property subtype: Single Family Residence
Materials
- Brick
- Foundation: Basement, Poured
Condition
- New construction: No
- Year built: 1956
- Major remodel year: 2026
Utilities & green energy
- Sewer: Public Sewer
- Water: Public
Community & HOA
HOA
- Has HOA: No
Location
- Region: Clinton Township
Financial & listing details
- Price per square foot: $161/sqft
- Tax assessed value: $48,411
- Annual tax amount: $2,299
- Date on market: 6/25/2026
- Cumulative days on market: 35 days
- Listing agreement: Exclusive Agency
- Listing terms: Cash,Conventional,FHA,Va Loan
- Exclusions: Exclusion(s) Exist
Estimated market value
$250,700
$238,000 - $263,000
$1,957/mo
Price history
| Date | Event | Price |
|---|---|---|
| 6/25/2026 | Listed for sale | $250,000+56.3%$161/sqft |
Source:  Realcomp II #20261045322 Report a problem Realcomp II #20261045322 Report a problem | ||
| 4/2/2026 | Sold | $160,000$103/sqft |
Source: Public Record Report a problem | ||
Public tax history
| Year | Property taxes | Tax assessment |
|---|---|---|
| 2025 | $2,240 +4.9% | $96,800 +11.8% |
| 2024 | $2,136 +5.5% | $86,600 +9.9% |
| 2023 | $2,025 +2.9% | $78,800 +12.3% |
| 2022 | $1,969 +0.9% | $70,200 +5.2% |
| 2021 | $1,951 | $66,700 +5.2% |
| 2020 | $1,951 +7.9% | $63,400 +10.1% |
| 2019 | $1,809 +2.8% | $57,600 +11.6% |
| 2018 | $1,759 +2.2% | $51,600 +18.6% |
| 2017 | $1,722 | $43,500 |
| 2016 | -- | $43,500 +13.3% |
| 2015 | -- | $38,400 +5.5% |
| 2014 | -- | $36,400 -13.7% |
| 2011 | -- | $42,200 -13.2% |
| 2010 | -- | $48,600 -11.3% |
| 2009 | -- | $54,800 -13.7% |
| 2008 | -- | $63,500 -6.1% |
| 2007 | -- | $67,600 +3.8% |
| 2005 | -- | $65,100 +77.9% |
| 2001 | $1,445 +2.2% | $36,597 +3.2% |
| 2000 | $1,413 | $35,463 |
Find assessor info on the county website
Monthly payment
Est. payment
Payment breakdown
Explore the cost of this home by adjusting the details. Changes won't be saved.Climate risks
Neighborhood: 48035
Nearby schools
GreatSchools rating
- 3/10Charles C. McGlinnen SchoolGrades: PK-5Distance: 0.2 mi
- 4/10Clintondale Middle SchoolGrades: 6-8Distance: 0.4 mi
- 4/10Clintondale High SchoolGrades: 9-12Distance: 0.4 mi
- $214,700-- bd1 ba-- sqft35931 Larchwood St, Clinton Township, MI 48035Off Market
- $228,0003 bd2 ba-- sqft35907 Larchwood St, Clinton Township, MI 48035Off Market
- $243,0003 bd2 ba-- sqft35918 Sherborne Dr, Clinton Township, MI 48035Off Market
- $211,100-- bd1 ba-- sqft35930 Sherborne Dr, Clinton Township, MI 48035Off Market
- $217,5003 bd2 ba2k sqft35967 Larchwood St, Clinton Township, MI 48035Sold
- $225,5003 bd3 ba1k sqft35943 Larchwood St, Clinton Township, MI 48035Off Market
- $221,800-- bd1 ba-- sqft35871 Larchwood St, Clinton Township, MI 48035Off Market
- $220,0003 bd2 ba-- sqft35870 Sherborne Dr, Clinton Township, MI 48035Sold
A local agent can set up tours, give advice and negotiate with sellers.
Similar homes
- $289,8003 bd2 ba2.3k sqft23040 Shiell St, Clinton Township, MI 48035For Sale
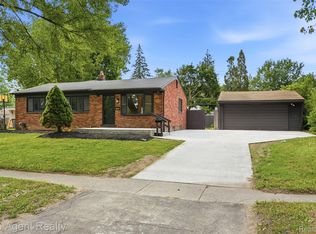
 MLS ID #20261043522, Julius Hallac, Top Agent Realty. Realcomp II
 - $277,9003 bd2 ba1.3k sqft33226 Vista Way, Fraser, MI 48026For Sale

 MLS ID #50216299, Heidi Weeden, Insignia Realty LLC. MiRealSource
 - $199,9003 bd1 ba1k sqft19749 Broadacres St, Clinton Township, MI 48035For Sale
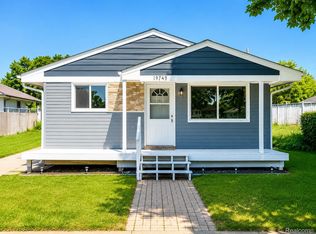 MLS ID #20261030887, Kenita Harris, DTW Experts LLC. Realcomp II
 - $239,9003 bd1 ba1.5k sqft22601 Chapoton St, Saint Clair Shores, MI 48080For Sale
 MLS ID #20261057254, Norman Campbell, Keller Williams Realty-Great Lakes. Realcomp II
 - $265,0003 bd2 ba1.3k sqft22029 Downing St, Saint Clair Shores, MI 48080For SaleMLS ID #20261055802, Brad M Patrick, Oak and Stone Real Estate. Realcomp II
- $250,0003 bd1 ba1.4k sqft21211 Ardmore Park Dr, Saint Clair Shores, MI 48081For SaleMLS ID #20261045420, Anthony Djon, Anthony Djon Luxury Real Estate. Realcomp II
- $219,9003 bd2 ba1.9k sqft32000 Saint Margaret St, Saint Clair Shores, MI 48082For SaleMLS ID #20261054723, Harry M Lee, Golden Key Realty Group LLC. Realcomp II
- $259,9003 bd2 ba1.5k sqft14615 Masonic Blvd, Warren, MI 48088For SaleMLS ID #20261045624, Iqbal Ahmed, Max Realty LLC. Realcomp II
- $244,9003 bd2 ba1.9k sqft30772 J Carls St, Roseville, MI 48066For SaleMLS ID #20261042523, Nathaniel Korkis, Summit Union Real Estate. Realcomp II
- $225,0003 bd2 ba2k sqft24575 Beck Ave, Eastpointe, MI 48021For SaleMLS ID #20261056756, Chad Apap, EXP Z Real Estate. Realcomp II
- $249,9992 bd2 ba1.5k sqft12014 Common Rd, Warren, MI 48093For SaleMLS ID #20261034623, Maggie Andersen, Berkshire Hathaway HomeServices Kee Realty Oxford. Realcomp II
- $350,0003 bd2 ba1.4k sqft38475 Manchester St, Clinton Township, MI 48036For SaleMLS ID #20261055025, Rita Markoz, KW Domain. Realcomp II
- $265,0003 bd3 ba2.1k sqft13712 La Chene Ave, Warren, MI 48088For SaleMLS ID #20261048321, Ian Billock, Top Agent Realty. Realcomp II
- $279,9003 bd2 ba1.2k sqft21902 Ridgeway St, Saint Clair Shores, MI 48080For SaleMLS ID #20261045615, Jason Bernard, Keller Williams Realty-Great Lakes. Realcomp II
- $274,9004 bd3 ba1.6k sqft26826 Palomino Ave, Warren, MI 48089For SaleMLS ID #20261046873, Sohel Alam, R2M Realty. Realcomp II
- $210,0003 bd2 ba2k sqft18432 Mesle St, Roseville, MI 48066For SaleMLS ID #20261053439, DeShonna Igwenagha, DTW Experts LLC. Realcomp II
- $259,9003 bd2 ba1.1k sqft4644 Kingsley Dr, Warren, MI 48092For SaleMLS ID #20261045346, Intasar Ifti, Amin Realty. Realcomp II
- $235,0004 bd2 ba1.9k sqft22427 Hanson Ct, Saint Clair Shores, MI 48080For SaleMLS ID #20261045117, Marco Nona, My Town Realty. Realcomp II
- $245,0003 bd2 ba1.6k sqft347 Hecht Dr, Madison Heights, MI 48071For SaleMLS ID #20261049463, Erica Fink, KW Metro. Realcomp II
- $239,0003 bd1 ba1k sqft23013 Gaukler St, Saint Clair Shores, MI 48080For SaleMLS ID #20261043539, Jennifer Turala, HB Realty Partners. Realcomp II
