Tucked away at the back of the premier, gated Capri Homes 55+ community, this beautifully maintained Millcreek condo offers exceptional privacy, peace, and effortless single-level living. The like-new residence features a thoughtfully designed floor plan with a spacious one-bedroom plus a versatile den, one and a half bathrooms, modern finishes, and an in-unit washer and dryer for everyday convenience. Sun-filled living spaces create a refined yet inviting atmosphere, perfect for both relaxing and entertaining, while the private patio provides a quiet outdoor retreat. Residents enjoy resort-style amenities, including a community pool just steps away, along with quick access to downtown, world-class skiing, dining, shopping, and major freeway routes. With low-maintenance living, a smart and functional layout, assigned covered parking conveniently located near the unit, and a tranquil setting within one of Millcreek's most desirable 55+ communities, this home is a standout opportunity. Pets are not permitted; however, the HOA complies with Utah law regarding service animals.
For sale
Price cut: $5K (7/23)
$305,000
3592 S 805 E #210, Millcreek, UT 84106
1beds
753sqft
:
Get pre-qualified$2,245/mo
Condominium
Built in 2021
-- sqft lot
$303,600 Zestimate®
$405/sqft
$390/mo HOA
What's special
Modern finishesEffortless single-level livingSmart and functional layoutIn-unit washer and dryerSun-filled living spacesThoughtfully designed floor planRefined yet inviting atmosphere
- 178 days |
- 141 |
- 4 |
Zillow last checked:
Listing updated:
Listed by:
Brynn Zoellner 801-706-0087,
Realtypath LLC
Source: UtahRealEstate.com,MLS#: 2134438
Facts & features
Interior
Bedrooms & bathrooms
- Bedrooms: 1
- Bathrooms: 2
- Full bathrooms: 1
- 1/2 bathrooms: 1
- Partial bathrooms: 1
- Main level bedrooms: 1
Rooms
- Room types: Master Bathroom, Den/Office
Primary bedroom
- Level: First
Heating
- Forced Air
Cooling
- Central Air
Appliances
- Included: Dryer, Microwave, Range Hood, Refrigerator, Washer, Disposal, Free-Standing Range
Features
- Walk-In Closet(s)
- Flooring: Carpet
- Doors: Sliding Doors, Storm Door(s)
- Windows: Blinds, Window Coverings, Double Pane Windows
- Basement: None
- Has fireplace: No
Interior area
- Total structure area: 753
- Total interior livable area: 753 sqft
- Finished area above ground: 753
Property
Parking
- Total spaces: 1
- Parking features: Covered
- Carport spaces: 1
Accessibility
- Accessibility features: Accessible Hallway(s), Grip-Accessible Features, Ground Level, Accessible Entrance, Accessible Approach with Ramp, Single Level Living, Customized Wheelchair Accessible
Features
- Stories: 1
- Entry location: Main Level,Ground Level
- Patio & porch: Patio, Open Patio
- Has private pool: Yes
- Pool features: In Ground, Association
- Fencing: Full
- Has view: Yes
- View description: Mountain(s)
Lot
- Size: 435 Square Feet
- Features: Secluded, Sprinkler: Auto-Full, Private
- Topography: Terrain
- Residential vegetation: Landscaping: Full
Details
- Parcel number: 1632156131
- Zoning: 8205
- Zoning description: Single-Family
Construction
Type & style
- Home type: Condo
- Property subtype: Condominium
Materials
- Brick, Metal Siding
- Roof: Asphalt
Condition
- Blt./Standing
- New construction: No
- Year built: 2021
Utilities & green energy
- Sewer: Public Sewer, Sewer: Public
- Water: Culinary
- Utilities for property: Natural Gas Connected, Electricity Connected, Sewer Connected, Water Connected
Green energy
- Green verification: Home Energy Score
Community & HOA
Community
- Features: Clubhouse
- Senior community: Yes
- Subdivision: Capri Park
HOA
- Has HOA: Yes
- Amenities included: Clubhouse, Controlled Access, Gated, Insurance, Maintenance, Management, Picnic Area, Pool, Sewer Paid, Snow Removal, Trash, Water
- Services included: Insurance, Maintenance Grounds, Sewer, Trash, Water
- HOA fee: $390 monthly
- HOA name: Megan Beal
- HOA phone: 801-898-9505
Location
- Region: Millcreek
Financial & listing details
- Price per square foot: $405/sqft
- Tax assessed value: $315,100
- Annual tax amount: $1,996
- Date on market: 1/26/2026
- Listing terms: Cash,Conventional,FHA,VA Loan
- Inclusions: Dryer, Microwave, Range, Range Hood, Refrigerator, Washer, Window Coverings
- Acres allowed for irrigation: 0
- Electric utility on property: Yes
Estimated market value
$303,600
$288,000 - $319,000
$1,694/mo
Price history
| Date | Event | Price |
|---|---|---|
| 7/23/2026 | Price change | $305,000-1.6%$405/sqft |
Source:  UtahRealEstate.com #2134438 Report a problem UtahRealEstate.com #2134438 Report a problem | ||
| 6/23/2026 | Price change | $310,000-3.1%$412/sqft |
Source: UtahRealEstate.com #2134438 Report a problem | ||
| 2/2/2026 | Listed for sale | $320,000$425/sqft |
Source: UtahRealEstate.com #2134438 Report a problem | ||
| 2/15/2022 | Sold | -- |
Source: Agent Provided Report a problem | ||
Public tax history
| Year | Property taxes | Tax assessment |
|---|---|---|
| 2025 | $1,937 -0.2% | $173,305 +1.4% |
| 2024 | $1,940 +2% | $170,830 +5.6% |
| 2023 | $1,902 +57.6% | $161,700 +56.8% |
| 2022 | $1,207 +402.3% | $103,125 +479.4% |
| 2021 | $240 | $17,800 |
Find assessor info on the county website
Monthly payment
Est. payment
Payment breakdown
Explore the cost of this home by adjusting the details. Changes won't be saved.Climate risks
Neighborhood: 84106
Nearby schools
GreatSchools rating
- 4/10Lincoln SchoolGrades: PK-6Distance: 0.5 mi
- 5/10Evergreen Junior High SchoolGrades: 6-9Distance: 1.9 mi
- 8/10Olympus High SchoolGrades: 9-12Distance: 2.4 mi
Schools provided by the listing agent
- Elementary: Lincoln
- Middle: Evergreen
- High: Olympus
- District: Granite
Source: UtahRealEstate.com. This data may not be complete. We recommend contacting the local school district to confirm school assignments for this home.
- $298,6002 bd1 ba753 sqft3588 S 805 E #213, Millcreek, UT 84106Off Market
- $298,1001 bd2 ba-- sqft3588 S 805 E #214, Millcreek, UT 84106Off Market

- $298,6002 bd1 ba753 sqft3588 S 805 E #215, Millcreek, UT 84106Off Market
- $298,6002 bd1 ba753 sqft3588 S 805 E #216, Millcreek, UT 84106Off Market
- $307,6002 bd1 ba753 sqft3592 S 805 E #209, Millcreek, UT 84106Off Market
- $298,6002 bd1 ba753 sqft3592 S 805 E #211, Millcreek, UT 84106Off Market
- $296,8001 bd2 ba753 sqft3592 S 805 E #212, Millcreek, UT 84106Off Market
- $295,4001 bd1 ba683 sqft3602 S 805 E #225, Millcreek, UT 84106Off Market
A local agent can set up tours, give advice and negotiate with sellers.
Similar homes
- $369,0002 bd2 ba1k sqft1134 E 3300 S APT 216, Salt Lake City, UT 84106For Sale
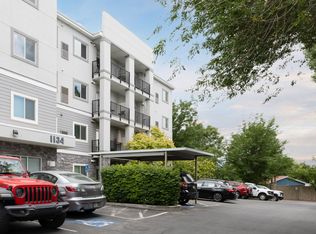
 MLS ID #2167038, Stephanie Poulos Arrasi, Berkshire Hathaway HomeServices Utah Properties (Salt Lake). UtahRealEstate.com
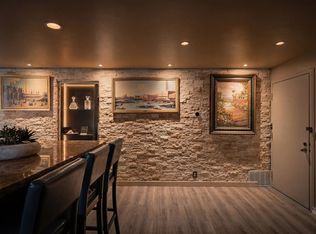
 - $279,0002 bd2 ba1.1k sqft269 E Hill Ave S #5, Salt Lake City, UT 84107For Sale
 MLS ID #2159597, Justen Black, Mansell Real Estate Inc. UtahRealEstate.com
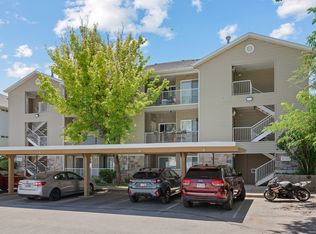
 - $315,0002 bd2 ba860 sqft4646 S Quail Park Dr E #C, Salt Lake City, UT 84117For Sale
 MLS ID #2149625, Josh Karl Emfield, Realtypath LLC (Elite). UtahRealEstate.com
 - $320,0002 bd2 ba1k sqft3734 S Carlisle Park Pl Unit 2, South Salt Lake, UT 84119For Sale
 MLS ID #2171061, Matt Wales, EXP Realty, LLC. UtahRealEstate.com
 - $310,5002 bd2 ba1k sqft3833 S Big River Way #2, Salt Lake City, UT 84119For SaleMLS ID #2161796, Donald G Raines, EXP Realty, LLC. UtahRealEstate.com
- $345,0002 bd2 ba1k sqft2660 E 3300 S #A19, Millcreek, UT 84109For SaleMLS ID #2162549, Aaron C Oldham, Woodley Real Estate. UtahRealEstate.com
- $304,7002 bd2 ba824 sqft1222 E Waterside Cv APT 11, Cottonwood Heights, UT 84047For SaleMLS ID #2166203, Christina Lovell, Equity Real Estate (NRE). UtahRealEstate.com
- $324,9002 bd1 ba840 sqft249 S 700 E #48, Salt Lake City, UT 84102For SaleMLS ID #2173936, Tyson G Heath, Century 21 Everest. UtahRealEstate.com
- $295,0002 bd2 ba1k sqft3811 S Canyon River Way Unit 2, South Salt Lake, UT 84119For SaleMLS ID #2166351, Scott Merrill, RANLife Real Estate Inc. UtahRealEstate.com
- $289,9002 bd1 ba889 sqft875 E Arrowhead Ln S #47, Salt Lake City, UT 84107For SaleMLS ID #2134089, Gary A Haynes, Fathom Realty (Orem). UtahRealEstate.com
- $285,0002 bd2 ba1k sqft3478 S Cozy River Pl APT 407, West Valley City, UT 84119For SaleMLS ID #2147707, Jeron DuPaix, Ivie Avenue Real Estate, LLC. UtahRealEstate.com
- $299,9992 bd2 ba784 sqft6859 S Countrywoods Cir #E17, Midvale, UT 84047For SaleMLS ID #2166567, Jennie L. Johnson, Presidio Real Estate (Mountain View). UtahRealEstate.com
- $275,0002 bd1 ba884 sqft875 E Arrowhead Ln S #46, Salt Lake City, UT 84107For SaleMLS ID #2132892, R. Mark Rogers, Marval Realty Group. UtahRealEstate.com
- $295,0002 bd1 ba705 sqft130 S 1300 E APT 310, Salt Lake City, UT 84102For SaleMLS ID #2168249, Lauren Bishop, Perry Realty, Inc.. UtahRealEstate.com
- $295,0002 bd2 ba967 sqft30 W Lester Ave Unit D27, Murray, UT 84107For SaleMLS ID #2150003, Denise Neal, LRG Collective. UtahRealEstate.com
- $289,0001 bd1 ba660 sqft247 S 700 E APT 39, Salt Lake City, UT 84102For SaleMLS ID #2164780, Tonia Fuller, Signature Real Estate Utah (Cottonwood Heights). UtahRealEstate.com
- $285,0002 bd1 ba950 sqft3819 S River Run Way Unit 1, South Salt Lake, UT 84119For SaleMLS ID #2167276, Tracy Thomas, Utah Key Real Estate, LLC. UtahRealEstate.com
- $330,0002 bd2 ba1k sqft5400 S Tonalea Dr, Salt Lake City, UT 84107For SaleMLS ID #2173467, Terry Bailey, Selling Utah Real Estate. UtahRealEstate.com
- $400,0001 bd1 ba800 sqft1988 S 1100 E #209, Salt Lake City, UT 84106For SaleMLS ID #2163439, Michael Budge, Windermere Real Estate. UtahRealEstate.com
- $289,9001 bd1 ba800 sqft425 S 1000 E APT 514C, Salt Lake City, UT 84102For SaleMLS ID #2153892, Nick Harper, Equity Real Estate (Solid). UtahRealEstate.com
