Exceptional new construction home offering quality craftsmanship, energy-efficient construction, and thoughtfully curated modern finishes throughout. This spacious 4-bedroom, 3.5-bath single-family home offers approximately 2,316 square feet and includes a versatile bonus room ideal for a home office, media room, playroom, or potential 5th bedroom. Enjoy a quiet community feel with no HOA restrictions. Conveniently located off the main roads, but close to area beaches, schools, medical offices, shopping, and popular local restaurants. Built with upgraded construction practices designed for long-term comfort and efficiency, the home features 2x6 exterior wall framing, spray foam insulation in both walls and roof, batt insulation in the garage, an encapsulated insulated crawl space with dehumidifier, and 17 SEER variable speed, dual zone HVAC system. Inside, the home showcases a cohesive, upscale design with waterproof luxury vinyl plank flooring throughout both levels, including the staircase, for a seamless modern look. The designer kitchen features shaker-style cabinetry, a contrasting island, quartz countertops, and a full-height quartz backsplash. Quartz countertops continue throughout all three full bathrooms, complemented by Delta plumbing fixtures throughout the home. The large modern windows add incredible natural light, as well as an attractive modern aesthetic. The appealing floor plan includes an open great room concept with vaulted ceilings. The adjacent rear covered porch is generously sized and will be the perfect spot to enjoy the peaceful tree-lined backyard. The Owner's Bedroom is conveniently located on the main level, but tucked away from the living space. Upstairs, you will find a 2nd Bedroom with en suite bath, two additional guest bedrooms, a spacious hall bath with dual vanity and the Bonus Room. This home offers a rare opportunity to own a thoughtfully designed, energy-conscious new home featuring durable materials, elevated finishes, and flexible living spaces. Enjoy new construction without the wait, decision-making, or complicated financing! Completed and ready to move in. Special Financing Incentive Available!
New construction
$624,900
35923 Penn Del, Frankford, DE 19945
4beds
2,316sqft
:
Get pre-qualified$3,569/mo
Single Family Residence
Built in 2026
0.25 Acres Lot
$619,000 Zestimate®
$270/sqft
$-- HOA
What's special
Contrasting islandPeaceful tree-lined backyardQuality craftsmanshipFlexible living spacesQuartz countertopsFull-height quartz backsplash
- 21 hours |
- 35 |
- 1 |
Zillow last checked:
Listing updated:
Listed by:
CHRISTINA ANTONIOLI,
Long & Foster Real Estate, Inc. 302-539-9040
Source: Long & Foster Broker Feed,MLS#: DESU2111752
Facts & features
Interior
Bedrooms & bathrooms
- Bedrooms: 4
- Bathrooms: 4
- Full bathrooms: 3
- 1/2 bathrooms: 1
Heating
- Heat Pump(s)
Cooling
- Central A/C
Appliances
- Included: Dishwasher, Oven/Range - Electric, Refrigerator, Washer, Dryer, Disposal, Water Heater, Water Conditioner - Owned
Features
- Attic, Bathroom - Walk-In Shower, Combination Dining/Living, Combination Kitchen/Dining, Entry Level Bedroom, Floor Plan - Open, Kitchen - Island, Kitchen - Gourmet, Recessed Lighting, Upgraded Countertops, Walk-in Closet(s)
- Flooring: Luxury Vinyl Plank
- Has basement: No
Interior area
- Total structure area: 2,316
- Total interior livable area: 2,316 sqft
Property
Parking
- Parking features: Attached Garage, Driveway, Garage - Front Entry, Garage Door Opener
- Has uncovered spaces: Yes
Features
- Levels: Two
- Stories: 2
- Exterior features: Gutter System
Lot
- Size: 0.25 Acres
- Dimensions: 75.00 x 150.00
Details
- Parcel number: 13416.0012.01
Construction
Type & style
- Home type: SingleFamily
- Architectural style: Detached
- Property subtype: Single Family Residence
Materials
- Spray Foam Insulation, Stick Built, Vinyl Siding, Batts Insulation
- Roof: Architectural Shingle
Condition
- New construction: Yes
- Year built: 2026
Utilities & green energy
- Sewer: Approved System, Private Septic Tank
- Water: Well
Community & HOA
Community
- Subdivision: None Available
Location
- Region: Frankford
Financial & listing details
- Price per square foot: $270/sqft
- Annual tax amount: $168
- Date on market: 8/8/2026
- Ownership: Fee Simple
Estimated market value
$619,000
$588,000 - $650,000
$2,871/mo
Price history
| Date | Event | Price |
|---|---|---|
| 8/8/2026 | Listed for sale | $624,900$270/sqft |
Source:  Long & Foster Broker Feed #DESU2111752 Report a problem Long & Foster Broker Feed #DESU2111752 Report a problem | ||
Public tax history
Tax history is unavailable.
Monthly payment
Est. payment
Payment breakdown
Explore the cost of this home by adjusting the details. Changes won't be saved.Climate risks
Neighborhood: 19945
Nearby schools
GreatSchools rating
- 6/10Clayton (John M.) Elementary SchoolGrades: K-5Distance: 2.5 mi
- 7/10Selbyville Middle SchoolGrades: 6-8Distance: 2.8 mi
- 6/10Indian River High SchoolGrades: 9-12Distance: 2.9 mi
Schools provided by the listing agent
- District: Indian River
Source: Long & Foster Broker Feed. This data may not be complete. We recommend contacting the local school district to confirm school assignments for this home.
- $200-- bd-- ba-- sqftBooth St, Salisbury, MD 21801Off Market
- $2,500-- bd-- ba-- sqftBroad St, Berlin, MD 21811Off Market
- $2,800-- bd-- ba-- sqftMorris Rd, Bishopville, MD 21813Off Market
- $209,2005.92 acresShingle Landing Rd, Frankford, DE 19945Off Market
- $64,500-- bd-- ba-- sqftOld Ocean City Blvd, Berlin, MD 21811Off Market
- $27,600-- bd-- ba-- sqftRiver St, WHITEHAVEN, MD 21856Off Market
- $44,000-- bd-- ba-- sqftPatey Woods Rd, Newark, MD 21841Off Market
- $879,3005 bd5 ba3.8k sqft36823 Jahnigen Dr, Frankford, DE 19945Off Market
- $491,7003 bd-- ba2.7k sqft35217 Roxana Rd, Frankford, DE 19945Off Market
A local agent can set up tours, give advice and negotiate with sellers.
A local lender can help you make sure your offer is ready when you are.
Similar homes
- $624,9004 bd4 ba2.3k sqftNone Available, Frankford, DE 19945New Construction
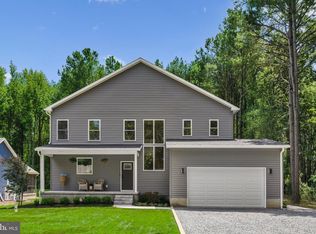
 MLS ID #DESU2111752, CHRISTINA ANTONIOLI, Long & Foster Real Estate, Inc.. Bright MLS
 - $639,9903 bd3 ba2.5k sqftNone Available, Frankford, DE 19945For Sale
 MLS ID #DESU2111460, JAIME HURLOCK, Long & Foster Real Estate, Inc.. Bright MLS
 - $647,9903 bd3 ba2.7k sqftNone Available, Frankford, DE 19945New Construction
 Bright MLS
 - $724,9004 bd3 ba2.4k sqftNone Available, Frankford, DE 19945New Construction
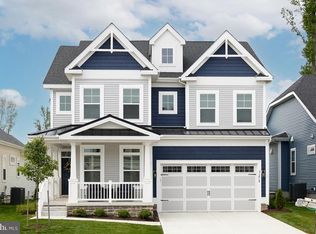 MLS ID #DESU2104778, Cory Mayo, Compass. Bright MLS
 - $335,0003 bd2 ba1.6k sqftNone Available, Frankford, DE 19945For SaleMLS ID #DESU2116364, Shawn McDonnell, Jack Lingo - Lewes. Bright MLS
- $734,9003 bd3 ba2.5k sqftNone Available, Frankford, DE 19945New ConstructionMLS ID #DESU2104784, Cory Mayo, Compass. Bright MLS
- $639,9004 bd3 ba2.9k sqftNone Available, Dagsboro, DE 19939For SaleMLS ID #DESU2110350, CHRISTINA ANTONIOLI, Long & Foster Real Estate, Inc.. Bright MLS
- $677,9903 bd3 ba3.2k sqftNone Available, Frankford, DE 19945New ConstructionBright MLS
- $598,9903 bd3 ba2.4k sqftNone Available, Millsboro, DE 19966New ConstructionMLS ID #DESU2116922, Vitto Pasko, Berkshire Hathaway HomeServices PenFed Realty. Bright MLS
- $589,9003 bd2 ba2.3k sqftNone Available, Frankford, DE 19945New ConstructionMLS ID #DESU2105060, JENNIFER JONES, Compass. Bright MLS
- $629,0003 bd4 ba2.3k sqftNone Available, Delmar, DE 19940For SaleMLS ID #DESU2117606, Corey Harris, Crown Homes Real Estate. Bright MLS
- $562,9903 bd2 ba1.6k sqftNone Available, Frankford, DE 19945New ConstructionBright MLS
- $529,9903 bd3 ba2.2k sqftNone Available, Frankford, DE 19945New ConstructionMLS ID #DESU2114434, Brittany Newman, DRB Group Realty, LLC. Bright MLS
- $649,9903 bd2 ba2.1k sqftNone Available, Selbyville, DE 19975New ConstructionBright MLS
- $594,1644 bd4 ba3.2k sqftNone Available, Georgetown, DE 19947New ConstructionMLS ID #DESU2089804, DAN SANDER, RE/MAX Realty Group Rehoboth. Bright MLS
- $584,9903 bd2 ba2.1k sqftNone Available, Selbyville, DE 19975New ConstructionBright MLS
- $575,0004 bd3 ba3.2k sqftNone Available, Dagsboro, DE 19939For SaleMLS ID #DESU2107586, Lisa Nemeth, Northrop Realty. Bright MLS
- $640,0003 bd2 ba2.1k sqftNone Available, Millsboro, DE 19966For SaleMLS ID #DESU2104180, Tammy Dunn, Keller Williams Realty. Bright MLS
- $650,0003 bd3 ba2.4k sqftNone Available, Georgetown, DE 19947For SaleMLS ID #DESU2117030, Debbie Reed, RE/MAX Realty Group Rehoboth. Bright MLS
- $539,9903 bd2 ba1.5k sqftNone Available, Frankford, DE 19945New ConstructionBright MLS
