Lakefront living at its best! This beautifully updated 2-bedroom, 1.5-bath home is perfect as a full-time residence or weekend getaway. It offers an open-concept kitchen, dining, and family room designed for comfortable everyday living and entertaining. A cozy den with a fireplace provides the perfect place to relax. The primary bedroom includes a convenient half bath, and the laundry/mud room adds everyday functionality. An enclosed back porch offers a peaceful place to unwind, with a short walk leading to the inviting fire pit area and waterfront deck overlooking the water. Recent improvements include fresh interior paint, new linen blinds throughout, chair rail accents, updated landscaping, a new water heater, freshly painted fireplace, new step into the den, painted exterior doors, new shutters, and a freshly painted and repaired storage shed. Enjoy all the amenities of lake community living, including boating, fishing, paddleboarding, kayaking, designated swimming area, and golf cart-friendly streets. Conveniently located near Turkey Run State Park and Shades State Park, you'll also enjoy easy access to hiking, canoeing, kayaking, and year-round outdoor recreation. Mature shade trees provide a peaceful setting to relax and enjoy lake life.
Pending
$234,900
3594 Roland Dr, Kingman, IN 47952
2beds
1,152sqft
Residential, Single Family Residence
Built in 1973
8,712 Square Feet Lot
$-- Zestimate®
$204/sqft
$40/mo HOA
What's special
Painted exterior doorsChair rail accentsFresh interior paintNew shuttersUpdated landscapingNew linen blinds throughoutInviting fire pit area
- 65 days
- 279
- 17
Likely to sell faster than
Zillow last checked:
Listing updated:
Listed by:
Gina Stalcup ginastalcup@gmail.com,
Midwest Homes and Land
Source: MIBOR as distributed by MLS GRID,MLS#: 22116291
Facts & features
Interior
Bedrooms & bathrooms
- Bedrooms: 2
- Bathrooms: 2
- Full bathrooms: 1
- 1/2 bathrooms: 1
- Main level bathrooms: 2
- Main level bedrooms: 2
Primary bedroom
- Features: Other
- Level: Main
- Area: 132 Square Feet
- Dimensions: 12x11
Bedroom 2
- Level: Main
- Area: 99 Square Feet
- Dimensions: 11x9
Family room
- Level: Main
- Area: 110 Square Feet
- Dimensions: 11x10
Kitchen
- Level: Main
- Area: 99 Square Feet
- Dimensions: 11x9
Laundry
- Level: Main
- Area: 99 Square Feet
- Dimensions: 11x9
Library
- Features: Other
- Level: Main
- Area: 187 Square Feet
- Dimensions: 17x11
Heating
- Forced Air, Natural Gas, Propane
Cooling
- Window Unit(s)
Appliances
- Included: Dryer, Microwave, Gas Oven, Refrigerator, Washer, Water Heater, Water Purifier
- Laundry: Main Level
Features
- Ceiling Fan(s), High Speed Internet, Eat-in Kitchen
- Has basement: No
- Number of fireplaces: 1
- Fireplace features: Wood Burning
Interior area
- Total structure area: 1,152
- Total interior livable area: 1,152 sqft
Property
Parking
- Parking features: Gravel
Features
- Levels: One
- Stories: 1
- Exterior features: Fire Pit
- On waterfront: Yes
- Waterfront features: Dock, Lake Privileges, Lake Front, Waterfront
Lot
- Size: 8,712 Square Feet
- Features: Mature Trees
Details
- Additional structures: Storage
- Parcel number: 231515404025000020
- Special conditions: Other
- Horse amenities: None
Construction
Type & style
- Home type: SingleFamily
- Architectural style: Traditional
- Property subtype: Residential, Single Family Residence
Materials
- Vinyl Siding
- Foundation: Crawl Space
Condition
- Updated/Remodeled
- New construction: No
- Year built: 1973
Utilities & green energy
- Water: Private
Community & HOA
Community
- Subdivision: Lake Holiday Hide-A-Way
HOA
- Has HOA: Yes
- HOA fee: $475 annually
Location
- Region: Kingman
Financial & listing details
- Price per square foot: $204/sqft
- Tax assessed value: $92,100
- Annual tax amount: $306
- Date on market: 7/24/2026
- Cumulative days on market: 54 days
Estimated market value
Not available
Estimated sales range
Not available
Not available
Price history
| Date | Event | Price |
|---|---|---|
| 9/5/2026 | Pending sale | $234,900$204/sqft |
Source:  MIBOR as distributed by MLS GRID #22116291 Report a problem MIBOR as distributed by MLS GRID #22116291 Report a problem | ||
| 7/24/2026 | Listed for sale | $234,900+35%$204/sqft |
Source: MIBOR as distributed by MLS GRID #22116291 Report a problem | ||
| 7/3/2025 | Sold | $174,000-3.3%$151/sqft |
Source: MIBOR as distributed by MLS GRID #22040887 Report a problem | ||
| 6/4/2025 | Pending sale | $179,900$156/sqft |
Source: MIBOR as distributed by MLS GRID #22040887 Report a problem | ||
| 5/25/2025 | Listed for sale | $179,900-5.3%$156/sqft |
Source: MIBOR as distributed by MLS GRID #22040887 Report a problem | ||
| 5/12/2025 | Listing removed | $189,999$165/sqft |
Source: MIBOR as distributed by MLS GRID #22021366 Report a problem | ||
| 2/16/2025 | Price change | $189,999-5%$165/sqft |
Source: MIBOR as distributed by MLS GRID #22021366 Report a problem | ||
| 2/8/2025 | Listed for sale | $199,999$174/sqft |
Source: MIBOR as distributed by MLS GRID #22021366 Report a problem | ||
| 2/5/2025 | Listing removed | $199,999$174/sqft |
Source: MIBOR as distributed by MLS GRID #22012218 Report a problem | ||
| 1/27/2025 | Price change | $199,999-11.1%$174/sqft |
Source: MIBOR as distributed by MLS GRID #22012218 Report a problem | ||
| 12/23/2024 | Price change | $224,999-4.3%$195/sqft |
Source: MIBOR as distributed by MLS GRID #22012218 Report a problem | ||
| 11/20/2024 | Listed for sale | $235,000+158.2%$204/sqft |
Source: MIBOR as distributed by MLS GRID #22012218 Report a problem | ||
| 7/8/2024 | Sold | $91,000-17.3%$79/sqft |
Source: MIBOR as distributed by MLS GRID #21975278 Report a problem | ||
| 6/19/2024 | Pending sale | $110,000$95/sqft |
Source: MIBOR as distributed by MLS GRID #21975278 Report a problem | ||
| 6/7/2024 | Price change | $110,000-15.4%$95/sqft |
Source: MIBOR as distributed by MLS GRID #21975278 Report a problem | ||
| 6/4/2024 | Listed for sale | $130,000$113/sqft |
Source: MIBOR as distributed by MLS GRID #21975278 Report a problem | ||
| 5/21/2024 | Pending sale | $130,000$113/sqft |
Source: MIBOR as distributed by MLS GRID #21975278 Report a problem | ||
| 5/8/2024 | Listed for sale | $130,000$113/sqft |
Source: MIBOR as distributed by MLS GRID #21975278 Report a problem | ||
Public tax history
| Year | Property taxes | Tax assessment |
|---|---|---|
| 2025 | $1,105 -19.5% | $92,100 +15% |
| 2024 | $1,372 +54.7% | $80,100 -6.6% |
| 2023 | $887 +0.2% | $85,800 +35.3% |
| 2022 | $885 +4.7% | $63,400 +17.6% |
| 2021 | $846 +15.6% | $53,900 |
| 2020 | $732 -0.2% | $53,900 +9.6% |
| 2019 | $733 +10.7% | $49,200 -3% |
| 2018 | $663 +7.3% | $50,700 +1% |
| 2017 | $618 +8.8% | $50,200 |
| 2016 | $568 -8.7% | $50,200 -7.2% |
| 2014 | $622 -4.4% | $54,100 |
| 2013 | $651 +1.5% | $54,100 |
| 2012 | $641 -33.5% | $54,100 -22% |
| 2011 | $964 +8.8% | $69,400 |
| 2010 | $886 -8.2% | $69,400 |
| 2009 | $964 +6.3% | $69,400 +16.6% |
| 2007 | $907 +5% | $59,500 +1.5% |
| 2006 | $864 | $58,600 |
Find assessor info on the county website
Monthly payment
Est. payment
Payment breakdown
Explore the cost of this home by adjusting the details. Changes won't be saved.Climate risks
Neighborhood: Lake Holiday Hideaway
Nearby schools
Schools provided by the listing agent
- Elementary: Southeast Fountain Elementary
- High: Fountain Central High School
Source: MIBOR as distributed by MLS GRID. This data may not be complete. We recommend contacting the local school district to confirm school assignments for this home.


Similar homes
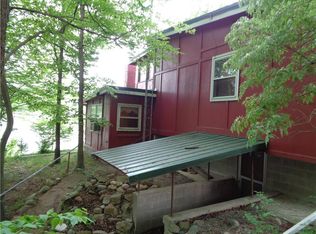
- $269,0002 bd1 ba1.3k sqft3530 Poplar Dr, Kingman, IN 47952Active
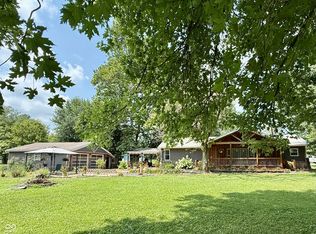 MLS ID #22117163, Heagen Wickens, Red Barn Realties. MIBOR as distributed by MLS GRID
 - $230,0002 bd1 ba768 sqft914 Vance Ct, Kingman, IN 47952Active
 MLS ID #22119858, Alison Fernandez, The Stewart Home Group. MIBOR as distributed by MLS GRID
 - $254,9003 bd2 ba1.4k sqft4204 S Kingman Rd, Kingman, IN 47952Active
 MLS ID #22110039, Dawn Rusk, Rusk Legacy Group. MIBOR as distributed by MLS GRID
 - $199,9003 bd2 ba1.6k sqft125 E Lincoln St, Kingman, IN 47952Active
 MLS ID #22114024, Audrey Keller, Bentley Real Estate. MIBOR as distributed by MLS GRID
 - $275,0003 bd1 ba1.4k sqft1938 W Lake Hideway Rd, Earl Park, IN 47942For Sale
 MLS ID #108097, JEREMY MONTGOMERY, REMAX R.E.A.. THAAR
