Skip main navigation
Off market
  • $1,311,200

    3595 Willow Birch Dr #1, Glenwood, MD 21738

    6beds
    --baths
    7,205sqft
    Single Family Residence
    Built in 2001
    1.13 Acres Lot
    $1,311,200 Zestimate®
    $182/sqft
    $4,642 Estimated rent

    Home value

    $1,311,200

    $1.17M - $1.48M

    $4,642/mo

    Zestimate® history
    Loading
    Loading...

    Owner options

    List your home for rent

    $4,642/mo

    Rent Zestimate®

    Find your next renter with Zillow Rental Manager. Plus, with online applications, you can quickly screen prospective tenants – for free.

    Learn more

    $4,642/mo

    Rent Zestimate®

    Refinance and save

    $8,257/mo

    Est. payment

    Refinancing to a lower rate could help reduce your monthly payments and save thousands over the life of the loan.

    See today's rates

    $8,257/mo

    Est. payment

    Explore your selling options

    Work with a Zillow partner agent

    Leverage their expertise and Zillow's premium Showcase listings to get your home seen by more buyers.

    Get started

    List with your own agent

    Get your home in front of millions of buyers by listing it on Zillow.

    Learn how to do it

    Sell it yourself

    Take full control of how buyers see your home on Zillow by listing For Sale by Owner (FSBO).

    List your home

    What's special

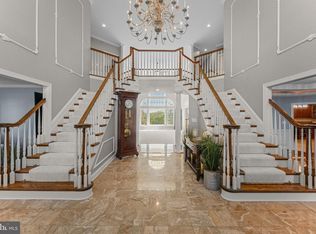
    Discover luxury living at 3595 Willow Birch Drive! Situated on a corner lot spanning 1.13 acres of lush landscape with enchanting landscape lighting, this brick masterpiece stands proudly within the esteemed Cattail Creek community. Boasting 6 bedrooms, 5 full baths, and 2 half baths across 3 exquisite finished levels, this residence offers an unparalleled blend of sophistication and comfort. This homesite is conveniently situated across from Cattail Creek Country Club, a private country club with award winning golf, tennis, pool, restaurant, fitness center, and playground. With the benefit of no HOA in this premiere community, Cattail Creek Country Club is optional to join. An awe-inspiring interior is introduced by a grand 2-story foyer boasting twin curved staircases, marble floor, and custom millwork that captivates the eye. Brazilian cherry hardwood floors with intricate inlay sets the stage for elegance throughout. Whether you're hosting a formal dinner or enjoying a quiet evening with loved ones, the formal living and dining rooms with decadent details including crown molding and wainscoting offer the perfect backdrop for your lifestyle. The gourmet eat-in kitchen is fit for a culinary enthusiast, featuring granite counters, 42-inch cabinetry with undermount lighting, a tiered island with prep sink, tile backsplash, and top-of-the-line stainless steel appliances including a gas cooktop with range hood and built-in SubZero refrigeration drawers for added convenience. Cozy sunroom off the kitchen, complete with a gas fireplace overlooking your scenic backyard. The show stopping 2-story great room offers an abundance of natural light through stacked and Palladian windows, complemented by built-ins and a second gas fireplace. Main level study with elegant French doors, providing a private workspace. Convenient laundry room and mudroom combination designed for functionality. Two thoughtfully designed half baths on the main level for your guests' comfort. The primary bedroom is a true sanctuary, boasting a spacious layout and a tranquil atmosphere. It is graced with a tray ceiling and a sitting room. The attached bath is a haven of relaxation, boasting separate vanities, a tiled Roman shower with frameless glass door, a soaking tub, and a custom built-in coffee station. Your walk-in closet is adorned with built-in dressers. An additional 4 bedrooms and 3 full baths provide luxury and comfort for the entire family. The lower level is an entertainer's dream. The expansive recreation or media room is perfect for indulging in your favorite TV series or hosting a game night with friends. The lower level also features a wet bar with refrigerator and a spacious playroom, perfect for home or virtual schooling or creative endeavors, complete with built-in cabinetry, desks, and storage. An inviting 6th bedroom with a walk-in closet and attached full bath provides privacy and comfort. The lower level walkout allows for seamless indoor-outdoor flow with a sliding glass door to the patio. Your very own sanctuary awaits, adorned with professional landscaping that invites you to experience nature's beauty in harmony. As day transitions to night, the landscape lighting casts a mesmerizing glow over your corner haven, creating an ambiance that's nothing short of magical. Step onto the deck that overlooks your sprawling backyard and charming storage shed. This space offers endless possibilities for outdoor entertainment, relaxation, and enjoyment. This home is more than just a residence; it's a work of art, a haven of comfort, and a testament to your lifestyle.Property Updates: (3) HVAC units replaced with smart thermostats with high seer (16) York units, Upper level air handler cooling and electric heat coils, well pump, well pressure tank and controls replaced, water heaters (2) 50 gallon each replaced, Sub-Zero refrigerator door seals and compressors, 12.6KW Solar panel system, carpet, interior paint, landscape lighting replaced, and more!

    This property is not currently displayed as for sale or rent on Zillow. This may be different from what's on other websites or public sources.

    Zillow last checked:

    Listing updated:

    Source: HomeServices Property Management,MLS#: MDHW2031494MLS Logo

    Facts & features

    Interior

    Bedrooms & bathrooms
    • Bedrooms: 6
    • Full bathrooms: 5
    • 1/2 bathrooms: 2
    Heating
    • Forced Air, Heat Pump(s), Zoned
    Cooling
    • Ceiling Fan(s), Central A/C, Zoned
    Appliances
    • Included: Cooktop, Central Vacuum, Dishwasher, Disposal, Dryer, Exhaust Fan, Extra Refrigerator/Freezer, Oven - Single, Oven - Wall, Oven/Range - Gas, Range Hood, Refrigerator, Six Burner Stove, Trash Compactor, Washer, Built-In Microwave, Stainless Steel
    Features
    • Attic, Breakfast Area, Kitchen - Gourmet, Kitchen - Island, Dining Area, Kitchen
    • Flooring: Carpet, Ceramic Tile, Hardwood, Marble
    • Basement: Connecting Stairway,Outside Entrance,Rear Entrance,Daylight, Full,Fully Finishe
    • Number of fireplaces: 2
    Interior area
    • Total interior livable area: 7,205 sqft

    Property

    Parking
    • Parking features: Driveway, Attached Garage, Garage Door Opener, Garage - Side Entry
    • Has uncovered spaces: Yes
    Features
    • Exterior features: Play Area, Secure Storage
    Lot
    • Size: 1.13 Acres
    • Features: Corner, Landscaping, Front Yard, Rear Yard, SideYard(s)

    Construction

    Type & style
    • Home type: SingleFamily
    • Architectural style: Detached
    • Property subtype: Single Family Residence
    Materials
    • Combination, Brick, Brick Front, Vinyl Siding
    • Roof: Architectural Shingle, Shingle
    Condition
    • New construction: No
    • Year built: 2001

    Utilities & green energy

    • Sewer: Septic Exists
    • Water: Well, Filter

    Community & HOA

    Community
    • Subdivision: Cattail Creek
    Location
    • Region: Glenwood

    Financial & listing details

    • Price per square foot: $182/sqft
    • Annual tax amount: $15,102
    • Date on market: 9/28/2023
    • Ownership: Fee Simple

    Price history

    Price history is unavailable.

    Public tax history

    Tax history is unavailable.

    Neighborhood: 21738

    Nearby schools

    GreatSchools rating
    Schools provided by the listing agent
    • Elementary: Bushy Park
    • Middle: Glenwood
    • High: Glenelg
    • District: Howard County Public School System

    Source: HomeServices Property Management. This data may not be complete. We recommend contacting the local school district to confirm school assignments for this home.

    Get a cash offer in 3 minutes
    Find out how much your home could sell for in as little as 3 minutes with a no-obligation cash offer.
    Estimated market value
    $1,311,200
    Get a cash offer in 3 minutes
    Find out how much your home could sell for in as little as 3 minutes with a no-obligation cash offer.
    Estimated market value
    $1,311,200