Immaculate Pool Home located on a cul-de-sac in a desirable area of Winchester. This beautiful single-story home is Turnkey with open floor plan including oversized 4 bedrooms 3 bathrooms, gourment kitchen with island, family room with fireplace, spacious living room with french doors leading to pool area, seperate dining room/den and indoor laundry room. Upgrades throughout include new air conditioning unit, new water heater, new pool sweep, ceiling fans throughout, Plantation Shutters, granite counters, extra storage and linen closets, built-in TV/shelving, alarm system, high ceilings, wood/laminate and tile floors & newer paint in nuetral tones. Has spacious, light and bright Master Bedroom with walk-in closet and built-in shelving, Master Bath with dual sinks, soaking tub and seperate shower. Also features gourmet kitchen with granite counters, stainless appliances, center island with bar, additional cabinetry and seating and separate breakfast area. Entertain your guests in your own private backyard with salt water pool and spa, Bbque grill island, fire pit and large patio surrounded by lush landscape. All this with low taxes and low HOA. This one will not last!
Pre-foreclosure
Street View
Est. $725,700
35952 Rhone Ln, Winchester, CA 92596
5beds
2,527sqft
SingleFamily
Built in 2002
7,405 Square Feet Lot
$725,700 Zestimate®
$287/sqft
$10/mo HOA
Overview
- 105 days
- 15
- 0
Facts & features
Interior
Bedrooms & bathrooms
- Bedrooms: 5
- Bathrooms: 3
- Full bathrooms: 3
Heating
- Other
Cooling
- Central
Appliances
- Included: Garbage disposal, Microwave, Range / Oven
- Laundry: Individual Room
Features
- High Ceilings (9 Feet+), Open Floor Plan, Granite Counters
- Flooring: Tile, Carpet
- Has fireplace: Yes
- Common walls with other units/homes: No Common Walls
Interior area
- Total interior livable area: 2,527 sqft
Property
Parking
- Total spaces: 2
- Parking features: Garage - Attached
Features
- Levels: One
- Spa features: In Ground, Private
Lot
- Size: 7,405 Square Feet
- Features: Cul-De-Sac, Sprinklers In Rear, Yard, Sprinklers In Front
Details
- Parcel number: 480381007
- Special conditions: Standard
Construction
Type & style
- Home type: SingleFamily
Materials
- Roof: Tile
Condition
- Turnkey, Updated/Remodeled
- Year built: 2002
Utilities & green energy
- Electric: Electricity - On Property
- Sewer: Sewer Paid
- Water: Public
- Utilities for property: Sewer Connected
Community & HOA
HOA
- Has HOA: Yes
- HOA fee: $10 monthly
Location
- Region: Winchester
Financial & listing details
- Price per square foot: $287/sqft
- Tax assessed value: $522,139
- Road surface type: Paved
Foreclosure details
Estimated market value
$725,700
$689,000 - $762,000
$3,708/mo
Price history
| Date | Event | Price |
|---|---|---|
| 12/20/2017 | Sold | $450,000+0%$178/sqft |
Source: Public Record Report a problem | ||
| 11/28/2017 | Pending sale | $449,900$178/sqft |
Source: Coldwell Banker Assoc.Brkr-Mur #SW17256070 Report a problem | ||
| 11/11/2017 | Listed for sale | $449,900+5.5%$178/sqft |
Source: Coldwell Banker Assoc.Brkr-Mur #SW17256070 Report a problem | ||
| 5/13/2005 | Sold | $426,500+85%$169/sqft |
Source: Public Record Report a problem | ||
| 8/17/2001 | Sold | $230,500$91/sqft |
Source: Public Record Report a problem | ||
Public tax history
| Year | Property taxes | Tax assessment |
|---|---|---|
| 2026 | -- | $522,139 +2% |
| 2025 | $6,285 +1.6% | $511,902 +2% |
| 2024 | $6,185 +1% | $501,866 +2% |
| 2023 | $6,123 +2% | $492,027 +2% |
| 2022 | $6,005 +2% | $482,380 +2% |
| 2021 | $5,887 +3% | $472,923 +1% |
| 2020 | $5,716 | $468,075 +2% |
| 2019 | -- | $458,898 +2% |
| 2018 | $5,466 +14.2% | $449,900 +15.1% |
| 2017 | $4,784 | $391,000 +8% |
| 2016 | $4,784 +12.7% | $362,000 +6.2% |
| 2015 | $4,243 +1.1% | $341,000 +0.3% |
| 2014 | $4,196 | $340,000 +28.3% |
| 2013 | -- | $265,000 +12.8% |
| 2012 | -- | $235,000 -9.3% |
| 2011 | -- | $259,000 +10.7% |
| 2010 | -- | $234,000 +7.3% |
| 2009 | -- | $218,000 -34.1% |
| 2008 | -- | $330,900 -25.4% |
| 2007 | -- | $443,533 |
Find assessor info on the county website
Monthly payment
Climate risks
Neighborhood: 92596
Nearby schools
Schools provided by the listing agent
- Elementary: French Valley
- Middle: Temecula
- High: Temecula
- District: Temecula Unified
Source: The MLS. This data may not be complete. We recommend contacting the local school district to confirm school assignments for this home.
Similar homes
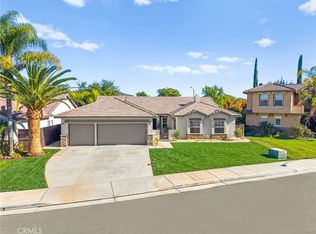
- $725,0005 bd3 ba2.7k sqft35195 Begonia Ln, Winchester, CA 92596For Sale
 MLS ID #OC26208615, Felix Hung, Real Broker. CRMLS

 - $699,0004 bd3 ba2.9k sqft35482 Calendula Cir, Winchester, CA 92596For Sale
 MLS ID #IV26219211, LAURA VAZQUEZ, KELLER WILLIAMS RIVERSIDE CENT. CRMLS
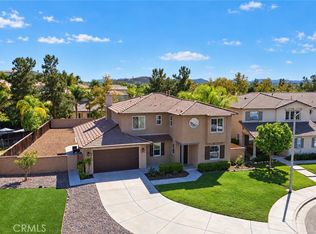
 - $690,0004 bd2 ba2.3k sqft34647 Redhawk Cir, Winchester, CA 92596For Sale
 MLS ID #IG26223980, Johana Carpio, Berkshire Hathaway Homeservices California Realty. CRMLS
 - $629,0005 bd3 ba2.7k sqft36033 Fresno Cir, Winchester, CA 92596For Sale
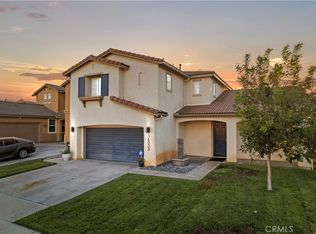 MLS ID #SW26194524, Josephine Sharma, LEGACY HOMES REALTY. CRMLS
