Where soaring ceilings and sunlit interiors meet the serenity of a private forest retreat, this five-bedroom, three-bathroom home offers a beautiful balance of openness, warmth, and nature inspired living. A gracious formal entry welcomes you into an airy interior filled with natural light and architectural character, complemented by custom wood detailing along the staircase. The thoughtfully designed floor plan includes a desirable main level bedroom and full bathroom, while the kitchen opens seamlessly to the family room, creating an inviting setting for everyday living and entertaining. Step outside to discover a backyard reminiscent of a secluded forest retreat, where the natural surroundings create a peaceful escape from the everyday. Imagine quiet mornings immersed in nature, afternoons relaxing beneath the covered patio, and evenings unwinding in your own private sanctuary. A three-car garage adds convenience and functionality to this thoughtfully designed home. Enjoy a location that places you just minutes from Temecula’s renowned wineries, offering convenient access to wine tasting, dining, and weekend escapes. Situated within the Temecula Valley Unified School District, this property combines the tranquility of nature inspired living with the convenience of nearby amenities. A distinctive opportunity to enjoy open, airy interiors, a serene outdoor setting, and the best of the Temecula lifestyle.
For sale
Listed by: Coldwell Banker Residential • Brittney Ybarra • Contact: 951-616-7423
$749,000
32346 Saint Martin St, Winchester, CA 92596
5beds
3,217sqft
Single Family Residence
Built in 2002
8,276 Square Feet Lot
$750,100 Zestimate®
$233/sqft
$-- HOA
What's special
- 10 days
- 306
- 31
Likely to sell faster than
Zillow last checked:
Listing updated:
Listed by:
Brittney Ybarra DRE #02088411 951-616-7423,
Coldwell Banker Residential,
Jonathan Ybarra DRE #01763892,
Coldwell Banker Realty
Source: CRMLS,MLS#: IG26222620 Originating MLS: California Regional MLS
Facts & features
Interior
Bedrooms & bathrooms
- Bedrooms: 5
- Bathrooms: 3
- Full bathrooms: 3
- Main level bathrooms: 3
- Main level bedrooms: 4
Rooms
- Room types: Entry/Foyer, Family Room, Kitchen, Laundry, Living Room, Other, Dining Room
Bathroom
- Features: Tile Counters, Tub Shower, Walk-In Shower
Kitchen
- Features: Kitchen/Family Room Combo, Tile Counters
Other
- Features: Walk-In Closet(s)
Heating
- Central
Cooling
- Central Air
Appliances
- Included: Dishwasher, Gas Cooktop, Microwave
- Laundry: Inside, Laundry Room, Upper Level
Features
- Separate/Formal Dining Room, Tile Counters, Walk-In Closet(s)
- Flooring: Carpet, Tile
- Has fireplace: Yes
- Fireplace features: Family Room
- Common walls with other units/homes: No Common Walls
Interior area
- Total interior livable area: 3,217 sqft
Property
Parking
- Total spaces: 3
- Parking features: Driveway, Garage
- Attached garage spaces: 3
Features
- Levels: Two
- Stories: 2
- Entry location: front
- Patio & porch: Open, Patio
- Pool features: None
- Has spa: Yes
- Spa features: Above Ground
- Fencing: Wood
Lot
- Size: 8,276 Square Feet
- Features: 0-1 Unit/Acre
Details
- Parcel number: 964245002
- Special conditions: Standard
Construction
Type & style
- Home type: SingleFamily
- Property subtype: Single Family Residence
Materials
- Roof: Tile
Condition
- New construction: No
- Year built: 2002
Utilities & green energy
- Electric: 220 Volts
- Sewer: Public Sewer
- Water: Public
Community & HOA
Community
- Features: Storm Drain(s), Street Lights, Suburban, Sidewalks
Location
- Region: Winchester
Financial & listing details
- Price per square foot: $233/sqft
- Tax assessed value: $552,037
- Date on market: 10/13/2026
- Cumulative days on market: 11 days
- Listing terms: Cash,Cash to New Loan,Conventional,FHA,VA Loan
Estimated market value
$750,100
$713,000 - $788,000
$3,785/mo
Price history
| Date | Event | Price |
|---|---|---|
| 10/14/2026 | Listed for sale | $749,000+49.8%$233/sqft |
Source:  CRMLS #IG26222620 Report a problem | ||
| 10/30/2020 | Sold | $500,000-5.5%$155/sqft |
Source:  CRMLS #SW20174300 Report a problem | ||
| 10/13/2020 | Pending sale | $529,000$164/sqft |
Source: Help-U-Sell Experts Realty #SW20174300 Report a problem | ||
| 9/19/2020 | Price change | $529,000-3.7%$164/sqft |
Source: Help-U-Sell Experts Realty #SW20174300 Report a problem | ||
| 9/11/2020 | Price change | $549,600-1.8%$171/sqft |
Source: Help-U-Sell Experts Realty #SW20174300 Report a problem | ||
| 8/25/2020 | Listed for sale | $559,600+85.9%$174/sqft |
Source: HelpUSell Experts Realty #SW20174300 Report a problem | ||
| 9/26/2008 | Sold | $301,000-16.2%$94/sqft |
Source: Public Record Report a problem | ||
| 3/13/2008 | Listing removed | $358,999$112/sqft |
Source: EpropertySites #saintmartin Report a problem | ||
| 3/6/2008 | Listed for sale | $358,999-11.8%$112/sqft |
Source: EpropertySites #saintmartin Report a problem | ||
| 8/30/2007 | Sold | $407,200+24%$127/sqft |
Source: Public Record Report a problem | ||
| 9/3/2002 | Sold | $328,500$102/sqft |
Source: Public Record Report a problem | ||
Public tax history
| Year | Property taxes | Tax assessment |
|---|---|---|
| 2026 | -- | $552,037 +2% |
| 2025 | $7,955 +1.3% | $541,214 +2% |
| 2024 | $7,856 +0.8% | $530,603 +2% |
| 2023 | $7,797 +1.5% | $520,200 +2% |
| 2022 | $7,679 +1.5% | $510,000 +2% |
| 2021 | $7,562 +24.6% | $500,000 +39.5% |
| 2020 | $6,069 +1.7% | $358,305 +2% |
| 2019 | $5,965 +2% | $351,281 +2% |
| 2018 | $5,847 +1.1% | $344,394 +2% |
| 2017 | $5,783 | $337,642 +2% |
| 2016 | $5,783 +2.5% | $331,022 +1.5% |
| 2015 | $5,643 +2.5% | $326,052 +3% |
| 2014 | $5,507 | $316,452 +6.2% |
| 2013 | -- | $298,000 +2.1% |
| 2012 | -- | $292,000 +3.2% |
| 2011 | -- | $283,000 -3.1% |
| 2010 | -- | $292,000 +10.6% |
| 2009 | -- | $264,000 -27.5% |
| 2008 | -- | $364,000 +2.9% |
| 2007 | -- | $353,814 +2% |
| 2006 | -- | $346,878 |
Find assessor info on the county website
Monthly payment
Est. payment
Payment breakdown
Explore the cost of this home by adjusting the details. Changes won't be saved.Climate risks
Neighborhood: 92596
- $762,9004 bd3 ba2.8k sqft32360 Saint Martin St, Winchester, CA 92596Off Market
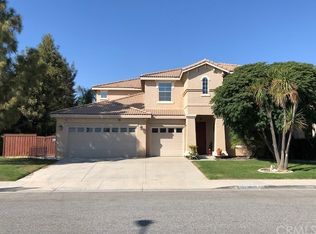
- $744,4003 bd2 ba2.4k sqft32338 Saint Martin St, Winchester, CA 92596Off Market
- $901,2005 bd3 ba3.5k sqft32361 Picasso Ct, Winchester, CA 92596Off Market

- $715,7004 bd3 ba2.7k sqft32374 Saint Martin St, Winchester, CA 92596Off Market

Similar homes
- $699,0004 bd3 ba2.9k sqft35482 Calendula Cir, Winchester, CA 92596For Sale
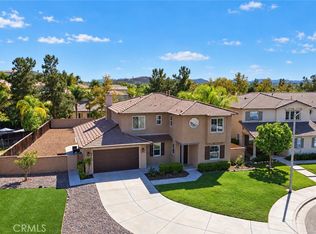 MLS ID #IV26219211, LAURA VAZQUEZ, KELLER WILLIAMS RIVERSIDE CENT. CRMLS
- $725,0005 bd3 ba2.7k sqft35195 Begonia Ln, Winchester, CA 92596For Sale
 MLS ID #OC26208615, Felix Hung, Real Broker. CRMLS
- $--5 bd4 ba3.5k sqft35480 Alsace Pl, Winchester, CA 92596Auction
 Auction.com 2
- $695,0004 bd3 ba2.3k sqft35181 Gamay Way, Winchester, CA 92596For Sale
 MLS ID #SW26227056, Erin Mills, Coldwell Banker Realty. CRMLS
