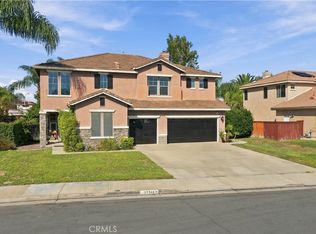
Welcome to this spacious Winchester home featuring 4 bedrooms, 3 bathrooms, and approximately 2,733 square feet of living space. Designed with an open floorplan throughout, the home offers a comfortable, connected living environment with plenty of room for everyday living and entertaining. The generously sized primary suite provides a private retreat, complete with a large sitting area—an ideal space to relax, unwind, or create a quiet reading nook. Situated on an approximately 8,712-square-foot lot, this home offers space, flexibility, and an inviting opportunity to enjoy the Southern California lifestyle. Conveniently located near shopping, dining, parks, schools, and commuter routes, this property is ready to welcome its next owner. Don't miss the opportunity to make this spacious home your own!
For sale
Listed by: Coldwell Banker Assoc.Brkr-Mur • Anthony Wilkerson • 951-466-6582
$699,000
36548 Deauville Rd, Winchester, CA 92596
4beds
2,733sqft
Single Family Residence
Built in 2001
8,712 Square Feet Lot
$700,000 Zestimate®
$256/sqft
$-- HOA
What's special
- 7 days
- 324
- 8
Likely to sell faster than
Zillow last checked:
Listing updated:
Listed by:
Anthony Wilkerson DRE #02202232 951-466-6582,
Coldwell Banker Assoc.Brkr-Mur,
Constance Wilkerson DRE #02202237 951-401-4300,
Coldwell Banker Assoc.Brkr-Mur
Source: CRMLS,MLS#: SW26222396 Originating MLS: California Regional MLS
Facts & features
Interior
Bedrooms & bathrooms
- Bedrooms: 4
- Bathrooms: 3
- Full bathrooms: 3
- Main level bathrooms: 3
- Main level bedrooms: 4
Rooms
- Room types: Bedroom, Entry/Foyer, Family Room, Primary Bedroom, Other, Retreat, Dining Room
Primary bedroom
- Features: Main Level Primary
Bedroom
- Features: All Bedrooms Down
Other
- Features: Walk-In Closet(s)
Heating
- Central
Cooling
- Central Air
Appliances
- Included: Dishwasher, Gas Cooktop, Gas Oven, Gas Water Heater, Microwave, Refrigerator
- Laundry: Laundry Room
Features
- Block Walls, Separate/Formal Dining Room, Open Floorplan, Pantry, Wood Product Walls, All Bedrooms Down, Main Level Primary, Walk-In Closet(s)
- Flooring: Carpet, Tile
- Has fireplace: Yes
- Fireplace features: Family Room
- Common walls with other units/homes: 1 Common Wall
Interior area
- Total interior livable area: 2,733 sqft
Property
Parking
- Total spaces: 6
- Parking features: Driveway, Garage
- Attached garage spaces: 3
- Uncovered spaces: 3
Accessibility
- Accessibility features: No Stairs
Features
- Levels: One
- Stories: 1
- Entry location: Front
- Patio & porch: Covered
- Pool features: None
- Fencing: Block,Wood
Lot
- Size: 8,712 Square Feet
- Features: Corner Lot
Details
- Parcel number: 964221041
- Special conditions: Probate Listing
Construction
Type & style
- Home type: SingleFamily
- Property subtype: Single Family Residence
- Attached to another structure: Yes
Materials
- Stone Veneer, Stucco
- Foundation: Slab
- Roof: Spanish Tile
Condition
- New construction: No
- Year built: 2001
Utilities & green energy
- Sewer: Public Sewer
Community & HOA
Community
- Features: Park
Location
- Region: Winchester
Financial & listing details
- Price per square foot: $256/sqft
- Tax assessed value: $383,013
- Date on market: 10/29/2026
- Cumulative days on market: 7 days
- Listing terms: Cash,Conventional,FHA,Submit,VA Loan
- Road surface type: Paved
Estimated market value
$700,000
$665,000 - $735,000
$3,412/mo
Price history
| Date | Event | Price |
|---|---|---|
| 10/29/2026 | Listed for sale | $699,000+174.7%$256/sqft |
Source:  CRMLS #SW26222396 Report a problem | ||
| 3/11/2012 | Listing removed | $1,695$1/sqft |
Source: S & L Property Management Report a problem | ||
| 2/17/2012 | Listed for rent | $1,695$1/sqft |
Source: S & L Property Management Report a problem | ||
| 10/26/2001 | Sold | $254,500$93/sqft |
Source: Public Record Report a problem | ||
Public tax history
| Year | Property taxes | Tax assessment |
|---|---|---|
| 2026 | -- | $383,013 +2% |
| 2025 | $5,992 +1.2% | $375,503 +2% |
| 2024 | $5,920 +0.8% | $368,141 +2% |
| 2023 | $5,874 +1.5% | $360,924 +2% |
| 2022 | $5,788 +1.5% | $353,848 +2% |
| 2021 | $5,704 +0.9% | $346,911 +1% |
| 2020 | $5,652 +1.8% | $343,355 +2% |
| 2019 | $5,549 +2.1% | $336,623 +2% |
| 2018 | $5,434 +1.2% | $330,023 +2% |
| 2017 | $5,372 | $323,553 +2% |
| 2016 | $5,372 +2.5% | $317,210 +1.5% |
| 2015 | $5,239 +1.9% | $312,447 +2% |
| 2014 | $5,141 | $306,328 +5.6% |
| 2013 | -- | $290,000 +15.5% |
| 2012 | -- | $251,000 +0.4% |
| 2011 | -- | $250,000 -0.4% |
| 2010 | -- | $251,000 +8.7% |
| 2009 | -- | $231,000 -19.2% |
| 2008 | -- | $285,892 +2% |
| 2007 | -- | $280,287 +2% |
| 2006 | -- | $274,792 |
Find assessor info on the county website
Monthly payment
Est. payment
Payment breakdown
Explore the cost of this home by adjusting the details. Changes won't be saved.Climate risks
Neighborhood: 92596
Nearby schools
Schools provided by the listing agent
- Elementary: French Valley
- Middle: Bella Vista
- High: Chaparral
Source: CRMLS. This data may not be complete. We recommend contacting the local school district to confirm school assignments for this home.

Similar homes
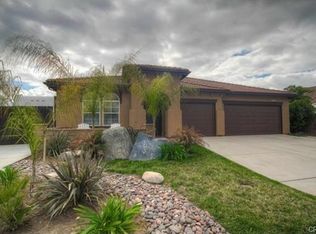
- $--4 bd3 ba2.2k sqft35952 Rhone Ln, Winchester, CA 92596Auction
 Auction.com 2
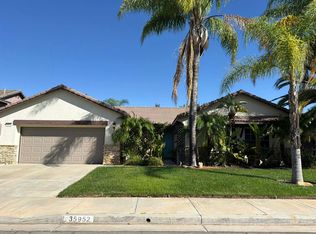
- $699,0004 bd3 ba2.9k sqft35482 Calendula Cir, Winchester, CA 92596For Sale
 MLS ID #IV26219211, LAURA VAZQUEZ, KELLER WILLIAMS RIVERSIDE CENT. CRMLS
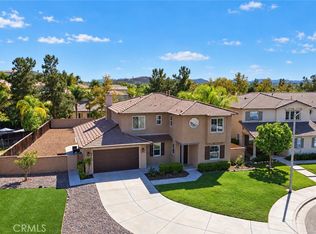
- $825,0005 bd3 ba3k sqft32834 Field Dr, Winchester, CA 92596For Sale
 MLS ID #SW26223320, Janet Wiley-Green, Feigen Realty Group. CRMLS
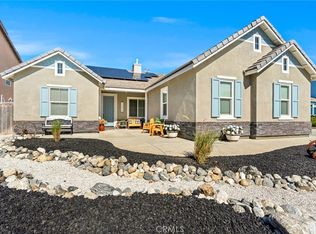
- $735,0005 bd3 ba3.2k sqft32346 Saint Martin St, Winchester, CA 92596For Sale
 MLS ID #IG26222620, Brittney Ybarra, Coldwell Banker Residential. CRMLS
