Looking for more space, privacy, and room to enjoy the way you live? Welcome to 32853 Marin Fields Road in Winchester! This spacious 5-bedroom, 2.5-bathroom home offers 2,773 square feet of living space, a versatile floor plan, RV parking, and no immediate rear neighbors. The open-concept kitchen, dining, and family room create an inviting space for everyday living and entertaining. The kitchen features white cabinetry, an oversized center island with seating, stainless steel appliances, and ample counter space. A convenient downstairs bedroom offers flexibility for guests, extended family, or a home office. Upstairs, the spacious primary suite features a walk-in closet and an en-suite bathroom with dual sinks, a soaking tub, and separate shower. The generous upstairs loft provides additional living space, perfect for a media room, playroom, or home office, while the upstairs laundry room adds everyday convenience. Step outside to a generously sized backyard featuring a covered patio, expansive concrete entertaining area, and plenty of possibilities for outdoor enjoyment. The gated side yard offers valuable RV parking with room for recreational vehicles, trailers, or additional storage. With no immediate rear neighbors, enjoy added privacy and scenic views of the surrounding hills and open space. An upstairs balcony provides the perfect setting to relax and take in the views. Additional highlights include plantation shutters, recessed lighting, and solar panels. Conveniently located near neighborhood parks, recreational amenities, shopping, dining, and the surrounding Temecula Valley, this home offers an appealing combination of space, functionality, and location. Come experience all that this Winchester home has to offer!
For sale
Listed by: Re/Max Top Producers • Jason Lopez • Contact: 6269262702
$700,000
32853 Marin Fields Rd, Winchester, CA 92596
5beds
2,773sqft
Single Family Residence
Built in 2019
7,405 Square Feet Lot
$699,800 Zestimate®
$252/sqft
$78/mo HOA
What's special
- 22 hours
- 107
- 17
Zillow last checked:
Listing updated:
Listed by:
Jason Lopez DRE #01938123 6269262702,
Re/Max Top Producers
Source: CRMLS,MLS#: IG26217225 Originating MLS: California Regional MLS
Originating MLS: California Regional MLSFacts & features
Interior
Bedrooms & bathrooms
- Bedrooms: 5
- Bathrooms: 4
- Full bathrooms: 3
- 1/2 bathrooms: 1
- Main level bathrooms: 2
- Main level bedrooms: 1
Rooms
- Room types: Bedroom, Guest Quarters, Primary Bathroom, Primary Bedroom, Other
Primary bedroom
- Features: Primary Suite
Bedroom
- Features: Bedroom on Main Level
Other
- Features: Walk-In Closet(s)
Heating
- Central
Cooling
- Central Air
Appliances
- Laundry: Laundry Room
Features
- Bedroom on Main Level, Primary Suite, Walk-In Closet(s)
- Has fireplace: No
- Fireplace features: None
- Common walls with other units/homes: No Common Walls
Interior area
- Total interior livable area: 2,773 sqft
Property
Parking
- Total spaces: 2
- Parking features: Boat, Garage Faces Front, RV Potential, RV Access/Parking
- Attached garage spaces: 2
Features
- Levels: Two
- Stories: 2
- Entry location: 1
- Pool features: None
- Has view: Yes
- View description: Canyon, Hills, Mountain(s)
Lot
- Size: 7,405 Square Feet
- Features: Level
Details
- Parcel number: 476452018
- Special conditions: Standard
- Horse amenities: Riding Trail
Construction
Type & style
- Home type: SingleFamily
- Property subtype: Single Family Residence
Condition
- New construction: No
- Year built: 2019
Utilities & green energy
- Sewer: Public Sewer
- Water: Public
Community & HOA
Community
- Features: Biking, Curbs, Dog Park, Foothills, Fishing, Golf, Hiking, Horse Trails, Storm Drain(s), Street Lights, Sidewalks
HOA
- Has HOA: Yes
- Amenities included: Sport Court, Outdoor Cooking Area, Barbecue, Picnic Area, Playground
- HOA fee: $78 monthly
- HOA name: Camberly Place
- HOA phone: 951-296-5640
Location
- Region: Winchester
Financial & listing details
- Price per square foot: $252/sqft
- Tax assessed value: $525,392
- Date on market: 10/14/2026
- Listing terms: Submit
Estimated market value
$699,800
$665,000 - $735,000
$3,886/mo
Price history
| Date | Event | Price |
|---|---|---|
| 10/14/2026 | Listed for sale | $700,000+48.6%$252/sqft |
Source:  CRMLS #IG26217225 Report a problem CRMLS #IG26217225 Report a problem | ||
| 10/1/2019 | Sold | $471,000$170/sqft |
Source: Public Record Report a problem | ||
Public tax history
| Year | Property taxes | Tax assessment |
|---|---|---|
| 2026 | -- | $525,392 +2% |
| 2025 | $9,227 +0.8% | $515,091 +2% |
| 2024 | $9,151 +0.1% | $504,992 +2% |
| 2023 | $9,146 +1.1% | $495,092 +2% |
| 2022 | $9,047 +1.2% | $485,385 +2% |
| 2021 | $8,936 -1.9% | $475,869 +1% |
| 2020 | $9,108 +607.9% | $470,990 +1318.7% |
| 2019 | $1,287 +106.4% | $33,198 +2% |
| 2018 | $623 | $32,548 |
Find assessor info on the county website
Monthly payment
Est. payment
Payment breakdown
Explore the cost of this home by adjusting the details. Changes won't be saved.Climate risks
Neighborhood: 92596
Nearby schools
Schools provided by the listing agent
- Elementary: Susan La Vorgna
- Middle: Bella Vista
- High: Chaparral
Source: CRMLS. This data may not be complete. We recommend contacting the local school district to confirm school assignments for this home.
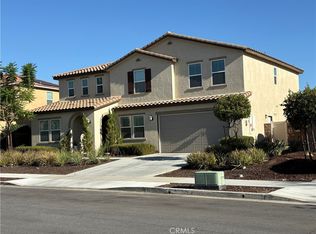
- $3,8005 bd3 ba3.2k sqft32865 Marin Fields Rd, Winchester, CA 92596For Rent
- $668,9004 bd2 ba2.3k sqft32841 Marin Fields Rd, Winchester, CA 92596Off Market
- $636,6003 bd2 ba2.3k sqft32877 Marin Fields Rd, Winchester, CA 92596Off Market
- $643,8004 bd3 ba2k sqft32829 Marin Fields Rd, Winchester, CA 92596Off Market
Similar homes
- $699,0004 bd3 ba2.9k sqft35482 Calendula Cir, Winchester, CA 92596For Sale
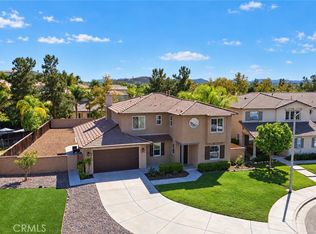 MLS ID #IV26219211, LAURA VAZQUEZ, KELLER WILLIAMS RIVERSIDE CENT. CRMLS
 - $725,0006 bd3 ba2.6k sqft35111 Tavel St, Winchester, CA 92596For Sale
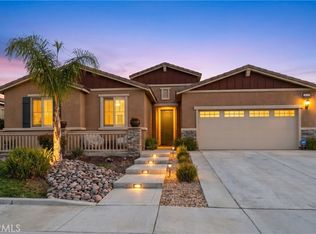 MLS ID #SW26209682, Otoniel Fonseca, eXp Realty of Southern California, Inc.. CRMLS
 - $699,5004 bd3 ba2.2k sqft32593 Cumulus Ln, Winchester, CA 92596For Sale
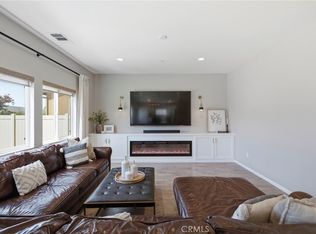 MLS ID #SW26184082, Rachelle Lopez, Valor Realty Group. CRMLS
 - $--5 bd4 ba3.5k sqft35480 Alsace Pl, Winchester, CA 92596Auction
 Auction.com 2
