The benefits of new construction—without the wait! Built in 2022, this turnkey SINGLE-STORY home offers 5 BEDROOMS PLUS a dedicated OFFICE, no HOA, and a flexible floor plan designed for today's lifestyle—all within the award-winning Temecula Valley Unified School District. This thoughtfully designed floor plan is ideal for growing families, multi-gen living, remote work, or anyone who loves to entertain while enjoying the ease of single-story living. The open-concept kitchen features a large center island, walk-in pantry, stainless steel appliances, and seamless flow into the spacious living and dining areas. Set on a quiet CORNER LOT at the end of the neighborhood, this home offers added privacy, direct access to a walking trail leading to the nearby community park, a covered backyard patio for year-round entertaining, potential RV parking, and a low solar lease to help keep energy costs affordable. Thoughtful upgrades include walk-in closets, plantation shutters, a walk-in shower, vinyl plank flooring, a laundry room with sink, and an oversized garage—details that make this home truly move-in ready. Located in the desirable French Valley area, you'll love being just minutes from Temecula's wineries, Old Town, shopping, dining, golf, and entertainment while enjoying the value and peaceful lifestyle that Winchester has to offer.
For sale
Listed by: Realty Options • Sandra Belcher • Contact: 760-644-6193
$739,000
34092 Coventry Ln, Winchester, CA 92596
5beds
2,641sqft
Single Family Residence
Built in 2022
8,276 Square Feet Lot
$-- Zestimate®
$280/sqft
$-- HOA
What's special
- 6 days |
- 531 |
- 23 |
Zillow last checked:
Listing updated:
Listed by:
Sandra Belcher DRE #02068977 SandraBelcher.realtor@gmail.com,
Realty Options,
Julie Pincock DRE #02202641 424-264-2095,
Realty Options
Source: CRMLS,MLS#: NDP2606765 Originating MLS: California Regional MLS (North San Diego County & Pacific Southwest AORs)
Originating MLS: California Regional MLS (North San Diego County & Pacific Southwest AORs)Facts & features
Interior
Bedrooms & bathrooms
- Bedrooms: 5
- Bathrooms: 3
- Full bathrooms: 3
- Main level bathrooms: 3
- Main level bedrooms: 5
Rooms
- Room types: Bedroom, Entry/Foyer, Kitchen, Laundry, Primary Bathroom, Primary Bedroom, Office, Other, Pantry
Primary bedroom
- Features: Main Level Primary
Bedroom
- Features: Bedroom on Main Level
Bedroom
- Features: All Bedrooms Down
Bathroom
- Features: Bathtub, Dual Sinks, Separate Shower, Tub Shower, Walk-In Shower
Other
- Features: Walk-In Closet(s)
Pantry
- Features: Walk-In Pantry
Cooling
- Central Air
Appliances
- Included: Built-In Range, Dishwasher, Gas Cooking, Disposal, Microwave, Tankless Water Heater
- Laundry: Inside, Laundry Room
Features
- Breakfast Bar, Ceiling Fan(s), Eat-in Kitchen, Open Floorplan, Pantry, Stone Counters, Recessed Lighting, All Bedrooms Down, Bedroom on Main Level, Main Level Primary, Primary Suite, Walk-In Pantry, Walk-In Closet(s)
- Windows: Shutters
- Has fireplace: No
- Fireplace features: None
- Common walls with other units/homes: No Common Walls
Interior area
- Total interior livable area: 2,641 sqft
Video & virtual tour
Property
Parking
- Total spaces: 2
- Parking features: Concrete, Direct Access, Driveway, Garage Faces Front, Garage, Garage Door Opener, RV Potential, On Street
- Attached garage spaces: 2
Accessibility
- Accessibility features: No Stairs
Features
- Levels: One
- Stories: 1
- Entry location: 1
- Patio & porch: Covered
- Pool features: None
- Fencing: Brick,Excellent Condition,Vinyl
- Has view: Yes
- View description: Hills, Neighborhood
Lot
- Size: 8,276 Square Feet
- Features: Back Yard, Corner Lot, Near Park
Details
- Parcel number: 476540006
- Zoning: SP – Specific Plan (Singl
- Special conditions: Standard
Construction
Type & style
- Home type: SingleFamily
- Architectural style: Craftsman
- Property subtype: Single Family Residence
Condition
- Turnkey
- Year built: 2022
Utilities & green energy
- Sewer: Public Sewer
Community & HOA
Community
- Features: Biking, Curbs, Street Lights, Sidewalks, Park
- Security: Fire Sprinkler System
Location
- Region: Winchester
Financial & listing details
- Price per square foot: $280/sqft
- Tax assessed value: $761,920
- Annual tax amount: $13,704
- Date on market: 7/16/2026
- Cumulative days on market: 6 days
- Listing terms: Cash,Conventional,FHA,VA Loan
Estimated market value
Not available
Estimated sales range
Not available
$3,666/mo
Price history
| Date | Event | Price |
|---|---|---|
| 7/16/2026 | Listed for sale | $739,000$280/sqft |
Source:  CRMLS #NDP2606765 Report a problem CRMLS #NDP2606765 Report a problem | ||
Public tax history
| Year | Property taxes | Tax assessment |
|---|---|---|
| 2025 | $13,704 +1.2% | $761,920 +2% |
| 2024 | $13,542 +0.8% | $746,981 +2% |
| 2023 | $13,433 | $732,335 |
Find assessor info on the county website
Monthly payment
Est. payment
Payment breakdown
Explore the cost of this home by adjusting the details. Changes won't be saved.Climate risks
Neighborhood: 92596
Nearby schools
GreatSchools rating
- 7/10Susan La Vorgna Elementary SchoolGrades: K-5Distance: 1.8 mi
- 8/10Bella Vista Middle SchoolGrades: 6-8Distance: 4.5 mi
- 9/10Chaparral High SchoolGrades: 9-12Distance: 7.1 mi
Schools provided by the listing agent
- Elementary: Susan La Vorgna
- Middle: Bella Vista
- High: Chaparral
Source: CRMLS. This data may not be complete. We recommend contacting the local school district to confirm school assignments for this home.
- $926,9007 bd5 ba3.6k sqft34104 Coventry Ln, Winchester, CA 92596Off Market
- $819,8148,276 Square Feet34116 Coventry Ln, Winchester, CA 92596Off Market
- $801,4068,276 Square Feet34105 Harcourt Dr, Winchester, CA 92596Off Market

- $745,0005 bd4 ba2.6k sqft34093 Harcourt Dr, Winchester, CA 92596Sold
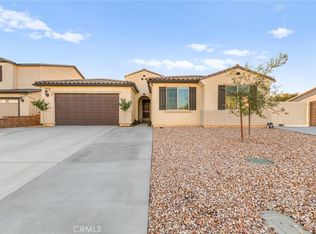
- $703,0008,276 Square Feet34081 Harcourt Dr, Winchester, CA 92596Sold
- $776,3758,276 Square Feet34117 Harcourt Dr, Winchester, CA 92596Off Market
- $791,4227,405 Square Feet34128 Coventry Ln, Winchester, CA 92596Off Market
- $787,0007,840 Square Feet32869 Hutton Way, Winchester, CA 92596Sold
A local agent can set up tours, give advice and negotiate with sellers.
Similar homes
- $829,9994 bd4 ba3.1k sqft32764 Lambeth St, Winchester, CA 92596For Sale
 MLS ID #CV26153461, Manuel Garcia, PAK HOME REALTY. CRMLS
 - $739,0005 bd3 ba3.2k sqft33009 Marin Fields Rd, Winchester, CA 92596For Sale
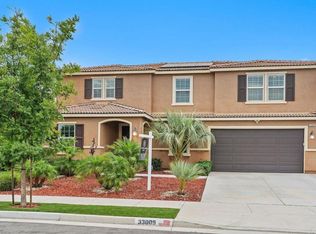 MLS ID #NDP2606923, Ryan Bass, Coldwell Banker Realty. CRMLS
 - $739,0005 bd3 ba2.7k sqft34316 Cyan Cv, Winchester, CA 92596For Sale
 MLS ID #SW26133536, Theresa DiCiolla, Allison James Estates & Homes. CRMLS
 - $749,0005 bd3 ba2.7k sqft35416 Oakstone Creek Ct, Winchester, CA 92596For Sale
 MLS ID #IG26127175, Jesse Galvan, SimpliHOM. CRMLS
 - $674,9004 bd3 ba2.4k sqft34470 Sakura Ln, Winchester, CA 92596For SaleMLS ID #260017697, Rosina Hom, Berkshire Hathaway HomeServices California Properties. SDMLS
- $750,0004 bd3 ba2.7k sqft35333 Laurel Tree Ct, Winchester, CA 92596For SaleMLS ID #SW26133935, Maria LHeureux, Realty ONE Group West. CRMLS
- $675,0005 bd3 ba2.7k sqft34330 Coconut Cir, Winchester, CA 92596For SaleMLS ID #SW26139237, Erin Poturich, Arrive Real Estate. CRMLS
- $699,9995 bd3 ba3.1k sqft34534 Spindle Tree St, Winchester, CA 92596For SaleMLS ID #PW26091177, Enrique Blanchet, Coldwell Banker Realty. CRMLS
- from $741,3254 bd3 ba2.7k sqftPlan 9 Plan, Viola at Siena, French Valley, CA 92596New ConstructionTaylor Morrison
- $699,9005 bd3 ba3k sqft35069 Painted Rock St, Winchester, CA 92596For SaleMLS ID #IG26152267, Tom Tennant, Elevate Real Estate Agency. CRMLS
- $809,9995 bd4 ba3.2k sqft33067 Chartreuse Ave, Winchester, CA 92596For SaleMLS ID #SW26105878, Joshua Sutton, Magnum Realty Group Inc.. CRMLS
- $895,0005 bd3 ba3.2k sqft35530 Birchbrook Ln, Winchester, CA 92596For SaleMLS ID #AR26150324, Fernando Jaramillo, Cal Mutual. CRMLS
- $703,9004 bd3 ba2.7k sqft35554 Yellowstone St, Winchester, CA 92596For SaleMLS ID #SW26105146, Jennifer Badillo, Century 21 Masters. CRMLS
- $741,3254 bd3 ba2.7k sqft34041 Pink Pl, Winchester, CA 92596New ConstructionCRMLS
- $699,9904 bd3 ba2.6k sqft34185 Chenille St, Murrieta, CA 92563For SaleMLS ID #SW26152127, Brad Brenkus, Mogul Real Estate. CRMLS
- $739,8004 bd3 ba2.9k sqft35604 Shadow Dr, Winchester, CA 92596For SaleMLS ID #SW26047819, Jill Madlem, Berkshire Hathaway HomeServices California Properties. CRMLS
- $775,0004 bd3 ba2.5k sqft32394 Orange Blossom Dr, Winchester, CA 92596For SaleMLS ID #SW26120973, Kimberli Kenefsky, Elevate Real Estate Agency. CRMLS
- $799,0005 bd3 ba3k sqft31409 Darlington Oak Dr, Winchester, CA 92596For SaleMLS ID #SW26101034, Jessica Foote, Native. CRMLS
- $730,0004 bd3 ba2.9k sqft31935 Violet Dr, Winchester, CA 92596For SaleMLS ID #SW26069357, Emma Bartolon Bright, Berkshire Hathaway HomeServices California Properties. CRMLS
- $--3 bd3 ba2.5k sqft31176 Bell Cir, Winchester, CA 92596AuctionServiceLink Auction
Local buyer's agents are ready to help
