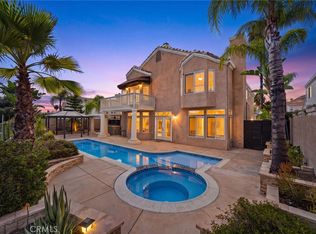
A rare entertainer’s dream at the end of a quiet cul de sac, this one of a kind home is loaded with custom upgrades throughout the interior. Beautiful tile wood look flooring, halo lighting in both the formal living and main living areas, and extra large crown molding give the home an elegant, cohesive feel. A spacious downstairs bedroom sits next to a full bathroom, ideal for guests or multigenerational living. The gourmet kitchen centers around an impressive extra large marble island with seating on both sides, a built in microwave and cabinet space on both sides, pot filler over the stove, large pull out shelves on both sides of the extra large 2 door refrigerator, and abundant storage. The large laundry room provides ample cabinet space and a convenient utility sink. Ceiling fans are found throughout the entire home, including in the bathrooms, to keep every room comfortable. The luxurious primary suite features a large bedroom with a modern ceiling fan and a custom built in media wall with display shelving and storage cabinets. The spa style primary bathroom offers a cozy fireplace, double sinks, two separate walk in closets, and a wine refrigerator, creating a true retreat. A dedicated theater room delivers the ultimate movie experience with built in surround sound, high quality projector and equipment, two ceiling fans, and elevated second row seating. Additional interior highlights include a pool table in the formal living room and a whole home water softener, plus extensive built in storage cabinets in the extra large garage with stained custom concrete floors. The resort style backyard is built for entertaining, with a custom pool and jacuzzi as the centerpiece. An incredible outdoor living area includes a gas powered grill behind the seating area, outdoor sitting area with TV, ceiling fan, gas fire counter, and a running sink, plus a fire pit next to the TV area and a separate fire pit beside the pool. Two automatic awnings over the outer rear garage doors provide welcome shade and extend your usable outdoor space. For toys and storage, the property offers RV parking with electric hookup and waste disposal, dedicated boat parking, and a custom back of home layout with three garage doors. Located at the end of a quiet cul de sac with no comparable homes nearby, this property truly stands out as a one of a kind opportunity. NO HOA
For sale
Listed by: Allison James Estates & Homes • Michael Childs
Price cut: $40K (5/23)
$960,000
36761 Pebley Ct, Winchester, CA 92596
5beds
3,217sqft
:
Get pre-qualified$6,381/mo
Single Family Residence
Built in 2004
9,148 Square Feet Lot
$952,200 Zestimate®
$298/sqft
$-- HOA
What's special
Gourmet kitchenSpacious downstairs bedroomSpa style primary bathroomWhole home water softenerAbundant storageDedicated boat parkingBuilt in microwave
- 82 days |
- 696 |
- 51 |
Zillow last checked:
Listing updated:
Listed by:
Michael Childs DRE #02104597 888-446-5552,
Allison James Estates & Homes
Source: CRMLS,MLS#: SW26096021 Originating MLS: California Regional MLS
Originating MLS: California Regional MLSFacts & features
Interior
Bedrooms & bathrooms
- Bedrooms: 5
- Bathrooms: 3
- Full bathrooms: 3
- Main level bathrooms: 1
- Main level bedrooms: 1
Rooms
- Room types: Bedroom, Family Room, Game Room, Kitchen, Laundry, Living Room, Media Room, Other, Projection Room, Dining Room
Bedroom
- Features: Bedroom on Main Level
Bathroom
- Features: Bathtub, Closet, Dual Sinks, Remodeled, Separate Shower, Upgraded
Kitchen
- Features: Kitchen Island, Pots & Pan Drawers, Remodeled, Self-closing Cabinet Doors, Self-closing Drawers, Updated Kitchen
Other
- Features: Walk-In Closet(s)
Heating
- Central, Fireplace(s)
Cooling
- Central Air
Appliances
- Included: 6 Burner Stove, Dishwasher, Ice Maker, Microwave, Refrigerator, Water Softener, Dryer, Washer
- Laundry: Inside, Upper Level
Features
- Built-in Features, Crown Molding, Separate/Formal Dining Room, Eat-in Kitchen, Recessed Lighting, Bedroom on Main Level, Walk-In Closet(s)
- Flooring: Tile
- Windows: ENERGY STAR Qualified Windows
- Has fireplace: Yes
- Fireplace features: Bath, Living Room
- Common walls with other units/homes: No Common Walls
Interior area
- Total interior livable area: 3,217 sqft
Property
Parking
- Total spaces: 4
- Parking features: Boat, Controlled Entrance, Concrete, Door-Multi, Door-Single, Driveway, Garage Faces Front, Garage, Garage Door Opener, RV Hook-Ups, RV Access/Parking
- Attached garage spaces: 4
Features
- Levels: Two
- Stories: 2
- Entry location: Front
- Patio & porch: Concrete
- Exterior features: Awning(s)
- Has private pool: Yes
- Pool features: Heated, In Ground, No Permits, Propane Heat, Private
- Has spa: Yes
- Spa features: In Ground, No Permits
- Fencing: Brick,Wrought Iron
- Has view: Yes
- View description: Trees/Woods
Lot
- Size: 9,148 Square Feet
- Features: 0-1 Unit/Acre, Landscaped
Details
- Additional structures: Second Garage, Shed(s), Storage, Workshop
- Parcel number: 964330035
- Special conditions: Standard
Construction
Type & style
- Home type: SingleFamily
- Architectural style: Mediterranean
- Property subtype: Single Family Residence
Materials
- Stucco
- Foundation: Slab
- Roof: Tile
Condition
- Turnkey
- New construction: No
- Year built: 2004
Utilities & green energy
- Electric: 220 Volts in Garage, 220 Volts For Spa
- Sewer: Public Sewer
- Water: Public
- Utilities for property: Electricity Connected, Natural Gas Connected, Propane, Sewer Connected, Water Connected
Community & HOA
Community
- Features: Biking, Dog Park, Hiking
- Security: Security Gate
Location
- Region: Winchester
Financial & listing details
- Price per square foot: $298/sqft
- Tax assessed value: $865,943
- Annual tax amount: $10,800
- Date on market: 5/3/2026
- Cumulative days on market: 83 days
- Listing terms: Cash,Conventional,Cal Vet Loan,FHA,VA Loan
- Inclusions: Washer, dryer, kitchen refrigerator, garage refrigerator, water softener and Outdoor TV
- Road surface type: Paved
Estimated market value
$952,200
$905,000 - $1.00M
$3,800/mo
Price history
| Date | Event | Price |
|---|---|---|
| 5/23/2026 | Price change | $960,000-4%$298/sqft |
Source:  CRMLS #SW26096021 Report a problem CRMLS #SW26096021 Report a problem | ||
| 5/4/2026 | Listed for sale | $1,000,000+25%$311/sqft |
Source: CRMLS #SW26096021 Report a problem | ||
| 3/25/2021 | Sold | $800,000+8.3%$249/sqft |
Source: Public Record Report a problem | ||
| 9/11/2020 | Listing removed | $739,000$230/sqft |
Source: Coldwell Banker Assoc.Brkr-Mur #SW20181746 Report a problem | ||
| 9/3/2020 | Listed for sale | $739,000+50.1%$230/sqft |
Source: Coldwell Banker Assoc.Brkr-Mur #SW20181746 Report a problem | ||
| 7/1/2004 | Sold | $492,500$153/sqft |
Source: Public Record Report a problem | ||
Public tax history
| Year | Property taxes | Tax assessment |
|---|---|---|
| 2025 | $10,800 -5.7% | $865,943 +2% |
| 2024 | $11,455 +16.4% | $848,965 +2% |
| 2023 | $9,840 +2.6% | $832,320 +2% |
| 2022 | $9,594 +36.8% | $816,000 +42% |
| 2021 | $7,013 +11.3% | $574,678 +12% |
| 2020 | $6,303 +4% | $513,105 +3% |
| 2019 | $6,060 +5.5% | $498,160 +4% |
| 2018 | $5,744 +12.6% | $479,000 +14.9% |
| 2017 | $5,103 | $417,000 |
| 2016 | $5,103 +6.1% | $417,000 +6.6% |
| 2015 | $4,810 +4.3% | $391,000 +4% |
| 2014 | $4,610 | $376,000 +25.8% |
| 2013 | -- | $299,000 +2% |
| 2012 | -- | $293,000 +3.2% |
| 2011 | -- | $284,000 -3.4% |
| 2010 | -- | $294,000 +10.9% |
| 2009 | -- | $265,000 -33.1% |
| 2008 | -- | $396,000 -22.7% |
| 2007 | -- | $512,397 +2% |
| 2006 | -- | $502,350 |
Find assessor info on the county website
Monthly payment
Est. payment
Payment breakdown
Explore the cost of this home by adjusting the details. Changes won't be saved.Climate risks
Neighborhood: 92596
Nearby schools
GreatSchools rating
- 9/10French Valley Elementary SchoolGrades: K-5Distance: 0.3 mi
- 8/10Bella Vista Middle SchoolGrades: 6-8Distance: 1.7 mi
- 9/10Chaparral High SchoolGrades: 9-12Distance: 4.4 mi
Schools provided by the listing agent
- High: Chaparral
Source: CRMLS. This data may not be complete. We recommend contacting the local school district to confirm school assignments for this home.
- $717,1003 bd3 ba2.7k sqft36771 Pebley Ct, Winchester, CA 92596Off Market
- $697,4003 bd3 ba2.8k sqft36781 Pebley Ct, Winchester, CA 92596Off Market
- $770,2005 bd3 ba3.5k sqft36766 Pebley Ct, Winchester, CA 92596Off Market

- $753,4005 bd3 ba2.8k sqft36756 Pebley Ct, Winchester, CA 92596Off Market

- $701,1004 bd3 ba2.7k sqft36776 Pebley Ct, Winchester, CA 92596Off Market
- $768,5005 bd3 ba3.2k sqft36801 Pebley Ct, Winchester, CA 92596Off Market
- $696,3003 bd4 ba2.4k sqft36786 Pebley Ct, Winchester, CA 92596Off Market
- $768,5005 bd3 ba2.7k sqft36796 Pebley Ct, Winchester, CA 92596Off Market
A local agent can set up tours, give advice and negotiate with sellers.
Similar homes
- $675,0003 bd2 ba1.8k sqft32629 Cullen Ct, Winchester, CA 92596For Sale
 MLS ID #SW26151801, Frank Van Dyke, Van Dyke Real Estate. CRMLS
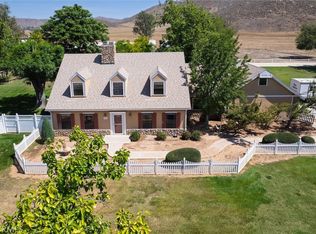
 - $899,9995 bd4 ba3.6k sqft23715 Via Segovia, Murrieta, CA 92562For Sale
 MLS ID #SW26160834, Misty Cochren, Abundance Real Estate. CRMLS
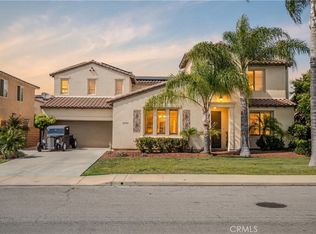
 - $990,0005 bd4 ba3.9k sqft34150 Stowe Rd, Winchester, CA 92596For Sale
 MLS ID #SW26111713, Bhupinder Dhillon, Dhillon Realty Group Inc. CRMLS
 - $799,8994 bd5 ba3.6k sqft32564 Quiet Trail Dr, Winchester, CA 92596For Sale
 MLS ID #SW26098338, Joseph McDermott, McDermott Realty Group. CRMLS
 - $995,0004 bd3 ba2.9k sqft26784 Lemon Grass Way, Murrieta, CA 92562For SaleMLS ID #SW26108584, Sebastian Valente, RE/MAX One. CRMLS
- $994,0004 bd3 ba2.6k sqft31661 Corte Rosario, Temecula, CA 92592For SaleMLS ID #OC26133743, Flo Bullock, Bullock Russell RE Services. CRMLS
- $889,0004 bd4 ba3.2k sqft38800 Cobblestone Cir, Murrieta, CA 92563For SaleMLS ID #SW26148376, Sonya Feigen, Feigen Realty Group. CRMLS
- $829,0005 bd3 ba3.8k sqft31562 Shoregrass Ln, Murrieta, CA 92563For SaleMLS ID #IG26139917, Dan Locascio, Re/Max Platinum Realty. CRMLS
- $925,0006 bd3 ba3.6k sqft23860 Cadenza Dr, Murrieta, CA 92562For SaleMLS ID #SW26155764, Missy Denzer, United One Realty. CRMLS
- $874,9005 bd3 ba3.1k sqft37920 Orlana Ct, Murrieta, CA 92563For SaleMLS ID #PW26083504, Jason Gasca, Partners Real Estate Group. CRMLS
- $875,0005 bd4 ba3.8k sqft30881 Bristly Ct, Murrieta, CA 92563For SaleMLS ID #SW26109662, Bhupinder Dhillon, Dhillon Realty Group Inc. CRMLS
- $999,0005 bd3 ba3.9k sqft27486 Fern Pine Way, Murrieta, CA 92562For SaleMLS ID #SW26151965, Maurice Watkins, Allison James Estates & Homes. CRMLS
- $725,0003 bd3 ba2.3k sqft31831 Ridge Berry Dr, Winchester, CA 92596For SaleMLS ID #SW26108551, Hank Greer, Reliable Realty Inc.. CRMLS
- $799,0005 bd3 ba3.4k sqft30532 Hollybrooke Ln, Murrieta, CA 92563For SaleMLS ID #SR26114920, Nikki Somo, Stanfles Realty. CRMLS
- $849,9005 bd3 ba2.5k sqft41762 Humber Dr, Temecula, CA 92591For SaleMLS ID #SW26120307, Christian Rios, eXp Realty of Southern California, Inc.. CRMLS
- $1,050,0004 bd4 ba3k sqft45936 Camino Rubi, Temecula, CA 92592For SaleMLS ID #SW26161712, Jaime Burlile, Allison James Estates & Homes. CRMLS
- $1,050,0004 bd3 ba2.7k sqft27569 Bottle Brush Way, Murrieta, CA 92562For SaleMLS ID #IG26034525, Trudy Angeloni, Coldwell Banker Realty. CRMLS
- $999,9953 bd3 ba3.1k sqft29827 Via Sevilla, Temecula, CA 92591For SaleMLS ID #SW26134047, Arlan Lloyd, Premier Agent Network. CRMLS
- $1,089,0004 bd4 ba2.5k sqft30478 Mulberry Ct, Temecula, CA 92591For SaleMLS ID #SW26122557, Georgia King, Higher Realty Inc. CRMLS
- $799,9994 bd3 ba2.2k sqft31858 Valone Ct, Temecula, CA 92591For SaleMLS ID #IG26139644, Dan Locascio, Re/Max Platinum Realty. CRMLS
Local buyer's agents are ready to help
