Bring us an offer! Your Dream Home Has Arrived!
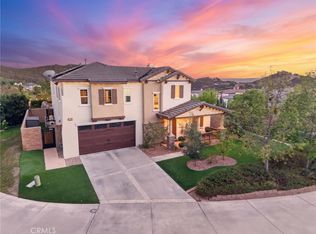
This is truly one of the most stunning homes in the entire Greer Ranch area on a large lot, packed with luxury upgrades and resort-style amenities that make every day feel like a getaway.
Step inside and be wowed by 48" white marble-porcelain tile floors, dramatic black granite stairs, and high-end upgraded lighting throughout every room. The home offers 4–5 spacious bedrooms, 3 beautifully upgraded bathrooms, and a full-room walk-in closet in the primary suite—an absolute dream for any fashion enthusiast. The primary bathroom features a huge two-person shower and elegant double sinks.
Love to cook and entertain? The Gourmet Chef’s Kitchen opens seamlessly to a large family room with a warm, inviting fireplace, perfect for gatherings.
Step outside and experience your own 5-star resort:
*Gorgeous rock pool with waterfall and slide
*Expansive outdoor kitchen with BBQ, large refrigerator, and entertainment seating
* Romantic firepit area for unforgettable evenings
*Car lovers will adore the collector’s garage, complete with a lift that allows you to stack cars—parking up to four vehicles between the two garages.
Additional features include an added walk-in closet in another bedroom, a dedicated office space, and solar panels to be assumed by the new owner at approximately $200/month.
This home is a MUST-SEE. You’ll want to see this one in person!
For sale
Listed by: Coldwell Banker Realty • Trudy Angeloni • Contact: 951-751-3422
$1,050,000
27569 Bottle Brush Way, Murrieta, CA 92562
4beds
2,720sqft
Single Family Residence
Built in 2004
0.25 Acres Lot
$1,035,900 Zestimate®
$386/sqft
$250/mo HOA
What's special
- 170 days |
- 376 |
- 23 |
Zillow last checked:
Listing updated:
Listed by:
Trudy Angeloni DRE #01956681 951-751-3422,
Coldwell Banker Realty
Source: CRMLS,MLS#: IG26034525 Originating MLS: California Regional MLS
Originating MLS: California Regional MLSFacts & features
Interior
Bedrooms & bathrooms
- Bedrooms: 4
- Bathrooms: 3
- Full bathrooms: 2
- 1/2 bathrooms: 1
- Main level bathrooms: 1
- Main level bedrooms: 1
Rooms
- Room types: Bonus Room, Bedroom, Den, Family Room, Kitchen, Laundry, Living Room, Office, Other, Dining Room
Bedroom
- Features: Bedroom on Main Level
Bathroom
- Features: Bathroom Exhaust Fan, Bathtub, Closet, Dual Sinks, Granite Counters, Multiple Shower Heads, Separate Shower, Upgraded, Vanity, Walk-In Shower
Family room
- Features: Separate Family Room
Kitchen
- Features: Granite Counters, Kitchen Island, Kitchen/Family Room Combo
Other
- Features: Walk-In Closet(s)
Heating
- Central
Cooling
- Central Air
Appliances
- Included: Double Oven, Dishwasher, Disposal
- Laundry: Inside
Features
- Breakfast Bar, Breakfast Area, Ceiling Fan(s), Crown Molding, Cathedral Ceiling(s), Separate/Formal Dining Room, Granite Counters, High Ceilings, Open Floorplan, Recessed Lighting, Two Story Ceilings, Bedroom on Main Level, Walk-In Closet(s)
- Flooring: Stone, Tile
- Has fireplace: Yes
- Fireplace features: Family Room
- Common walls with other units/homes: No Common Walls
Interior area
- Total interior livable area: 2,720 sqft
Video & virtual tour
Property
Parking
- Total spaces: 3
- Parking features: Direct Access, Driveway Level, Garage Faces Front, Garage
- Attached garage spaces: 3
Features
- Levels: Two
- Stories: 2
- Entry location: 1
- Patio & porch: Rear Porch, Patio
- Has private pool: Yes
- Pool features: In Ground, Private, Waterfall
- Has spa: Yes
- Spa features: Private
- Fencing: Brick
- Has view: Yes
- View description: Mountain(s), Pool
Lot
- Size: 0.25 Acres
- Features: Back Yard, Front Yard, Irregular Lot, Lawn, Landscaped, Near Park, Sprinkler System, Value In Land, Yard
Details
- Parcel number: 392240050
- Special conditions: Standard
Construction
Type & style
- Home type: SingleFamily
- Property subtype: Single Family Residence
Condition
- Turnkey
- New construction: No
- Year built: 2004
Utilities & green energy
- Sewer: Public Sewer
- Water: Public
Community & HOA
Community
- Features: Biking, Street Lights, Gated, Park
- Security: Carbon Monoxide Detector(s), Gated with Guard, Gated Community, Gated with Attendant, 24 Hour Security, Smoke Detector(s)
HOA
- Has HOA: Yes
- Amenities included: Dog Park, Picnic Area, Playground
- HOA fee: $250 monthly
- HOA name: Greer Ranch
- HOA phone: 951-751-3422
Location
- Region: Murrieta
Financial & listing details
- Price per square foot: $386/sqft
- Tax assessed value: $955,086
- Date on market: 3/9/2026
- Cumulative days on market: 170 days
- Listing terms: Cash,Cash to Existing Loan,Cash to New Loan,Submit
Estimated market value
$1,035,900
$984,000 - $1.09M
$4,197/mo
Price history
| Date | Event | Price |
|---|---|---|
| 3/9/2026 | Listed for sale | $1,050,000+16.7%$386/sqft |
Source:  CRMLS #IG26034525 Report a problem CRMLS #IG26034525 Report a problem | ||
| 6/13/2023 | Sold | $900,000+0.1%$331/sqft |
Source: Public Record Report a problem | ||
| 5/31/2023 | Pending sale | $899,000$331/sqft |
Source: CRMLS #SW23072031 Report a problem | ||
| 5/17/2023 | Contingent | $899,000$331/sqft |
Source: CRMLS #SW23072031 Report a problem | ||
| 5/6/2023 | Listed for sale | $899,000+52.4%$331/sqft |
Source: CRMLS #SW23072031 Report a problem | ||
| 8/28/2019 | Sold | $590,000$217/sqft |
Source:  CRMLS #SW19126275 Report a problem CRMLS #SW19126275 Report a problem | ||
| 7/18/2019 | Pending sale | $590,000+1.7%$217/sqft |
Source: Century 21 Full Realty Svc. #SW19126275 Report a problem | ||
| 6/13/2019 | Listed for sale | $580,000$213/sqft |
Source: CENTURY 21 Full Realty Services #SW19126275 Report a problem | ||
| 6/13/2019 | Pending sale | $580,000$213/sqft |
Source: CENTURY 21 Full Realty Services #SW19126275 Report a problem | ||
| 6/10/2019 | Pending sale | $580,000$213/sqft |
Source: CENTURY 21 Full Realty Services #SW19126275 Report a problem | ||
| 6/9/2019 | Price change | $580,000+3.6%$213/sqft |
Source: CENTURY 21 Full Realty Services #SW19126275 Report a problem | ||
| 5/30/2019 | Listed for sale | $559,900+9.1%$206/sqft |
Source: Century 21 Full Realty Svc. #SW19126275 Report a problem | ||
| 4/16/2018 | Sold | $513,000+0.8%$189/sqft |
Source: Public Record Report a problem | ||
| 3/27/2018 | Pending sale | $509,000$187/sqft |
Source: Coldwell Banker Residential Brokerage - Yorba Linda/Tustin #PW18065537 Report a problem | ||
| 3/22/2018 | Listed for sale | $509,000+4.9%$187/sqft |
Source: Coldwell Banker Residential Brokerage - Yorba Linda/Tustin #PW18065537 Report a problem | ||
| 3/13/2016 | Sold | $485,000$178/sqft |
Source: Public Record Report a problem | ||
| 1/28/2016 | Pending sale | $485,000$178/sqft |
Source: Coldwell Banker Residential Brokerage - Yorba Linda/Tustin #SW16014016 Report a problem | ||
| 1/22/2016 | Listed for sale | $485,000+61.7%$178/sqft |
Source: Postlets Report a problem | ||
| 8/27/2008 | Sold | $300,000-6.2%$110/sqft |
Source: Public Record Report a problem | ||
| 5/9/2008 | Listed for sale | $319,900+3.1%$118/sqft |
Source: Prudential California #T08066457 Report a problem | ||
| 5/7/2008 | Sold | $310,250-33.7%$114/sqft |
Source: Public Record Report a problem | ||
| 12/14/2004 | Sold | $468,000$172/sqft |
Source: Public Record Report a problem | ||
Public tax history
| Year | Property taxes | Tax assessment |
|---|---|---|
| 2026 | -- | $955,086 +2% |
| 2025 | $12,008 +1.6% | $936,360 +2% |
| 2024 | $11,813 +34.5% | $918,000 +48% |
| 2023 | $8,783 +2.1% | $620,193 +2% |
| 2022 | $8,600 -1.2% | $608,033 +2% |
| 2021 | $8,707 +2.7% | $596,112 +1% |
| 2020 | $8,481 | $590,000 +12.8% |
| 2019 | -- | $523,260 +3.7% |
| 2018 | $7,428 +2.1% | $504,594 +2% |
| 2017 | $7,276 | $494,700 +39.1% |
| 2016 | $7,276 +28.4% | $355,637 +1.5% |
| 2015 | $5,665 +3.6% | $350,296 +2% |
| 2014 | $5,470 | $343,437 +9.5% |
| 2013 | -- | $313,615 +14.9% |
| 2012 | -- | $273,000 -9.4% |
| 2011 | -- | $301,439 +10% |
| 2010 | -- | $274,000 -8.6% |
| 2009 | -- | $299,900 -24.1% |
| 2008 | -- | $395,000 -18.9% |
| 2007 | -- | $486,907 +2% |
| 2006 | -- | $477,360 +2% |
| 2005 | -- | $468,000 |
Find assessor info on the county website
Monthly payment
Est. payment
Payment breakdown
Explore the cost of this home by adjusting the details. Changes won't be saved.Climate risks
Neighborhood: 92562
Nearby schools
GreatSchools rating
- 8/10Antelope Hills Elementary SchoolGrades: K-5Distance: 1.1 mi
- 7/10Shivela Middle SchoolGrades: 6-8Distance: 2.9 mi
- 8/10Murrieta Mesa High SchoolGrades: 9-12Distance: 3.4 mi
- $796,9004 bd3 ba2.9k sqft27581 Bottle Brush Way, Murrieta, CA 92562Off Market

- $824,9004 bd3 ba2.9k sqft27557 Bottle Brush Way, Murrieta, CA 92562Off Market
- $792,9003 bd2 ba2.8k sqft27593 Bottle Brush Way, Murrieta, CA 92562Off Market
- $866,1003 bd2 ba2.8k sqft27545 Bottle Brush Way, Murrieta, CA 92562Off Market
- $776,1004 bd3 ba2.9k sqft27579 Paper Bark Ave, Murrieta, CA 92562Off Market
- $768,3005 bd3 ba2.7k sqft27567 Paper Bark Ave, Murrieta, CA 92562Off Market
- $849,9003 bd3 ba2.8k sqft27591 Paper Bark Ave, Murrieta, CA 92562Coming Soon
- $842,6004 bd3 ba2.7k sqft27603 Paper Bark Ave, Murrieta, CA 92562Off Market
A local agent can set up tours, give advice and negotiate with sellers.
Similar homes
- $1,100,0005 bd3 ba3.3k sqft27390 Bent Grass Ave, Murrieta, CA 92562For Sale
 MLS ID #SW26178087, Nicholas Anselmo, Abundance Real Estate. CRMLS
 - $949,9995 bd3 ba3.9k sqft27486 Fern Pine Way, Murrieta, CA 92562For Sale
 MLS ID #SW26151965, Maurice Watkins, Allison James Estates & Homes. CRMLS
 - $824,9004 bd3 ba3.3k sqft27558 Fern Pine Way, Murrieta, CA 92562For Sale
 MLS ID #SW26128155, Jennifer Hultquist, Realty One Group Pacific. CRMLS
 - $969,9004 bd2 ba3.1k sqft35685 Abelia St, Murrieta, CA 92562For Sale
 MLS ID #SW26129954, Garrett Brookman, Impact Real Estate. CRMLS
 - $999,0005 bd4 ba3.3k sqft35987 Corte Renata, Murrieta, CA 92562For SaleMLS ID #OC25273684, Val Montefu, Landmark Realtors. CRMLS
- $1,150,0005 bd3 ba2.7k sqft41733 Hollister Ln, Murrieta, CA 92562For SaleMLS ID #PW26166109, Gregory Ernst, GML Homes, Inc.. CRMLS
- $1,080,0005 bd3 ba3.1k sqft42711 Mountain Shadow Rd, Murrieta, CA 92562For SaleMLS ID #SW26123019, Jessica Genung, Real Brokerage Technologies. CRMLS
- $899,9995 bd4 ba3.6k sqft23715 Via Segovia, Murrieta, CA 92562For SaleMLS ID #SW26160834, Misty Cochren, Abundance Real Estate. CRMLS
- $799,9004 bd3 ba2.2k sqft23993 Via Madrid, Murrieta, CA 92562For SaleMLS ID #SW26081599, Jeff Rose, Berkshire Hathaway HomeServices California Properties. CRMLS
- $1,199,0004 bd3 ba3.4k sqft20655 Paseo Montana, Murrieta, CA 92562For SaleMLS ID #SW26128630, Lorie Anne Auer, eXp Realty of California, Inc.. CRMLS
- $950,0006 bd5 ba3.7k sqft25018 Cinnabar Ct, Wildomar, CA 92595For SaleMLS ID #DW26174378, Marco Jimenez, The Real Estate Store Inc.. CRMLS
- $739,0005 bd3 ba2k sqft39723 Cobbler Ct, Murrieta, CA 92562For SaleMLS ID #SW26163023, Cassandra Henson, Reliable Realty Inc.. CRMLS
- $835,0004 bd3 ba2.8k sqft34524 Turquoise Ln, Murrieta, CA 92563For SaleMLS ID #IG26133478, Michael Maslanka, Dynasty Real Estate. CRMLS
- $1,150,0004 bd3 ba3k sqft22443 Wybenga Ln, Nuevo, CA 92567For SaleMLS ID #CV26185368, Myra Pinal, REALTY ONE GROUP EMPIRE. CRMLS
- $1,069,0004 bd4 ba2.5k sqft30478 Mulberry Ct, Temecula, CA 92591For SaleMLS ID #SW26122557, Georgia King, Higher Realty Inc. CRMLS
- $899,0004 bd4 ba3.1k sqft24061 Deputy Way, Menifee, CA 92584For SaleMLS ID #SW26113747, Jordona Hertz, The Hertz Group. CRMLS
- $864,0004 bd3 ba3.4k sqft32024 Ironbark Ct, Lake Elsinore, CA 92532For SaleMLS ID #LG26146825, Ashton Gardner, Arbor Real Estate. CRMLS
- $825,0007 bd4 ba4k sqft33455 Gypsum St, Menifee, CA 92584For SaleMLS ID #IG26180522, Guillermo Altamirano, Oscar Tortola Group Real Estate Services. CRMLS
- $779,0005 bd3 ba3.4k sqft30532 Hollybrooke Ln, Murrieta, CA 92563For SaleMLS ID #SW26172457, Julie Adamic, First Team Real Estate. CRMLS
- $775,0004 bd3 ba2.6k sqft31070 Florence Ct, Winchester, CA 92596For SaleMLS ID #SW26123265, Goran Forss, Team Forss Realty Group. CRMLS
Local buyer's agents are ready to help
