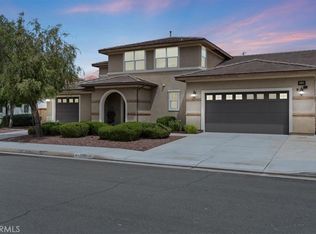
Check out this rare opportunity to own a turnkey 3,670 sq. ft. home featuring 4 bedrooms, 4.5 bathrooms, and an ideal layout for large families, multi-generational living, or multi-unit rental potential. Every bedroom includes its own private full bathroom, including 2 oversized primary-style suites w/dual sinks. The downstairs bedroom features a private bath, making it ideal for parents, guests, young adults, or a home office. Upstairs, the primary suite includes a private sitting area perfect for a TV room or retreat, plantation shutters, upgraded cabinetry, and a luxurious extra-deep oval soaking tub. Bedroom #5 was combined with bedroom #4 to create an expanded upstairs suite but can easily be converted back into a 5th bedroom.
Located in the highly desirable Morning Star Ranch community of French Valley, this home is close to shopping, Temecula schools, Wine Country, and freeway access. Interior features include 9-foot ceilings, warm neutral tones, plantation shutters downstairs, formal living & dining rooms, and 2 downstairs fireplaces. The formal living room can also function as a second downstairs living area.
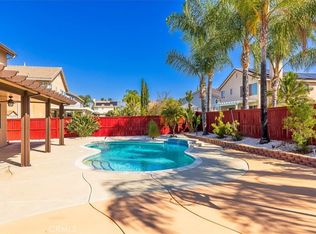
The family room opens to a gourmet kitchen featuring granite countertops, custom tile backsplash, stainless steel appliances, built-in microwave & oven, built-in KitchenAid refrigerator, dishwasher, center island, and oversized butler’s walk-in pantry. French doors open to a stained concrete courtyard & an entertainer’s backyard complete w/stamped concrete, landscaped planters, fountain, fire pit, above-ground spa w/lighting, and an approximately 30’ x 10’ patio cover w/dual ceiling fans & lighting. Mature trees provide exceptional privacy. Energy-efficient upgrades include a 13kW solar system w/34 panels & 2 Tesla Powerwall batteries, helping provide virtually no electric bill while comfortably running the A/C. Dual HVAC systems provide zoned heating & cooling. Additional features include upstairs laundry, plush carpeting, Spanish clay tile roof, rain gutters, block wall fencing, separate 2-car & 1-car garages, and oversized driveway parking for multiple vehicles.
This beautifully maintained home is move-in ready and offers comfort, efficiency, privacy, and exceptional entertaining space.
For sale
Listed by: McDermott Realty Group • Joseph McDermott • Contact: 951-314-1856
$799,899
32564 Quiet Trail Dr, Winchester, CA 92596
4beds
3,687sqft
:
Get pre-qualified$5,317/mo
Single Family Residence
Built in 2008
6,970 Square Feet Lot
$797,800 Zestimate®
$217/sqft
$-- HOA
What's special
Center islandBuilt-in microwave and ovenUpstairs laundryCustom tile backsplashLandscaped plantersSpanish clay tile roofStainless steel appliances
- 88 days |
- 482 |
- 18 |
Zillow last checked:
Listing updated:
Listed by:
Joseph McDermott DRE #01744537 951-314-1856,
McDermott Realty Group
Source: CRMLS,MLS#: SW26098338 Originating MLS: California Regional MLS
Originating MLS: California Regional MLSFacts & features
Interior
Bedrooms & bathrooms
- Bedrooms: 4
- Bathrooms: 5
- Full bathrooms: 4
- 1/2 bathrooms: 1
- Main level bathrooms: 2
- Main level bedrooms: 2
Rooms
- Room types: Primary Bedroom
Primary bedroom
- Features: Main Level Primary
Primary bedroom
- Features: Multiple Primary Suites
Heating
- Central
Cooling
- Central Air
Appliances
- Laundry: Laundry Room
Features
- Main Level Primary, Multiple Primary Suites
- Has fireplace: Yes
- Fireplace features: Family Room
- Common walls with other units/homes: No Common Walls
Interior area
- Total interior livable area: 3,687 sqft
Property
Parking
- Total spaces: 2
- Parking features: Garage - Attached
- Attached garage spaces: 2
Features
- Levels: Two
- Stories: 2
- Entry location: 1
- Has private pool: Yes
- Pool features: Private, See Remarks
- Has view: Yes
- View description: Neighborhood
Lot
- Size: 6,970 Square Feet
- Features: Back Yard, Front Yard, Lawn, Sprinkler System, Street Level
Details
- Parcel number: 476122017
- Special conditions: Standard
Construction
Type & style
- Home type: SingleFamily
- Property subtype: Single Family Residence
Condition
- New construction: No
- Year built: 2008
Utilities & green energy
- Sewer: Public Sewer
- Water: Public
Community & HOA
Community
- Features: Park, Storm Drain(s), Street Lights, Sidewalks
Location
- Region: Winchester
Financial & listing details
- Price per square foot: $217/sqft
- Tax assessed value: $476,610
- Annual tax amount: $6,940
- Date on market: 5/11/2026
- Cumulative days on market: 88 days
- Listing terms: Cash,Cash to New Loan,FHA,VA Loan
Estimated market value
$797,800
$758,000 - $838,000
$4,010/mo
Price history
| Date | Event | Price |
|---|---|---|
| 7/22/2026 | Price change | $799,8990%$217/sqft |
Source:  CRMLS #SW26098338 Report a problem CRMLS #SW26098338 Report a problem | ||
| 5/11/2026 | Listed for sale | $799,900+23.1%$217/sqft |
Source: CRMLS #SW26098338 Report a problem | ||
| 4/22/2021 | Sold | $650,000+88.4%$176/sqft |
Source: Public Record Report a problem | ||
| 6/12/2009 | Sold | $345,000$94/sqft |
Source: Public Record Report a problem | ||
Public tax history
| Year | Property taxes | Tax assessment |
|---|---|---|
| 2025 | $6,940 +0.2% | $476,610 +2% |
| 2024 | $6,925 0% | $467,266 +2% |
| 2023 | $6,926 +1.5% | $458,105 -30.9% |
| 2022 | $6,822 +6.4% | $663,000 +61.6% |
| 2021 | $6,412 +1.3% | $410,308 +1% |
| 2020 | $6,328 +1.4% | $406,102 +2% |
| 2019 | $6,238 +1% | $398,140 +2% |
| 2018 | $6,179 -1.3% | $390,335 +2% |
| 2017 | $6,259 | $382,682 +2% |
| 2016 | $6,259 +0.4% | $375,179 +1.5% |
| 2015 | $6,237 +2.1% | $369,545 +2.4% |
| 2014 | $6,106 | $361,000 +16.1% |
| 2013 | -- | $311,000 +16.5% |
| 2012 | -- | $267,000 -8.6% |
| 2011 | -- | $292,000 -15.1% |
| 2010 | -- | $344,081 -17.1% |
| 2009 | -- | $415,000 +719.9% |
| 2008 | -- | $50,618 +98.4% |
| 2007 | -- | $25,508 |
Find assessor info on the county website
Monthly payment
Est. payment
Payment breakdown
Explore the cost of this home by adjusting the details. Changes won't be saved.Climate risks
Neighborhood: 92596
Nearby schools
GreatSchools rating
- 7/10Susan La Vorgna Elementary SchoolGrades: K-5Distance: 1.1 mi
- 8/10Bella Vista Middle SchoolGrades: 6-8Distance: 3.8 mi
- 9/10Chaparral High SchoolGrades: 9-12Distance: 6.4 mi
- $751,2005 bd4 ba3.6k sqft32550 Quiet Trail Dr, Winchester, CA 92596Off Market
- $795,7005 bd5 ba3.4k sqft32578 Quiet Trail Dr, Winchester, CA 92596Off Market
- $710,6004 bd3 ba3.1k sqft32589 Cottonwood Rd, Winchester, CA 92596Off Market
- $743,4005 bd4 ba3.4k sqft32599 Cottonwood Rd, Winchester, CA 92596Off Market
- $1,321,3005 bd5 ba3.5k sqft32579 Cottonwood Rd, Winchester, CA 92596Off Market
- $705,1005 bd4 ba3.1k sqft32536 Quiet Trail Dr, Winchester, CA 92596Off Market
- $815,8005 bd5 ba3.2k sqft32592 Quiet Trail Dr, Winchester, CA 92596Off Market
- $762,4004 bd4 ba3.5k sqft32609 Cottonwood Rd, Winchester, CA 92596Off Market
A local agent can set up tours, give advice and negotiate with sellers.
Similar homes
- $785,0004 bd4 ba3.8k sqft35160 Mahogany Glen Dr, Winchester, CA 92596For Sale
 MLS ID #CV26080609, Donald Mowery, EXP REALTY OF CALIFORNIA INC. CRMLS
 - $729,8004 bd3 ba2.9k sqft35604 Shadow Dr, Winchester, CA 92596For Sale
 MLS ID #SW26047819, Jill Madlem, Berkshire Hathaway HomeServices California Properties. CRMLS
 - $725,0003 bd3 ba2.3k sqft31831 Ridge Berry Dr, Winchester, CA 92596For Sale
 MLS ID #SW26108551, Hank Greer, Reliable Realty Inc.. CRMLS
 - $684,9995 bd3 ba2.4k sqft31259 Tulette Ln, Winchester, CA 92596For Sale
 MLS ID #SW26148039, Tiffany Williams, Williams Realty Group, Inc.. CRMLS
 - $745,5004 bd4 ba2.7k sqft29741 Ryegrass Dr, Winchester, CA 92596For SaleMLS ID #SW26111635, Charles Okada, Exit Alliance Realty. CRMLS
- $794,9956 bd4 ba3.7k sqft38134 Padaro St, Murrieta, CA 92563For SaleMLS ID #SW26127398, Andrea Lynn Duncan, Coldwell Banker Realty. CRMLS
- $800,0005 bd3 ba3.3k sqft27488 Murrieta Oaks Ave, Murrieta, CA 92562For SaleMLS ID #SW26146823, Matthew Schaeffer, Arrive Real Estate. CRMLS
- $799,9994 bd4 ba3.1k sqft28552 Rustic Glen St, Menifee, CA 92584For SaleMLS ID #SW26047739, Alicia Ives, Redfin Corporation. CRMLS
- $800,0004 bd3 ba2.3k sqft42904 Via Alhama, Temecula, CA 92592For SaleMLS ID #SW26150000, Paul Neeb, BOLD Realty Group. CRMLS
- $855,0005 bd4 ba3.7k sqft31880 Serrento Dr, Murrieta, CA 92563For SaleMLS ID #SW26160745, Mike Horan, Move Home Realty. CRMLS
- $810,0005 bd3 ba3k sqft27708 Carlton Oaks St, Murrieta, CA 92562For SaleMLS ID #MB26100760, JAIME RAYON-CUEVAS, CENTURY 21 REALTY MASTERS. CRMLS
- $630,0004 bd3 ba2.5k sqft29554 Bisbee Ct, Winchester, CA 92596For SaleMLS ID #CV26154996, Carlos Lupercio, REALTY ONE GROUP WEST. CRMLS
- $770,0005 bd3 ba2.9k sqft36635 Ponderosa Ct, Murrieta, CA 92563For SaleMLS ID #PW26110303, Sarah Miller, LPT Realty, Inc. CRMLS
- $755,0005 bd4 ba3.2k sqft28825 Evening Passage Dr, Menifee, CA 92584For SaleMLS ID #SW26162663, Troy Smith, Coldwell Banker Realty. CRMLS
- $789,0003 bd2 ba1.9k sqft32185 Paseo San Esteban, Temecula, CA 92592For SaleMLS ID #SW26168909, Lori Cutka, LPT Realty, Inc. CRMLS
- $624,9004 bd2 ba2.2k sqft29110 Woodbine Ln, Menifee, CA 92584For SaleMLS ID #SW26169168, Dawn Ippolito, Coldwell Banker Assoc Brkr-SC. CRMLS
- $869,9005 bd5 ba3.5k sqft35385 Summerholly Ln, Murrieta, CA 92563For SaleMLS ID #SW26058082, Ilene Whitmarsh, Berkshire Hathaway HomeServices California Properties. CRMLS
- $850,0004 bd3 ba2.7k sqft31801 Valone Ct, Temecula, CA 92591For SaleMLS ID #SW26085442, Jennifer Pickard, ERA Donahoe Realty. CRMLS
- $849,9004 bd3 ba3.2k sqft45729 Elm Pl, Temecula, CA 92592For SaleMLS ID #SR26161117, Gail Herrington, Compass. CRMLS
- $990,0005 bd4 ba3.9k sqft34150 Stowe Rd, Winchester, CA 92596For SaleMLS ID #SW26111713, Bhupinder Dhillon, Dhillon Realty Group Inc. CRMLS
Local buyer's agents are ready to help
