Colonial-style home featuring 5 bedrooms and 2 bathrooms, located in the Island Trees School District.
The home has been updated with a modern kitchen and granite countertops, complemented by stainless steel appliances. Bathrooms have also been updated. Wood floors run throughout the home.
Roof is approximately 20 years old, and the siding is also approximately 20 years old.
The home offers a spacious family room with vaulted ceilings and oversized windows that provide abundant natural light. Additional features include Anderson windows throughout.
Exterior highlights include a 2-car garage and a separate shed for additional storage.
Utilities include electric heating with 200-amp service, oil heat, and a gas line available at the street.
The second floor and garage feature an open floor plan, offering flexible living and storage space.
Pending
$899,999
3597 Martha Boulevard, Bethpage, NY 11714
5beds
2,000sqft
Single Family Residence, Residential
Built in 1951
9,000 Square Feet Lot
$-- Zestimate®
$450/sqft
$-- HOA
What's special
- 207 days
- 78
- 2
Zillow last checked:
Listing updated:
Listed by:
BH&G R E Realty Connect 516-714-3606,
Jaswinder Singh 718-831-1230,
Navjit K. Sandhu 347-605-2056,
BH&G R E Realty Connect
Source: OneKey® MLS as distributed by MLS GRID,MLS#: 951516
Facts & features
Interior
Bedrooms & bathrooms
- Bedrooms: 5
- Bathrooms: 2
- Full bathrooms: 2
Bedroom 1
- Description: Eik, Lr, Dr, family room, Full bath
- Level: First
Bedroom 2
- Description: 4 bedrooms, full bath
- Level: Second
Heating
- Baseboard, Natural Gas
Cooling
- Wall/Window Unit(s)
Appliances
- Included: Dishwasher, Dryer, Microwave, Refrigerator
Features
- First Floor Bedroom, First Floor Full Bath, Eat-in Kitchen, Formal Dining
- Attic: None
- Has fireplace: No
Interior area
- Total structure area: 2,000
- Total interior livable area: 2,000 sqft
Property
Parking
- Total spaces: 2
- Parking features: Driveway
- Garage spaces: 2
- Has uncovered spaces: Yes
Lot
- Size: 9,000 Square Feet
Details
- Parcel number: 2089464980000270
- Special conditions: None
Construction
Type & style
- Home type: SingleFamily
- Architectural style: Colonial
- Property subtype: Single Family Residence, Residential
Materials
- Frame
Condition
- Updated/Remodeled
- Year built: 1951
Utilities & green energy
- Sewer: Public Sewer
- Water: Public
- Utilities for property: Natural Gas Available
Community & HOA
HOA
- Has HOA: No
Location
- Region: Bethpage
Financial & listing details
- Price per square foot: $450/sqft
- Tax assessed value: $447
- Annual tax amount: $10,572
- Date on market: 1/14/2026
- Cumulative days on market: 65 days
- Listing agreement: Exclusive Right To Sell
Estimated market value
Not available
Estimated sales range
Not available
Not available
Price history
| Date | Event | Price |
|---|---|---|
| 3/2/2026 | Pending sale | $899,999$450/sqft |
Source:  OneKey® MLS as distributed by MLS GRID #951516 Report a problem OneKey® MLS as distributed by MLS GRID #951516 Report a problem | ||
| 2/9/2026 | Listing removed | $899,999$450/sqft |
Source: OneKey® MLS as distributed by MLS GRID #951516 Report a problem | ||
| 1/14/2026 | Listed for sale | $899,999+204.1%$450/sqft |
Source: OneKey® MLS as distributed by MLS GRID #951516 Report a problem | ||
| 9/13/2021 | Sold | $296,000+10.4%$148/sqft |
Source: Public Record Report a problem | ||
| 2/10/2003 | Sold | $268,000$134/sqft |
Source: Public Record Report a problem | ||
Public tax history
| Year | Property taxes | Tax assessment |
|---|---|---|
| 2024 | -- | $447 |
| 2023 | -- | $447 |
| 2022 | -- | $447 |
| 2021 | $11,775 -2.1% | -- |
| 2020 | $12,031 +14.6% | $786 |
| 2019 | $10,498 | $786 |
| 2018 | $10,498 +5.6% | $786 |
| 2017 | $9,942 +7% | $786 |
| 2016 | $9,291 +168.6% | $786 |
| 2015 | $3,459 +7.7% | $786 |
| 2013 | $3,211 +1.6% | $786 |
| 2012 | $3,162 -30.6% | $786 |
| 2011 | $4,554 -4.7% | $786 -10.2% |
| 2010 | $4,780 | $875 -15.2% |
| 2009 | -- | $1,032 -0.7% |
| 2008 | -- | $1,039 +5.4% |
| 2006 | -- | $986 -33.3% |
| 2005 | -- | $1,479 -38.7% |
| 2004 | -- | $2,413 |
| 2003 | -- | $2,413 -51.7% |
| 2002 | -- | $5,000 |
| 2001 | -- | $5,000 |
| 2000 | -- | $5,000 |
Find assessor info on the county website
Monthly payment
Climate risks
Neighborhood: 11714
Nearby schools
Schools provided by the listing agent
- Elementary: J Fred Sparke School
- Middle: Island Trees Middle School
- High: Island Trees High School
Source: OneKey® MLS as distributed by MLS GRID. This data may not be complete. We recommend contacting the local school district to confirm school assignments for this home.
Similar homes
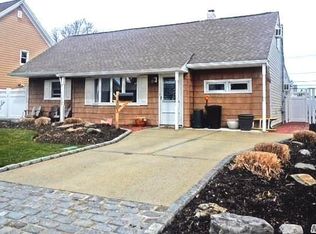
- $888,0004 bd3 ba1.6k sqft15 Farm Lane, Hicksville, NY 11801For Sale

 MLS ID #1043474, Rahul Jaggi, Listing by: JAGGI Real Estate. OneKey® MLS as distributed by MLS GRID
 - $899,0004 bd3 ba2k sqft20 Howard Street, Hicksville, NY 11801For Sale
 MLS ID #1041512, Rahul Jaggi, Listing by: JAGGI Real Estate. OneKey® MLS as distributed by MLS GRID
 - $899,0004 bd2 ba1.7k sqft93 Toronto Avenue, Massapequa, NY 11758For Sale
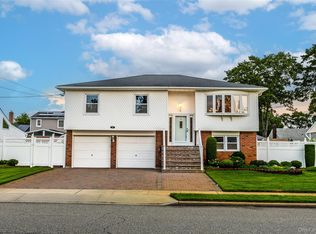 MLS ID #1044539, Elaine Patterson, Listing by: Signature Premier Properties. OneKey® MLS as distributed by MLS GRID
 - $899,0004 bd2 ba1.7k sqft2362 6th Street, East Meadow, NY 11554For Sale
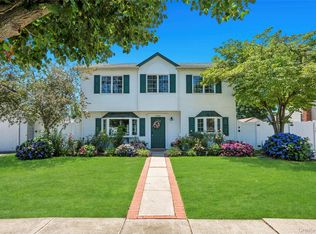 MLS ID #1030759, Samahat Abdullah, Listing by: Best American Homes Inc. OneKey® MLS as distributed by MLS GRID
 - $929,0004 bd2 ba2.4k sqft26 Ballad Lane, Hicksville, NY 11801For SaleMLS ID #1035033, Jaswinder Singh, Listing by: BH&G R E Realty Connect. OneKey® MLS as distributed by MLS GRID
- $965,0006 bd3 ba2.3k sqft226 Princess Street, Hicksville, NY 11801For SaleMLS ID #1043734, Rahul Jaggi, Listing by: JAGGI Real Estate. OneKey® MLS as distributed by MLS GRID
- $850,0006 bd2 ba1.9k sqft12 Cable Lane, Hicksville, NY 11801For SaleMLS ID #1048311, Devender Singh, Listing by: BH&G R E Realty Connect. OneKey® MLS as distributed by MLS GRID
- $950,0006 bd3 ba2.2k sqft828 Strang Drive, Wantagh, NY 11793For SaleMLS ID #1037576, Michael J. Rose, Listing by: OverSouth LLC. OneKey® MLS as distributed by MLS GRID
- $899,0003 bd3 ba1.6k sqft5 Cranberry Lane, Plainview, NY 11803For SaleMLS ID #1034017, Ryan Dunne, Listing by: HomeSmart Premier Living Rlty. OneKey® MLS as distributed by MLS GRID
- $829,9994 bd2 ba1.2k sqft27 Colony Street, Hicksville, NY 11801For SaleMLS ID #1050357, Jaswinder Singh, Listing by: BH&G R E Realty Connect. OneKey® MLS as distributed by MLS GRID
- $939,9994 bd3 ba1.6k sqft48 Liberty Avenue, Mineola, NY 11501For SaleMLS ID #1051480, Gagandeep S. Manuja, Listing by: BH&G R E Realty Connect. OneKey® MLS as distributed by MLS GRID
- $839,0004 bd3 ba1.6k sqft2 Briggs Street, Hicksville, NY 11801For SaleMLS ID #1019435, Jaswinder Singh, Listing by: BH&G R E Realty Connect. OneKey® MLS as distributed by MLS GRID
- $799,8885 bd3 ba2.9k sqft3 Avelaine Court, Babylon, NY 11702For SaleMLS ID #1049195, Rahul Jaggi, Listing by: JAGGI Real Estate. OneKey® MLS as distributed by MLS GRID
- $950,0004 bd3 ba1.6k sqft41 Cambria Road, Syosset, NY 11791For SaleMLS ID #1020752, Belinda C. Wiseman, Listing by: BERKSHIRE HATHAWAY. OneKey® MLS as distributed by MLS GRID
- $879,0003 bd2 ba1.7k sqft15 E Lincoln Avenue, Massapequa, NY 11758For SaleMLS ID #1049673, Joseph A. Garcia, Listing by: Weichert Realtors Performance. OneKey® MLS as distributed by MLS GRID
- $899,9995 bd3 ba2.7k sqft3060 Shore Drive, Merrick, NY 11566For SaleMLS ID #1050366, Joseph LaViola, Listing by: Corcoran SRG Residential. OneKey® MLS as distributed by MLS GRID
- $850,0003 bd2 ba1.5k sqft1262 Barberry Road, Wantagh, NY 11793For SaleMLS ID #1047102, Justin Braithwaite, Listing by: Braithwaite Realty LLC. OneKey® MLS as distributed by MLS GRID
- $1,049,9995 bd2 ba2.5k sqft41 Miller Place, Levittown, NY 11756For SaleMLS ID #1033911, Jaswinder Singh, Listing by: BH&G R E Realty Connect. OneKey® MLS as distributed by MLS GRID
- $949,0003 bd2 ba1.4k sqft16 Spector Lane, Plainview, NY 11803For SaleMLS ID #1045458, Jatinjot Singh, Listing by: Property Professionals Realty. OneKey® MLS as distributed by MLS GRID
- $815,0003 bd2 ba1.6k sqft4044 Meadow Lane, Seaford, NY 11783For SaleMLS ID #1049559, Chiarina Loverde, Listing by: HomeSmart Premier Living Rlty. OneKey® MLS as distributed by MLS GRID
