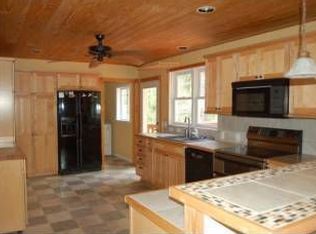
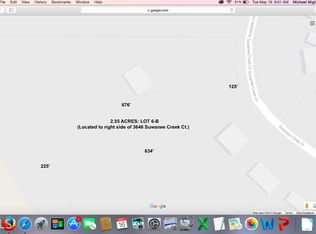
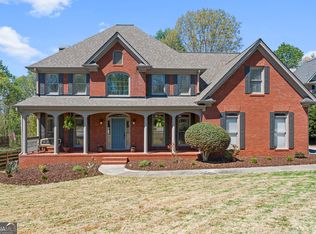
Nestled on a private 1-acre lot in the highly sought-after North Gwinnett School District, this spacious 4-bedroom, 3.5-bath home offers the perfect blend of comfort, functionality, and privacy. The inviting covered front porch welcomes you into a bright two-story foyer, leading to an open-concept living area featuring hardwood floors, a spacious family room, and an updated kitchen with stone countertops, stainless steel appliances, and abundant cabinet space. The main-level owner's suite provides a relaxing retreat with a spa-like bath, double vanities, soaking tub, separate shower, and walk-in closet. Additional living spaces include a sunroom, formal dining room, and generously sized secondary bedrooms. The finished terrace level offers endless possibilities for recreation, a home gym, workshop, or additional living space. Car enthusiasts and hobbyists will appreciate the oversized 4-car garage with extra storage and boat parking potential. Enjoy peaceful, wooded surroundings while remaining just minutes from Suwanee Town Center, shopping, dining, parks, and convenient access to I-85. A rare opportunity to own a private estate-sized property in one of Gwinnett County's most desirable locations. seller is motivated.
Active
Price cut: $50K (9/16)
$699,900
3597 Smithtown Rd, Suwanee, GA 30024
4beds
--sqft
Single Family Residence
Built in 1987
1 Acres Lot
$697,200 Zestimate®
$--/sqft
$-- HOA
What's special
Hardwood floorsBoat parking potentialSpacious family roomStainless steel appliancesInviting covered front porchBright two-story foyerWalk-in closet
- 84 days
- 827
- 36
Zillow last checked:
Listing updated:
Listed by:
Young Woo 770-845-0028,
Y.I. Broker LLC
Source: GAMLS,MLS#: 10800409
Facts & features
Interior
Bedrooms & bathrooms
- Bedrooms: 4
- Bathrooms: 3
- Full bathrooms: 3
- Main level bathrooms: 2
- Main level bedrooms: 2
Rooms
- Room types: Laundry, Sun Room
Dining room
- Features: Seats 12+
Kitchen
- Features: Breakfast Area, Breakfast Bar, Kitchen Island, Pantry
Heating
- Forced Air, Natural Gas
Cooling
- Ceiling Fan(s), Central Air
Appliances
- Included: Dishwasher
- Laundry: Other
Features
- Bookcases, Double Vanity, Master On Main Level, Tray Ceiling(s), Walk-In Closet(s)
- Flooring: Carpet, Hardwood
- Windows: Double Pane Windows
- Basement: Daylight,Exterior Entry,Finished,Full,Interior Entry
- Number of fireplaces: 1
- Fireplace features: Factory Built, Family Room
- Common walls with other units/homes: No Common Walls
Interior area
- Total structure area: 0
- Finished area above ground: 0
- Finished area below ground: 0
Property
Parking
- Total spaces: 4
- Parking features: Attached, Basement, Garage, Garage Door Opener, Side/Rear Entrance
- Has attached garage: Yes
Features
- Levels: Two
- Stories: 2
- Patio & porch: Deck, Screened
- Body of water: None
Lot
- Size: 1 Acres
- Features: Corner Lot, Private, Sloped
- Residential vegetation: Wooded
Details
- Parcel number: R7213 027
Construction
Type & style
- Home type: SingleFamily
- Architectural style: Brick 4 Side,Cape Cod,Traditional
- Property subtype: Single Family Residence
Materials
- Concrete
- Foundation: Slab
- Roof: Composition
Condition
- Resale
- New construction: No
- Year built: 1987
Utilities & green energy
- Electric: 3 Phase Electricity Available
- Sewer: Septic Tank
- Water: Public
- Utilities for property: Cable Available, Electricity Available, High Speed Internet, Natural Gas Available, Phone Available, Sewer Available, Underground Utilities, Water Available
Community & HOA
Community
- Features: None
- Security: Smoke Detector(s)
- Subdivision: Suwanee Creek acres
HOA
- Has HOA: No
- Services included: None
Location
- Region: Suwanee
Financial & listing details
- Tax assessed value: $790,100
- Annual tax amount: $3,269
- Date on market: 7/7/2026
- Cumulative days on market: 84 days
- Listing agreement: Exclusive Right To Sell
- Listing terms: Cash,Conventional
- Electric utility on property: Yes
Estimated market value
$697,200
$662,000 - $732,000
$3,321/mo
Price history
| Date | Event | Price |
|---|---|---|
| 9/16/2026 | Price change | $699,900-6.7% |
Source:  FMLS GA #7800627 Report a problem FMLS GA #7800627 Report a problem | ||
| 9/11/2026 | Price change | $749,900-3.2% |
Source: FMLS GA #7800627 Report a problem | ||
| 8/24/2026 | Price change | $774,900-3% |
Source: FMLS GA #7800627 Report a problem | ||
| 8/4/2026 | Price change | $799,000-3.2% |
Source:  GAMLS #10800409 Report a problem GAMLS #10800409 Report a problem | ||
| 7/7/2026 | Listed for sale | $825,000+37.7% |
Source: FMLS GA #7800627 Report a problem | ||
| 9/29/2021 | Listing removed | -- |
Source: GAMLS #9042589 Report a problem | ||
| 9/28/2021 | Pending sale | $599,000-4.2% |
Source: GAMLS #9042589 Report a problem | ||
| 9/24/2021 | Sold | $625,000+78.6% |
Source: Public Record Report a problem | ||
| 4/14/2017 | Sold | $350,000 |
Source: Public Record Report a problem | ||
Public tax history
| Year | Property taxes | Tax assessment |
|---|---|---|
| 2025 | $2,090 | $316,040 +36.7% |
| 2024 | $2,090 +7.4% | $231,160 |
| 2023 | $1,947 -6.8% | $231,160 +20.2% |
| 2022 | $2,090 -58.8% | $192,240 +16% |
| 2021 | $5,067 -0.8% | $165,760 |
| 2020 | $5,108 +15.4% | $165,760 +18.4% |
| 2019 | $4,425 | $140,000 |
| 2018 | $4,425 +390.8% | $140,000 +3.1% |
| 2016 | $902 -3.4% | $135,840 -1.1% |
| 2015 | $934 | $137,320 +8.5% |
| 2014 | $934 -1.4% | $126,520 |
| 2013 | $948 | $126,520 |
| 2012 | -- | $126,520 |
| 2011 | -- | $126,520 |
| 2010 | -- | $126,520 |
| 2009 | -- | $126,520 |
| 2007 | -- | $126,520 |
| 2006 | -- | $126,520 +40.7% |
| 2005 | -- | $89,920 |
| 2004 | $445 -0.2% | $89,920 |
| 2003 | $446 -49.1% | $89,920 |
| 2002 | $876 -65.8% | $89,920 |
| 2001 | $2,558 | $89,920 |
Find assessor info on the county website
Monthly payment
Est. payment
Payment breakdown
Explore the cost of this home by adjusting the details. Changes won't be saved.Climate risks
Neighborhood: 30024
Nearby schools
Schools provided by the listing agent
- Elementary: Suwanee
- Middle: North Gwinnett
- High: North Gwinnett
Source: GAMLS. This data may not be complete. We recommend contacting the local school district to confirm school assignments for this home.

Similar homes
- $569,9004 bd3 ba3.2k sqft4634 Camber Well Ln, Suwanee, GA 30024Active

 MLS ID #10834552, Ryan Assad, Keller Williams Realty Atl. Partners. GAMLS
 - $795,0007 bd5 ba5.4k sqft4490 Barony Dr, Suwanee, GA 30024Active
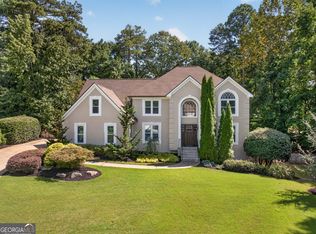 MLS ID #10847054, Paul Zehe, RE/MAX Center. GAMLS
 - $1,015,0005 bd6 ba6.3k sqft3380 Wildwood Rd, Suwanee, GA 30024Active
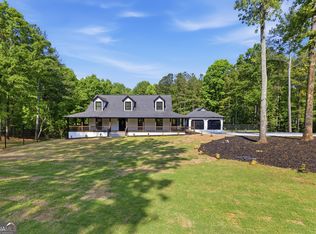 MLS ID #10690394, Johan Cabrera Osorio, Rudhil Companies, LLC. GAMLS
 - $699,9004 bd4 ba3.3k sqft6034 Nature Path Ln, Sugar Hill, GA 30518Active
 MLS ID #10719069, Laura Latham, Keller Williams Realty Atlanta North. GAMLS
 - $699,9006 bd5 ba4.8k sqft3856 Creekview Ridge Dr NE, Buford, GA 30518ActiveMLS ID #10814711, Thomas J Whitehead, BHHS Georgia Properties. GAMLS
- $745,0003 bd2 ba2k sqft5369 Secretariat Ln, Sugar Hill, GA 30518ActiveMLS ID #10777923, Scott M Jergler, The Atlanta Properties Group. GAMLS
- $525,0006 bd4 ba5k sqft1522 Catherine Ct, Suwanee, GA 30024ActiveMLS ID #10699979, Kayla Anderson, Keller Williams Realty Atlanta North. GAMLS
- $695,0005 bd4 ba-- sqft1251 Chadwick Lakes Dr, Lawrenceville, GA 30043ActiveMLS ID #10740307, Sandra Herring, Virtual Properties Realty.com. GAMLS
- $689,0005 bd5 ba4.7k sqft2405 Millwater Xing, Dacula, GA 30019ActiveMLS ID #10786966, Connie Lawson, Real Broker, LLC. GAMLS
- $679,0005 bd3 ba3.2k sqft11715 Dunhill Place Dr, Johns Creek, GA 30005ActiveMLS ID #10782387, Tanya Pickens, Opendoor Brokerage. GAMLS
- $635,0004 bd3 ba2.8k sqft3331 Channing Ct, Lawrenceville, GA 30044ActiveMLS ID #10848664, Anand Patel, Keller Williams Realty Atl. Partners. GAMLS
- $649,9004 bd4 ba2.9k sqft2930 Heatherstone Dr, Cumming, GA 30041ActiveMLS ID #10816265, Justin Landis, Bolst. GAMLS
- $755,0005 bd4 ba3.7k sqft3505 Silver Vista Ct, Cumming, GA 30041ActiveMLS ID #10841527, Sarah Staton, HomeSmart. GAMLS
- $469,9004 bd3 ba2.5k sqft2525 Woodbrook Ct, Lawrenceville, GA 30043ActiveMLS ID #10834947, Todd Haucke, Coldwell Banker Realty. GAMLS
- $677,0004 bd4 ba3.4k sqft4003 Oakview Ct, Alpharetta, GA 30005ActiveMLS ID #10771382, Tanya Pickens, Opendoor Brokerage. GAMLS
- $675,0003 bd3 ba2.8k sqft1105 Bookhout Dr, Cumming, GA 30041ActiveMLS ID #10838355, Aimee Lawrence, Century 21 Results. GAMLS
- $630,0004 bd4 ba3.5k sqft1520 Heritage Dr, Cumming, GA 30041ActiveMLS ID #10810951, Lavanya Thadiparthi, Sekhars Realty, Inc.. GAMLS
- $595,0004 bd4 ba3.5k sqft3760 Peachbluff Ct, Duluth, GA 30097ActiveMLS ID #10754879, Sachin K Mangla, Keller Williams Realty Atl. Partners. GAMLS
- $649,0004 bd3 ba3.3k sqft1235 Buice Dr SW, Lilburn, GA 30047ActiveMLS ID #10771019, Maggy Calhoun, eXp Realty. GAMLS
- $775,0004 bd3 ba4.4k sqft8025 River Cir, Sandy Springs, GA 30350ActiveMLS ID #10833548, Toth Family Real Estate, Compass. GAMLS
