Pre-sale homes by South Fork Homes starting at $416,500 are now available in the desirable South Orchard neighborhood within the master-planned community of Badger Mountain South. Choose from eight available homesites and five thoughtfully designed floor plans ranging from 1,398 to 1,495 square feet. Personalize your new home by selecting from a variety of exterior and interior finishes to match your style. These homes offer quality craftsmanship, modern finishes, and exceptional value in one of Richland's fastest-growing communities. Residents enjoy access to more than 200 acres of parks and open green space, including an 8-acre neighborhood park, paved walking and biking trails, playgrounds, future sports fields, and additional community amenities planned for the future. Inside, every home includes premium standard features such as quartz countertops throughout, soft-close cabinetry, an undermount kitchen sink, Moen chrome fixtures, durable luxury vinyl plank flooring, hand-textured walls, and comfortable carpeted bedrooms. The fully finished garage includes a convenient exterior man-door, while covered front and back patios create the perfect space for relaxing or entertaining. Landscaping is included with full underground irrigation, lush greenery, and decorative rock accents, providing a truly move-in-ready experience. Each home is Energy Star certified for improved energy efficiency and long-term savings. For added peace of mind, the builder provides a home inspection completed by a third-party Washington State licensed home inspector. The inspection report is available upon request, and any findings are addressed prior to closing. Every home also includes a one-year builder warranty. Contact us today to learn more about available homesites, floor plans, and customization options.
Coming soon
$416,500
3598 Nuthatch St Lot 213, Richland, WA 99352
3beds
1,398sqft
:
Get pre-qualified$2,606/mo
Single Family Residence
Built in 2026
4,791 Square Feet Lot
$451,600 Zestimate®
$298/sqft
$40/mo HOA
What's special
- 9 days |
- 19 |
- 1 |
Zillow last checked:
Listing updated:
Listed by:
Jenna Roark,
RE/MAX, The Collective,
Amanda Bush 509-947-7913,
RE/MAX, The Collective
Source: PACMLS,MLS#: 294639
Facts & features
Interior
Bedrooms & bathrooms
- Bedrooms: 3
- Bathrooms: 2
- Full bathrooms: 2
Heating
- Heat Pump
Cooling
- Heat Pump
Appliances
- Included: Dishwasher, Disposal, Microwave, Range/Oven
Features
- Ceiling Fan(s)
- Flooring: Carpet, Laminate
- Windows: Double Pane Windows, Windows - Vinyl
- Basement: None
- Has fireplace: Yes
- Fireplace features: FP - "0" Clear
Interior area
- Total structure area: 1,398
- Total interior livable area: 1,398 sqft
Property
Parking
- Total spaces: 2
- Parking features: 2 car
- Garage spaces: 2
Features
- Levels: 1 Story
- Stories: 1
- Patio & porch: Patio/Covered
- Exterior features: Irrigation
Lot
- Size: 4,791 Square Feet
- Features: Located in City Limits, Plat Map - Recorded, Plat Map - Approved
Details
- Zoning description: Residential
Construction
Type & style
- Home type: SingleFamily
- Property subtype: Single Family Residence
Materials
- Concrete Board, Composition
- Foundation: Crawl Space
- Roof: Comp Shingle
Condition
- Under Construction
- New construction: Yes
- Year built: 2026
Utilities & green energy
- Water: Public
- Utilities for property: Sewer Connected
Community & HOA
Community
- Subdivision: South Orchard Phase 2
HOA
- Has HOA: Yes
- HOA fee: $40 monthly
Location
- Region: Richland
Financial & listing details
- Price per square foot: $298/sqft
- Date on market: 7/13/2026
- Listing terms: Cash,Conventional,FHA,VA Loan
- Electric utility on property: Yes
- Road surface type: Paved
Estimated market value
$451,600
$425,000 - $479,000
$2,351/mo
Price history
| Date | Event | Price |
|---|---|---|
| 12/8/2025 | Sold | $125,000$89/sqft |
Source:  PACMLS #286563 Report a problem PACMLS #286563 Report a problem | ||
Public tax history
Tax history is unavailable.
Monthly payment
Est. payment
Payment breakdown
Explore the cost of this home by adjusting the details. Changes won't be saved.Climate risks
Neighborhood: 99352
Nearby schools
GreatSchools rating
- 7/10Amon Creek ElementaryGrades: PK-5Distance: 3.4 mi
- 6/10Desert Hills Middle SchoolGrades: 6-8Distance: 3.5 mi
- 7/10Kamiakin High SchoolGrades: 9-12Distance: 6.5 mi
Schools provided by the listing agent
- District: Kennewick
Source: PACMLS. This data may not be complete. We recommend contacting the local school district to confirm school assignments for this home.
- $416,5003 bd2 ba1.3k sqft3612 Nuthatch St LOT 212, Richland, WA 99352Coming Soon

- $416,5003 bd2 ba1.3k sqft3640 Nuthatch St LOT 210, Richland, WA 99352New Construction

- $418,5003 bd2 ba1.4k sqft3649 Nuthatch St LOT 206, Richland, WA 99352For Sale
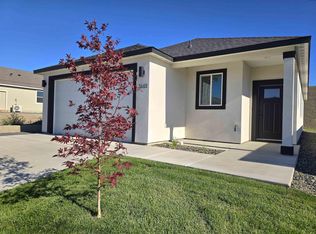
- $525,0003 bd2 ba1.7k sqft3556 Nuthatch St, Richland, WA 99352New Construction

- $416,5003 bd2 ba1.3k sqft3593 Nuthatch St LOT 202, Richland, WA 99352Coming Soon
- $416,5003 bd2 ba1.3k sqft3607 Nuthatch St LOT 203, Richland, WA 99352Coming Soon
- $385,5003 bd2 ba1.4k sqft3676 Stardust St, Richland, WA 99352Sold
- $402,8003 bd3 ba1.4k sqft3648 Stardust St, Richland, WA 99352Sold
A local agent can set up tours, give advice and negotiate with sellers.
A local lender can help you make sure your offer is ready when you are.
Similar homes
- from $439,9003 bd2 ba1.3k sqftAshwood Plan, South Orchard at Badger Mountain South, Richland, WA 99352New Construction
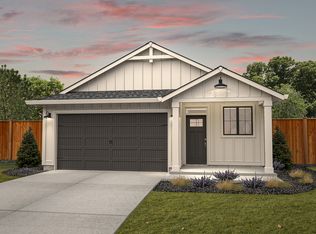 New Tradition Homes
 - $429,9003 bd2 ba1.1k sqft3663 Nuthatch St, Richland, WA 99352New Construction

 MLS ID #294284, Jared Retter, Retter and Company Sotheby's. PACMLS
 - $416,5003 bd2 ba1.3k sqft3640 Nuthatch St Lot 210, Richland, WA 99352New ConstructionMLS ID #292721, Annie Wagar, EXP Realty, LLC Tri Cities. PACMLS
- $444,9003 bd2 ba1.7k sqft4827 Village View St, Richland, WA 99352For Sale
 MLS ID #294769, Edgardo Quiroz-Moreno, Coldwell Banker Tomlinson. PACMLS
 - $418,5003 bd2 ba1.4k sqft3649 Nuthatch St Lot 206, Richland, WA 99352For SaleMLS ID #292720, Annie Wagar, EXP Realty, LLC Tri Cities. PACMLS
- $418,5003 bd2 ba1.4k sqft3654 Nuthatch St Lot 209, Richland, WA 99352For SaleMLS ID #292719, Annie Wagar, EXP Realty, LLC Tri Cities. PACMLS
- $418,5003 bd2 ba1.4k sqft3626 Nuthatch St Lot 211, Richland, WA 99352New ConstructionMLS ID #292712, Jenna Roark, RE/MAX, The Collective. PACMLS
- $444,5003 bd2 ba1.4k sqft2560 Clark Ridge Dr, Richland, WA 99352For SaleMLS ID #294761, Kristi Tanninen, Coldwell Banker Tomlinson. PACMLS
- $425,8503 bd3 ba1.6k sqft728 Honeylicious St, Richland, WA 99352New ConstructionPACMLS
- $444,9003 bd2 ba1.4k sqft2984 Meadowlark Ave, Richland, WA 99352New ConstructionMLS ID #294167, Jared Retter, Retter and Company Sotheby's. PACMLS
- $442,8503 bd2 ba1.5k sqft716 Honeylicious St, Richland, WA 99352New ConstructionPACMLS
- $546,0003 bd2 ba1.7k sqft2904 Meadowlark Ave, Richland, WA 99352New ConstructionMLS ID #294908, Paul Slutskiy, Coldwell Banker Tomlinson. PACMLS
- $444,9003 bd2 ba1.4k sqft2928 Meadowlark Ave, Richland, WA 99352New ConstructionMLS ID #292202, Jared Retter, Retter and Company Sotheby's. PACMLS
- $420,0003 bd3 ba1.4k sqft4821 Harlan Ct, Richland, WA 99352New ConstructionMLS ID #293477, Paul Slutskiy, Coldwell Banker Tomlinson. PACMLS
- $429,0003 bd2 ba1.4k sqft3663 Stardust St, Richland, WA 99352For SaleMLS ID #290978, Daryl Myers, HomeSmart Elite Brokers. PACMLS
- $444,8503 bd3 ba1.7k sqft734 Honeylicious St, Richland, WA 99352New ConstructionPACMLS
- $499,5004 bd3 ba2k sqft2968 Meadowlark Ave, Richland, WA 99352New ConstructionMLS ID #294874, Kristi Tanninen, Coldwell Banker Tomlinson. PACMLS
- from $429,9903 bd2 ba1.5k sqftThe Hudson Plan, Goose Ridge Estates, Richland, WA 99352New ConstructionHayden Homes
- $455,0003 bd2 ba1.4k sqft2470 Brodie Ln, Richland, WA 99352For SaleMLS ID #294163, Shannon Jones, Berkshire Hathaway Hm Serv Central WA Real Estate. PACMLS
- from $443,9003 bd2 ba1.4k sqftParker Plan, South Orchard at Badger Mountain South, Richland, WA 99352New ConstructionNew Tradition Homes
