THIS MAGNIFICENT HOME SITS ON A NICE GATED COMMUNITY OVERLOOKING A TERRIFIC LAKE VIEW. THIS HOME OFFERS 4 BEDROOMS WITH A DEN, 3 FULL BATHROOMS, 2 CAR GARAGE WITH A PHENOMENAL POOL, A WATER FOUNTAIN WITH SCREENED ENCLOSURE AND A HOT TUB WITH LOUNGER. THE KITCHEN FEATURES 42'' WOOD CABINETRY WITH PULL OUTS, STAINLESS STEEL APPLIANCES, GAS STOVE, DOUBLE PANTRY, BREAKFAST AREA WITH GLASS BAY WINDOW WITH A RELAXING VIEW OF POOL AND LAKE. ITALIAN TILE WITH A BEAUTIFUL INLAY FOYER, DOUBLE DOORS, CROWN MOLDING,ALL BATHROOMS WITH ACCENTED TILED WALLS, COMPLETE HOME WITH WATER FILTRATION SYSTEM, ABUNDANT STORAGE AREAS AND MUCH MORE... NOT A SHORT SALE.
For sale
$715,000
3598 Turtle Island Ct, West Palm Beach, FL 33411
4beds
2,459sqft
:
Get pre-qualified$5,131/mo
Single Family Residence
Built in 2003
9,331 Square Feet Lot
$691,000 Zestimate®
$291/sqft
$343/mo HOA
What's special
Gas stoveDouble doorsHot tub with loungerAbundant storage areasCrown moldingStainless steel appliancesPhenomenal pool
- 14 days |
- 903 |
- 50 |
Likely to sell faster than
Zillow last checked:
Listing updated:
Listed by:
Ondinis Almanzar 646-866-9165,
Aria Luxe Inc
Source: MIAMI,MLS#: A12045843 Originating MLS: A-Miami Association of REALTORS
Originating MLS: A-Miami Association of REALTORSFacts & features
Interior
Bedrooms & bathrooms
- Bedrooms: 4
- Bathrooms: 3
- Full bathrooms: 3
Rooms
- Room types: Attic, Den/Library/Office, Family Room, Florida Room
Other
- Area: 238 Square Feet
- Dimensions: 17x14
Other
- Area: 132 Square Feet
- Dimensions: 12x11
Other
- Area: 143 Square Feet
- Dimensions: 13x11
Other
- Area: 154 Square Feet
- Dimensions: 14x11
Other
- Area: 168 Square Feet
- Dimensions: 12x14
Other
- Area: 240 Square Feet
- Dimensions: 16x15
Other
- Area: 156 Square Feet
- Dimensions: 12x13
Other
- Area: 280 Square Feet
- Dimensions: 20x14
Other
- Area: 154 Square Feet
- Dimensions: 14x11
Heating
- Central
Cooling
- Ceiling Fan(s), Central Air
Appliances
- Included: Dishwasher, Disposal, Dryer, Ice Maker, Microwave, Refrigerator, Self Cleaning Oven, Washer
- Laundry: Laundry Room
Features
- Bar, Built-in Features, Closet Cabinetry, Entrance Foyer, Pantry, Split Bedroom, Walk-In Closet(s), Atrium
- Flooring: Carpet, Ceramic Tile, Tile
- Doors: High Impact Doors
- Windows: Blinds, High Impact Windows, Impact Glass, Sliding
Interior area
- Total structure area: 3,102
- Total interior livable area: 2,459 sqft
Video & virtual tour
Property
Parking
- Total spaces: 4
- Parking features: Driveway, Garage Door Opener
- Attached garage spaces: 2
- Carport spaces: 2
- Covered spaces: 4
- Has uncovered spaces: Yes
Accessibility
- Accessibility features: Accessible
Features
- Stories: 1
- Entry location: First Floor Entry,Foyer
- Patio & porch: Patio, Screened Porch
- Exterior features: Lighting
- Has private pool: Yes
- Pool features: In Ground, Concrete, Screen Enclosure, Pool Only
- Has spa: Yes
- Has view: Yes
- View description: Lake, Pool
- Has water view: Yes
- Water view: Lake
- Waterfront features: Canal, Lake, Lake Privileges
- Frontage length: 0
Lot
- Size: 9,331 Square Feet
- Features: Less Than 1/4 Acre Lot
Details
- Parcel number: 74424315040000800
- Zoning: RPD (cit
Construction
Type & style
- Home type: SingleFamily
- Architectural style: Mediterranean
- Property subtype: Single Family Residence
Materials
- CBS Construction
- Roof: Barrel Roof,Curved/S-Tile Roof
Condition
- Year built: 2003
Details
- Builder model: Calabria Ii
Utilities & green energy
- Electric: Fuses
- Sewer: Public Sewer
- Water: Municipal Water
- Utilities for property: Underground Utilities
Community & HOA
Community
- Features: Additional Amenities, Gated, Clubhouse, Gas Metered, Maintained Community, HOA, Sidewalks, Street Lights, Card/Electric Gate
- Security: Fire Alarm, Smoke Detector
- Subdivision: Hamilton Bay Sec 1a And 1,Hampton Bay
HOA
- Has HOA: Yes
- HOA fee: $343 monthly
Location
- Region: West Palm Beach
Financial & listing details
- Price per square foot: $291/sqft
- Tax assessed value: $512,331
- Annual tax amount: $10,068
- Date on market: 6/30/2026
- Listing terms: All Cash,Conventional,FHA,FHA-Va Approved
- Ownership: Self Proprietor/Individual
Estimated market value
$691,000
$656,000 - $726,000
$4,896/mo
Price history
| Date | Event | Price |
|---|---|---|
| 7/13/2026 | Listed for sale | $715,000+127%$291/sqft |
Source:  MIAMI #A12045843 Report a problem MIAMI #A12045843 Report a problem | ||
| 4/7/2012 | Listing removed | $315,000+6.8%$128/sqft |
Source: Re/Max Advantage Plus Report a problem | ||
| 2/4/2010 | Sold | $295,000-6.3%$120/sqft |
Source: Public Record Report a problem | ||
| 12/19/2009 | Listed for sale | $315,000-2.2%$128/sqft |
Source: RE/MAX Advantage Plus #R3072518 Report a problem | ||
| 4/1/2003 | Sold | $322,094$131/sqft |
Source: Public Record Report a problem | ||
Public tax history
| Year | Property taxes | Tax assessment |
|---|---|---|
| 2025 | $10,068 +3.6% | $471,077 +2.9% |
| 2024 | $9,721 +2.5% | $457,801 +3% |
| 2023 | $9,481 +15.3% | $444,467 +23.8% |
| 2022 | $8,225 +5.9% | $358,937 +6.5% |
| 2021 | $7,764 -9.9% | $337,030 +4.2% |
| 2020 | $8,613 -1.6% | $323,552 -0.9% |
| 2019 | $8,750 | $326,592 +6.8% |
| 2018 | $8,750 +8.7% | $305,692 +3.2% |
| 2017 | $8,051 +1.8% | $296,175 +6.8% |
| 2016 | $7,911 +2.9% | $277,377 +3.9% |
| 2015 | $7,685 -3.3% | $266,864 +10% |
| 2014 | $7,944 +20.6% | $242,604 +10% |
| 2013 | $6,585 +6.2% | $220,549 +9.2% |
| 2012 | $6,200 -6.2% | $201,943 -7.1% |
| 2011 | $6,607 +19.3% | $217,399 +2.9% |
| 2010 | $5,538 -9.1% | $211,234 -11.3% |
| 2009 | $6,093 -4% | $238,053 -12% |
| 2008 | $6,349 -0.8% | $270,396 +3% |
| 2007 | $6,401 -4.6% | $262,520 +2.5% |
| 2006 | $6,712 | $256,117 -10.9% |
| 2005 | -- | $287,602 +3% |
| 2004 | $3,887 +223.4% | $279,225 +469.8% |
| 2003 | $1,202 +162.5% | $49,000 +172.2% |
| 2002 | $458 | $18,000 |
Find assessor info on the county website
Monthly payment
Est. payment
Payment breakdown
Explore the cost of this home by adjusting the details. Changes won't be saved.Climate risks
Neighborhood: Water Catchment Area
Nearby schools
GreatSchools rating
- 4/10Grassy Waters Elementary SchoolGrades: PK-5Distance: 0.3 mi
- 4/10Jeaga Middle SchoolGrades: 6-8Distance: 0.4 mi
- 2/10Palm Beach Lakes High SchoolGrades: 9-12Distance: 2.8 mi
Schools provided by the listing agent
- Elementary: Grassy Waters
- Middle: Jeaga
Source: MIAMI. This data may not be complete. We recommend contacting the local school district to confirm school assignments for this home.
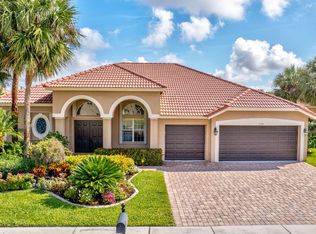
- $684,0004 bd3 ba2.6k sqft3588 Turtle Island Ct, West Palm Beach, FL 33411Sold
- $698,1004 bd3 ba3.1k sqft3608 Turtle Island Ct, West Palm Beach, FL 33411Off Market
- $750,0005 bd4 ba3.2k sqft3578 Turtle Island Ct, West Palm Beach, FL 33411Sold

- $572,600-- bd3 ba2.4k sqft6442 Bay Island Ct, West Palm Beach, FL 33411Off Market
- $720,5004 bd3 ba2.6k sqft3618 Turtle Island Ct, West Palm Beach, FL 33411Off Market
- $621,4004 bd3 ba2.4k sqft6459 Bay Island Ct, West Palm Beach, FL 33411Off Market
- $845,7005 bd4 ba3.2k sqft3597 Turtle Island Ct, West Palm Beach, FL 33411Off Market
- $696,2005 bd4 ba3.2k sqft6452 Bay Island Ct, West Palm Beach, FL 33411Off Market
A local agent can set up tours, give advice and negotiate with sellers.
A local lender can help you make sure your offer is ready when you are.
Similar homes
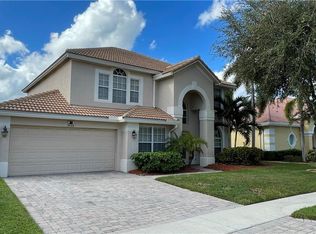
- $730,0004 bd3 ba2.6k sqft3620 Hamilton Key, West Palm Beach, FL 33411For Sale
 MLS ID #B26029155, Nino I Cardoso, VantaSure Realty LLC. BeachesMLS
 - $679,9004 bd2 ba2k sqft7046 Fish Creek Lane, West Palm Beach, FL 33411For Sale
 MLS ID #B26050949, Laura C. Blanco, United Realty Group Inc. BeachesMLS
 - $669,9004 bd4 ba3.4k sqftRenaissance Section 8, West Palm Beach, FL 33411For Sale

 MLS ID #A12042631, Thamara Pierre, Keller Williams Realty/P B. MIAMI
 - $675,0004 bd2 ba2k sqft2862 Irma Lake Drive, West Palm Beach, FL 33411For Sale
 MLS ID #B26049665, Marcello F Fabbri, Concierge Properties LLC. BeachesMLS
 - $685,0004 bd3 ba1.9k sqftRiverwalk, West Palm Beach, FL 33411For SaleMLS ID #B26048418, Michael A. Kaufman, Michael Kaufman Real Estate Inc. BeachesMLS
- $775,0005 bd4 ba3.5k sqft3804 Victoria Road, West Palm Beach, FL 33411For SaleMLS ID #R11168080, Marisol Peralta, Echo Fine Properties. BeachesMLS
- $760,0005 bd4 ba3.3k sqft4008 W Hamilton Key, West Palm Beach, FL 33411For SaleMLS ID #R11169336, Marlo Thomas Stein, RE/MAX Masterpiece Realty. BeachesMLS
- $799,9005 bd4 ba3k sqft3710 Victoria Road, West Palm Beach, FL 33411For SaleMLS ID #R11169334, Stephanie Marinucci, Serhant. BeachesMLS
- $699,9003 bd2 ba2k sqft7240 Deer Point Lane, West Palm Beach, FL 33411For SaleMLS ID #B26043123, Jayne Guzman, Illustrated Properties LLC (Ri. BeachesMLS
- $675,0005 bd4 ba3.4k sqft6591 Traveler Road, West Palm Beach, FL 33411For SaleMLS ID #B26010923, Alena Matig-a, LPT Realty, LLC. BeachesMLS
- $825,0005 bd4 ba3.3k sqft3638 Hamilton Key, West Palm Beach, FL 33411For SaleMLS ID #B26001033, Jeffrey L Tricoli PA, KW Reserve Palm Beach. BeachesMLS
- $475,0003 bd3 ba1.7k sqft3392 BOLLARD Road, West Palm Beach, FL 33411For SaleMLS ID #B26055595, Loodmy Jacques, KW Reserve Palm Beach. BeachesMLS
- $699,0004 bd2 ba2.2k sqft1212 Concord Avenue, West Palm Beach, FL 33417For SaleMLS ID #B26028615, Panagiotis Sarantidis, United Realty Group, Inc. BeachesMLS
- $615,0003 bd3 ba2.2k sqft3112 Bollard Road, West Palm Beach, FL 33411For SaleMLS ID #R11078236, Steven T Koleno, Beycome of Florida LLC. BeachesMLS
- $499,0003 bd3 ba1.4k sqft3367 COMMODORE Court, West Palm Beach, FL 33411For SaleMLS ID #B26055410, Paul R Schafranick, VantaSure Realty LLC. BeachesMLS
- $950,0004 bd3 ba2.5k sqft2810 Hancock Creek Road, West Palm Beach, FL 33411For SaleMLS ID #B26052337, Stephanie Hays, Keller Williams Realty - Welli. BeachesMLS
- $759,0003 bd3 ba1.8k sqft8642 Plum Cay, Royal Palm Beach, FL 33411For SaleMLS ID #B26013265, John J Mike, RE/MAX Prestige Realty/RPB. BeachesMLS
- $896,5006 bd4 ba3.5k sqft3839 Victoria Road, West Palm Beach, FL 33411AuctionMLS ID #B26043089, Jack R Watlington, Fidelity Realty Advisors Inc. BeachesMLS
- $779,0004 bd3 ba2.3k sqft455 Cresta Circle, West Palm Beach, FL 33413For SaleMLS ID #B26051812, Sara Schapiro, Compass Florida LLC. BeachesMLS
- $639,9003 bd2 ba1.9k sqft2525 Kittbuck Way, West Palm Beach, FL 33411For SaleMLS ID #26-587, JOSEPH A BORZILLIERI, The Corcoran Group. Palm Beach BOR
