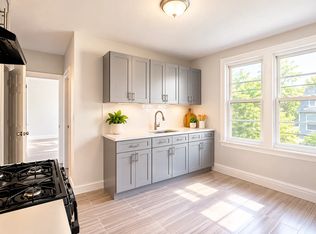
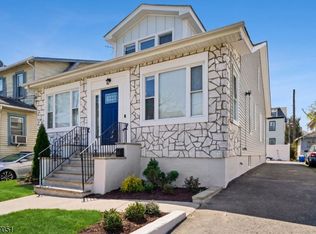
IF YOU HAVE BEEN SEARCHING FOR A MOVE-IN READY TWO-FAMILY HOME WITH MODERN UPDATES, VACANT POSSESSION, AND A PRIME UPPER IRVINGTON LOCATION, 36 42ND ST DELIVERS THE SPACE AND FLEXIBILITY TODAY'S BUYERS ARE LOOKING FOR. WELCOME TO THIS BEAUTIFULLY RENOVATED TWO-FAMILY HOME LOCATED NEAR THE MAPLEWOOD BORDER AND DELIVERED COMPLETELY VACANT. THE PROPERTY OFFERS A TOTAL OF 5 BEDROOMS, WITH 2 BEDROOMS ON THE FIRST FLOOR AND 3 BEDROOMS ON THE SECOND FLOOR. EACH UNIT FEATURES A SEPARATE LIVING ROOM, FORMAL DINING ROOM, AND EAT-IN KITCHEN WITH STAINLESS STEEL APPLIANCES, MODERN CABINETRY, AND CONTEMPORARY FINISHES. THE MOSTLY FINISHED BASEMENT PROVIDES EXPANSIVE BONUS SPACE WITH WASHER AND DRYER HOOKUPS, OFFERING FLEXIBILITY FOR RECREATION, STORAGE, OR A WORK AREA. OUTSIDE, ENJOY A LARGE BACKYARD WITH PLENTY OF SPACE FOR OUTDOOR ENJOYMENT. CONVENIENTLY LOCATED NEAR SHOPPING, RESTAURANTS, PARKS, MAJOR HIGHWAYS, AND PUBLIC TRANSPORTATION WITH ACCESS TO NYC, THIS VACANT MULTIFAMILY COMBINES MODERN UPDATES, GENEROUS SPACE, AND A CONVENIENT UPPER IRVINGTON LOCATION.
Under contract
$600,000
36 42nd St, Irvington Twp., NJ 07111
5beds
--sqft
Multi Family
Built in 1914
-- sqft lot
$607,100 Zestimate®
$--/sqft
$-- HOA
What's special
Contemporary finishesModern cabinetryMostly finished basementWasher and dryer hookups
- 81 days
- 100
- 4
Zillow last checked:
Listing updated:
Listed by:
Kerwin Lynch 973-342-7006,
Re/Max First Realty Ii
Source: GSMLS,MLS#: 4042546
Facts & features
Interior
Bedrooms & bathrooms
- Bedrooms: 5
- Bathrooms: 2
- Full bathrooms: 2
Heating
- 2 Units, Baseboard - Hotwater, Natural Gas
Appliances
- Included: Dishwasher, Microwave, Range/Oven - Gas, Refrigerator, Microwave Oven, Gas Water Heater
Features
- Bedrooms, Dining Room, Kitchen, Living Room
- Basement: Yes,Partially Finished
- Has fireplace: No
Interior area
- Total structure area: 0
Property
Parking
- Parking features: None
Features
- Levels: Two
- Stories: 2
Lot
- Size: 2,613 Square Feet
- Dimensions: 25 x 100
Details
- Parcel number: 1609003680000000080000
Construction
Type & style
- Home type: MultiFamily
- Property subtype: Multi Family
Materials
- Aluminum Siding
- Roof: Asphalt Shingle,Flat
Condition
- Year built: 1914
- Major remodel year: 2026
Utilities & green energy
- Gas: Gas-Natural
- Sewer: Public Sewer
- Water: Public
- Utilities for property: Electricity Connected, Natural Gas Connected
Community & HOA
Community
- Security: Carbon Monoxide Detector(s), Smoke Detector(s), Carbon Monoxide Detector, Smoke Detector
Location
- Region: Irvington
Financial & listing details
- Tax assessed value: $344,600
- Annual tax amount: $8,914
- Date on market: 7/23/2026
- Total actual rent: 0
- Tenant pays: Electricity, Gas, Tenant Pays Heat, Tenant Pays Electric, Tenant Pays Gas
- Electric utility on property: Yes
Estimated market value
$607,100
$577,000 - $637,000
$2,106/mo
Price history
| Date | Event | Price |
|---|---|---|
| 9/3/2026 | Listed for sale | $600,000 |
Source:  NJMLS #26027768 Report a problem NJMLS #26027768 Report a problem | ||
| 9/1/2026 | Pending sale | $600,000 |
Source: NJMLS #26027768 Report a problem | ||
| 7/23/2026 | Listed for sale | $600,000 |
Source:  GSMLS #4042546 Report a problem GSMLS #4042546 Report a problem | ||
Public tax history
| Year | Property taxes | Tax assessment |
|---|---|---|
| 2025 | $8,915 +13.7% | $344,600 +172.4% |
| 2024 | $7,839 +3.6% | $126,500 |
| 2023 | $7,563 | $126,500 |
| 2022 | $7,563 +0.1% | $126,500 |
| 2021 | $7,560 +2.8% | $126,500 |
| 2020 | $7,355 +2% | $126,500 |
| 2019 | $7,212 | $126,500 |
| 2018 | $7,212 +2.7% | $126,500 |
| 2017 | $7,023 +2.4% | $126,500 |
| 2016 | $6,860 -0.6% | $126,500 |
| 2015 | $6,902 -29.2% | $126,500 |
| 2014 | $9,747 +3.3% | $126,500 -54.4% |
| 2013 | $9,439 +2.7% | $277,700 |
| 2012 | $9,192 +0.8% | $277,700 |
| 2011 | $9,120 +29.6% | $277,700 |
| 2010 | $7,037 -0.6% | $277,700 |
| 2009 | $7,079 +12.3% | $277,700 |
| 2008 | $6,304 +17.8% | $277,700 |
| 2007 | $5,350 | $277,700 +1197.7% |
| 2006 | -- | $21,400 |
| 2005 | -- | $21,400 |
| 2004 | -- | $21,400 |
| 2003 | -- | $21,400 |
| 2002 | -- | $21,400 |
| 2001 | -- | $21,400 |
Find assessor info on the county website
Monthly payment
Est. payment
Payment breakdown
Explore the cost of this home by adjusting the details. Changes won't be saved.Climate risks
Neighborhood: West

Similar homes
- $599,9004 bd3 ba-- sqft338 Nesbit Ter, Irvington Twp., NJ 07111For Sale
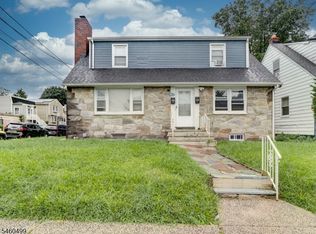 MLS ID #4052719, Christine Austin, Re/Max First Realty Ii. GSMLS
 - $625,0004 bd2 ba1.8k sqft303 Ellis Ave, Irvington Twp., NJ 07111For Sale
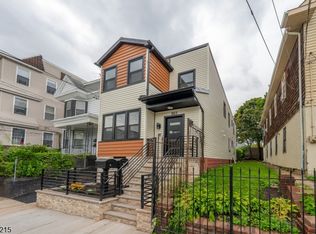 MLS ID #4050466, Deron Barnes, Premier Homes. GSMLS
 - $489,0004 bd2 ba-- sqft858 Lyons Ave, Irvington Twp., NJ 07111For Sale
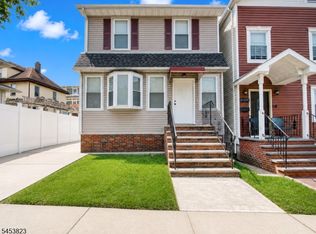 MLS ID #4046861, Victoria Afia Agyeman, Coldwell Banker Realty. GSMLS
 - $530,0005 bd2 ba-- sqft55 Naden Ave, Irvington Twp., NJ 07111For Sale
 MLS ID #4040954, Michael Auer, Coldwell Banker Realty. GSMLS
 - $599,9994 bd3 ba-- sqft520 Grand Avenue, Rahway, NJ 07065For Sale
 MLS ID #26038535, Joseph Oneal, Keller Williams City Views Realty. NJMLS
