WELCOME TO 36 ORCHARD PLACE, A CORNER-LOT TWO-FAMILY HOME OFFERING UPDATED INTERIORS, FUNCTIONAL LAYOUTS, AND STRONG OVERALL VERSATILITY. EACH UNIT FEATURES 2 BEDROOMS, OPEN-CONCEPT LIVING, ATTRACTIVE FINISHES, AND ITS OWN LAUNDRY HOOKUPS. THE FINISHED BASEMENT IS CONNECTED TO THE FIRST-FLOOR UNIT AND INCLUDES A PRIVATE ROOM, ADDITIONAL LIVING SPACE, FULL BATH, KITCHENETTE, LAUNDRY, AND PRIVATE WALKOUT ACCESS. A 2-CAR GARAGE ADDS EVEN MORE CONVENIENCE. THE PROPERTY WILL BE DELIVERED COMPLETELY VACANT, A RARE ADVANTAGE FOR A MULTIFAMILY IN TODAY?S MARKET. MAJOR UTILITIES ARE ALL LESS THAN 4 YEARS OLD. CONVENIENTLY LOCATED NEAR UNION TOWNSHIP, MAPLEWOOD, SHOPPING, TRANSPORTATION, AND ROUTES INTO NEW YORK CITY.
Active
$695,000
36 Orchard Pl, Irvington Twp., NJ 07111
4beds
--sqft
Multi Family
Built in 1950
-- sqft lot
$716,600 Zestimate®
$--/sqft
$-- HOA
What's special
Finished basementAdditional living spaceAttractive finishesUpdated interiorsOwn laundry hookupsFunctional layoutsOpen-concept living
- 90 days
- 117
- 10
Zillow last checked:
Listing updated:
Listed by:
Kerwin Lynch 973-342-7006,
Re/Max First Realty Ii
Source: GSMLS,MLS#: 4041034
Facts & features
Interior
Bedrooms & bathrooms
- Bedrooms: 4
- Bathrooms: 3
- Full bathrooms: 3
Heating
- 2 Units, Baseboard - Hotwater, Natural Gas
Appliances
- Included: Dishwasher, Range/Oven - Gas, Refrigerator, Microwave Oven
Features
- Bedrooms, Family Room, Living/Dining Room
- Basement: Yes,Finished
- Has fireplace: No
Interior area
- Total structure area: 0
Property
Parking
- Total spaces: 2
- Parking features: 2 Car Width, Detached Garage
- Garage spaces: 2
- Uncovered spaces: 2
Features
- Levels: Two
- Stories: 2
Lot
- Size: 4,791 Square Feet
- Dimensions: 50 x 100
Details
- Parcel number: 1609003110000000010000
Construction
Type & style
- Home type: MultiFamily
- Property subtype: Multi Family
Materials
- Brick, Vinyl Siding
- Roof: Asphalt Shingle
Condition
- Year built: 1950
- Major remodel year: 2023
Utilities & green energy
- Gas: Gas In Street, Gas-Natural
- Sewer: Public Sewer
- Water: Public
- Utilities for property: Electricity Connected, Gas In Street, Natural Gas Connected
Community & HOA
Community
- Security: Carbon Monoxide Detector(s), Smoke Detector(s), Carbon Monoxide Detector, Smoke Detector
Location
- Region: Irvington
Financial & listing details
- Tax assessed value: $659,900
- Annual tax amount: $14,218
- Date on market: 7/16/2026
- Total actual rent: 0
- Tenant pays: Electricity, Gas, Tenant Pays Heat, Tenant Pays Electric, Tenant Pays Gas
- Electric utility on property: Yes
Estimated market value
$716,600
$681,000 - $752,000
$2,235/mo
Price history
| Date | Event | Price |
|---|---|---|
| 7/16/2026 | Listed for sale | $695,000-0.7% |
Source:  GSMLS #4041034 Report a problem GSMLS #4041034 Report a problem | ||
| 7/10/2026 | Listing removed | $700,000 |
Source: GSMLS #4021023 Report a problem | ||
| 6/15/2026 | Price change | $700,000-3.4% |
Source: GSMLS #4021023 Report a problem | ||
| 4/15/2026 | Listed for sale | $725,000+4.3% |
Source: GSMLS #4021023 Report a problem | ||
| 2/24/2026 | Listing removed | $695,000 |
Source: GSMLS #3997972 Report a problem | ||
| 11/15/2025 | Listed for sale | $695,000-0.7% |
Source: GSMLS #3997972 Report a problem | ||
| 11/12/2025 | Listing removed | $700,000 |
Source: GSMLS #3990466 Report a problem | ||
| 10/5/2025 | Listed for sale | $700,000 |
Source: GSMLS #3990466 Report a problem | ||
Public tax history
Tax history is unavailable.
Monthly payment
Est. payment
Payment breakdown
Explore the cost of this home by adjusting the details. Changes won't be saved.Climate risks
Neighborhood: Mill Run

Similar homes
- $649,9005 bd3 ba2.7k sqft14-18 Sheridan Street, Irvington Twp., NJ 07111For Sale
 MLS ID #4056750, Alberto Wells, Cultura United Realty. GSMLS
 - $549,9004 bd3 ba-- sqft338 Nesbit Ter, Irvington Twp., NJ 07111For Sale
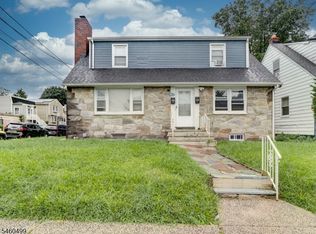 MLS ID #4052719, Christine Austin, Re/Max First Realty Ii. GSMLS
 - $599,0005 bd3 ba2.6k sqft79 Chester Ave, Irvington Twp., NJ 07111For Sale
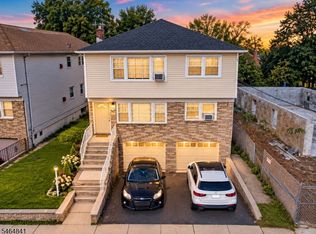 MLS ID #4056672, Kevin Scipio, Realty One Group Living. GSMLS
 - $690,0007 bd3 ba2.7k sqft98 Ashland Ave, East Orange City, NJ 07017For Sale
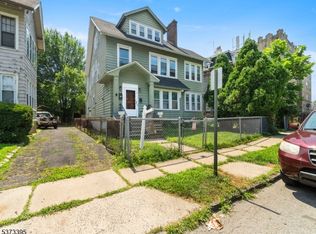 MLS ID #4058006, Jeanmichel Sery, Jd Frances Realty & G.R.. GSMLS
 - $499,0003 bd2 ba1.2k sqft280 Nesbit Ter, Irvington, NJ 07111For Sale
 MLS ID #2616208R, DENISE M. GREER. All Jersey MLS
