Timeless charm meets spacious living! This impressive 3,147-square-foot Colonial beautifully blends timeless character with the space and conveniences of today. Featuring four exceptionally spacious bedrooms, including a lovely primary suite with a private full bath and walk-in closet. The inviting living room features a fireplace and beautiful woodwork, while the formal dining room is perfect for gatherings and entertaining. A charming kitchen and convenient first-floor laundry add to the home's appeal. Enjoy relaxing in the lovely screened porch, a wonderful spot to unwind and appreciate the character of this special property. The unfinished third floor provides abundant storage and offers exciting potential for additional finished living space, hobby areas, or a home office. Beautiful woodwork throughout showcases the craftsmanship and charm of a bygone era. Updates include new appliances within the last two years, new screen and flooring in screened porch (2025), new cabinets in all three bathrooms (2023), second full bathroom remodeled (2022), exterior newly painted (2025/2026), new disposal (2024). Conveniently located near shopping and dining, this distinctive home offers character, space, and endless possibilities.
Active
$205,000
36 4th St SE, Massillon, OH 44646
4beds
3,345sqft
Single Family Residence
Built in 1885
5,375 Square Feet Lot
$-- Zestimate®
$61/sqft
$-- HOA
What's special
Four exceptionally spacious bedroomsCharming kitchenConvenient first-floor laundryBeautiful woodwork throughoutExterior newly paintedNew disposal
- 7 days
- 1,577
- 161
Likely to sell faster than
Zillow last checked:
Listing updated:
Listed by:
Julie A Kaszyca 330-353-5206 Julie@KaszycaRealEstate.com,
Cutler Real Estate
Source: MLS Now,MLS#: 5250495 Originating MLS: Stark Trumbull Area REALTORS
Originating MLS: Stark Trumbull Area REALTORSFacts & features
Interior
Bedrooms & bathrooms
- Bedrooms: 4
- Bathrooms: 3
- Full bathrooms: 2
- 1/2 bathrooms: 1
- Main level bathrooms: 1
Heating
- Gas, Hot Water, Steam
Cooling
- None
Appliances
- Included: Dishwasher, Disposal, Range, Refrigerator
- Laundry: Main Level
Features
- Ceiling Fan(s), Entrance Foyer, Eat-in Kitchen, Pantry, Storage, Walk-In Closet(s)
- Basement: Full,Finished
- Number of fireplaces: 1
- Fireplace features: Living Room
Interior area
- Total structure area: 3,345
- Total interior livable area: 3,345 sqft
- Finished area above ground: 3,147
- Finished area below ground: 198
Property
Parking
- Total spaces: 4
- Parking features: Concrete, Carport
- Carport spaces: 4
Features
- Levels: Three Or More,Two
- Stories: 2
- Patio & porch: Screened
Lot
- Size: 5,375 Square Feet
Details
- Parcel number: 00609138
Construction
Type & style
- Home type: SingleFamily
- Architectural style: Colonial
- Property subtype: Single Family Residence
Materials
- Cedar, Shake Siding, Stucco
- Roof: Shingle
Condition
- Year built: 1885
Details
- Warranty included: Yes
Utilities & green energy
- Sewer: Public Sewer
- Water: Public
Community & HOA
HOA
- Has HOA: No
Location
- Region: Massillon
Financial & listing details
- Price per square foot: $61/sqft
- Tax assessed value: $124,900
- Annual tax amount: $2,085
- Date on market: 10/6/2026
- Listing terms: Cash,Conventional,FHA,VA Loan
Estimated market value
Not available
Estimated sales range
Not available
Not available
Price history
| Date | Event | Price |
|---|---|---|
| 10/6/2026 | Listed for sale | $205,000+36.7%$61/sqft |
Source:  MLS Now #5250495 Report a problem MLS Now #5250495 Report a problem | ||
| 2/7/2003 | Sold | $150,000+413.7%$45/sqft |
Source: Public Record Report a problem | ||
| 9/13/1999 | Sold | $29,200$9/sqft |
Source: Public Record Report a problem | ||
Public tax history
| Year | Property taxes | Tax assessment |
|---|---|---|
| 2024 | $2,049 +27.3% | $43,720 +42.7% |
| 2023 | $1,609 -0.2% | $30,630 |
| 2022 | $1,613 -1.6% | $30,630 |
| 2021 | $1,639 +10.1% | $30,630 +14.7% |
| 2020 | $1,489 | $26,710 |
| 2019 | $1,489 | $26,710 |
| 2018 | $1,489 +2.8% | $26,710 +10.1% |
| 2017 | $1,449 -1.7% | $24,260 |
| 2016 | $1,473 +1.2% | $24,260 |
| 2015 | $1,455 | $24,260 +1.2% |
| 2014 | $1,455 +94.4% | $23,980 |
| 2013 | $748 | $23,980 |
| 2012 | -- | $23,980 -8.8% |
| 2011 | -- | $26,290 -3.6% |
| 2010 | -- | $27,270 |
| 2009 | $1,309 -15.7% | -- |
| 2008 | $1,553 +1.4% | -- |
| 2007 | $1,532 +4% | -- |
| 2005 | $1,473 -3.7% | -- |
| 2004 | $1,530 -1.2% | -- |
| 2003 | $1,549 +1.3% | -- |
| 2002 | $1,529 +3.9% | -- |
| 2001 | $1,472 +67.1% | -- |
| 2000 | $881 | -- |
Find assessor info on the county website
Monthly payment
Est. payment
Payment breakdown
Explore the cost of this home by adjusting the details. Changes won't be saved.Climate risks
Neighborhood: 44646
Nearby schools
Schools provided by the listing agent
- District: Massillon CSD - 7609
Source: MLS Now. This data may not be complete. We recommend contacting the local school district to confirm school assignments for this home.
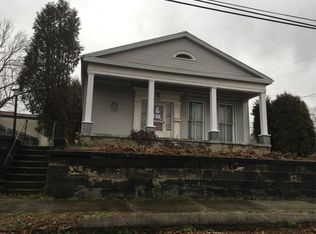

Similar homes
- $199,9004 bd2 ba1.7k sqft200 Gnau Ave SW, Massillon, OH 44646For Sale
 MLS ID #5242455, Kara Kirkbride, Keller Williams Legacy Group Realty. MLS Now
 - $224,5003 bd2 ba1.9k sqft807 Campbell Cir NE, Massillon, OH 44646For Sale
 MLS ID #5243052, Kristen Rolko, Cutler Real Estate. MLS Now
 - $236,0004 bd2 ba2.1k sqft811 Leecrest St NW, Massillon, OH 44646For Sale
 MLS ID #5243770, Daniel Beirne, Opendoor Brokerage LLC. MLS Now
 - $284,9003 bd2 ba2.2k sqft2007 Colonial Pkwy NE, Massillon, OH 44646For Sale
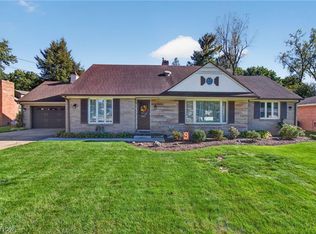 MLS ID #5250391, Dayna Edwards, EXP Realty, LLC.. MLS Now
