Spacious 3-bedroom, 2-bath home featuring a detached 2-car garage, faux fireplace, large walk-in closet, and walk-up attic for additional storage or flexible space. Enjoy the privacy of a fully fenced backyard complete with a swimming pool, perfect for relaxing or entertaining. This home offers comfortable living with plenty of storage and functional space throughout, including well-sized bedrooms and a cozy living area.
Active
$216,000
1437 Brooklyn Ave SW, Canton, OH 44710
3beds
1,954sqft
Single Family Residence
Built in 1950
9,583 Square Feet Lot
$-- Zestimate®
$111/sqft
$-- HOA
What's special
Faux fireplaceSwimming poolWell-sized bedroomsFully fenced backyardLarge walk-in closet
- 18 days
- 295
- 20
Zillow last checked:
Listing updated:
Listed by:
Tammie S Lovett 330-618-4090 TammieLovett12@gmail.com,
RE/MAX Edge Realty,
Cathy M Corral 330-933-3165,
RE/MAX Edge Realty
Source: MLS Now,MLS#: 5223732 Originating MLS: Stark Trumbull Area REALTORS
Originating MLS: Stark Trumbull Area REALTORSFacts & features
Interior
Bedrooms & bathrooms
- Bedrooms: 3
- Bathrooms: 3
- Full bathrooms: 2
- 1/2 bathrooms: 1
- Main level bathrooms: 1
Heating
- Forced Air, Gas
Cooling
- Central Air
Features
- Basement: Full
- Number of fireplaces: 1
Interior area
- Total structure area: 1,954
- Total interior livable area: 1,954 sqft
- Finished area above ground: 1,954
Video & virtual tour
Property
Parking
- Total spaces: 2
- Parking features: Detached, Garage
- Garage spaces: 2
Features
- Levels: Two
- Stories: 2
- Has private pool: Yes
- Fencing: Back Yard
Lot
- Size: 9,583 Square Feet
Details
- Parcel number: 43081420
Construction
Type & style
- Home type: SingleFamily
- Architectural style: Conventional
- Property subtype: Single Family Residence
Materials
- Vinyl Siding
- Roof: Asphalt,Fiberglass
Condition
- Year built: 1950
Utilities & green energy
- Sewer: Public Sewer
- Water: Public
Community & HOA
HOA
- Has HOA: No
Location
- Region: Canton
Financial & listing details
- Price per square foot: $111/sqft
- Tax assessed value: $194,600
- Annual tax amount: $3,478
- Date on market: 10/7/2026
- Cumulative days on market: 82 days
Estimated market value
Not available
Estimated sales range
Not available
Not available
Price history
| Date | Event | Price |
|---|---|---|
| 10/7/2026 | Listed for sale | $216,000$111/sqft |
Source:  MLS Now #5223732 Report a problem MLS Now #5223732 Report a problem | ||
| 9/23/2026 | Listing removed | $216,000$111/sqft |
Source: MLS Now #5223732 Report a problem | ||
| 9/23/2026 | Listed for sale | $216,000$111/sqft |
Source: MLS Now #5223732 Report a problem | ||
| 7/29/2026 | Pending sale | $216,000$111/sqft |
Source: MLS Now #5223732 Report a problem | ||
| 7/22/2026 | Listed for sale | $216,000$111/sqft |
Source: MLS Now #5223732 Report a problem | ||
| 7/9/2026 | Pending sale | $216,000$111/sqft |
Source: MLS Now #5223732 Report a problem | ||
| 5/31/2026 | Price change | $216,000-1.8%$111/sqft |
Source: MLS Now #5210264 Report a problem | ||
| 5/15/2026 | Listed for sale | $220,000+22.2%$113/sqft |
Source: MLS Now #5210264 Report a problem | ||
| 10/22/2021 | Sold | $180,000+0.1%$92/sqft |
Source: MLS Now #4310751 Report a problem | ||
| 9/13/2021 | Contingent | $179,900$92/sqft |
Source: MLS Now #4310751 Report a problem | ||
| 9/10/2021 | Price change | $179,900-5.3%$92/sqft |
Source: MLS Now #4310751 Report a problem | ||
| 8/27/2021 | Listed for sale | $190,000+72.7%$97/sqft |
Source: MLS Now #4310751 Report a problem | ||
| 1/6/2017 | Sold | $110,000$56/sqft |
Source: Public Record Report a problem | ||
Public tax history
| Year | Property taxes | Tax assessment |
|---|---|---|
| 2024 | $3,171 +9.7% | $68,120 +18.2% |
| 2023 | $2,891 -0.5% | $57,650 |
| 2022 | $2,905 +23.2% | $57,650 +31.3% |
| 2021 | $2,358 +25.6% | $43,900 +16.7% |
| 2020 | $1,877 | $37,630 |
| 2019 | $1,877 | $37,630 |
| 2018 | $1,877 -0.8% | $37,630 +7.1% |
| 2017 | $1,893 +4.8% | $35,150 +5.3% |
| 2016 | $1,807 +3.3% | $33,370 +4.2% |
| 2015 | $1,749 | $32,010 +0.1% |
| 2014 | $1,749 +106.8% | $31,970 |
| 2013 | $846 | $31,970 |
| 2012 | -- | $31,970 -13.5% |
| 2011 | -- | $36,970 -0.3% |
| 2010 | -- | $37,070 |
| 2009 | $1,789 +11.2% | -- |
| 2008 | $1,609 +1% | -- |
| 2007 | $1,593 +8.4% | -- |
| 2005 | $1,469 -0.1% | -- |
| 2004 | $1,471 +1.2% | -- |
| 2003 | $1,453 +10.9% | -- |
| 2002 | $1,310 +2.2% | -- |
| 2001 | $1,282 -1.4% | -- |
| 2000 | $1,300 | -- |
Find assessor info on the county website
Monthly payment
Est. payment
Payment breakdown
Explore the cost of this home by adjusting the details. Changes won't be saved.Climate risks
Neighborhood: 44710
Nearby schools
Schools provided by the listing agent
- District: Perry LSD Stark- 7614
Source: MLS Now. This data may not be complete. We recommend contacting the local school district to confirm school assignments for this home.

Similar homes
- $220,0003 bd1 ba1.5k sqft4840 14th St SW, Canton, OH 44710For Sale
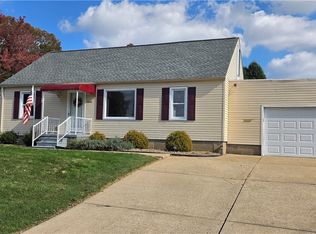 MLS ID #5255691, Daniel J Shisler, Keller Williams Legacy Group Realty. MLS Now
 - $219,9003 bd2 ba1.4k sqft231 Manor Ave NW, Canton, OH 44708For Sale
 MLS ID #5251286, Talethia Mummertz, Keller Williams Legacy Group Realty. MLS Now
 - $230,0004 bd2 ba1.1k sqft4645 Kendal St SW, Canton, OH 44706For Sale
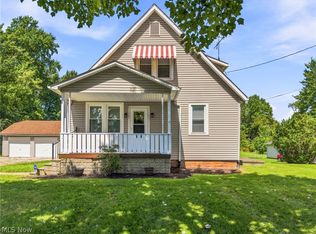 MLS ID #5239421, Rhesa M Toth, Cutler Real Estate. MLS Now
 - $218,2003 bd2 ba1.6k sqft536 Jackson Ave NW, Massillon, OH 44646For Sale
 MLS ID #5251482, Donald Zickefoose, Towpath Properties, LLC.. MLS Now
