This charming Cape in the picturesque New Hampshire town of Harrisville is the one you've been waiting for! Nestled in a serene setting with deeded access to Chesham Pond and a brook gently running through the property, this home offers the perfect blend of comfort, privacy, and outdoor enjoyment. Whether you're kayaking, fishing, enjoying nature walks, or simply taking in the peaceful surroundings, this property is a true nature lover's dream. The current homeowners have invested more than $100,000 in improvements, providing peace of mind and exceptional value for the next owner. Recent updates include a new leach field and whole-house Generac generator installed in 2024, as well as a drilled well and holding tank that are only four years old. Inside, this 3+ bedroom home (supported by a 1,000-gallon septic system) offers a flexible floor plan with additional rooms ideal for guests, a home office, hobby space, or whatever best suits your lifestyle. Durable vinyl plank flooring flows throughout the home, while the well-appointed kitchen features stainless steel appliances and ample space for everyday living and entertaining. The spacious primary suite serves as a private retreat, complete with a generous walk-in closet. The spa-like bathroom featuring both a shower and relaxing jetted tub over look the brook to the back of the property. The thoughtfully finished walkout basement provides additional living and entertaining space, making it perfect for gatherings, game nights, or a cozy family room. Step outside and enjoy the beauty of every season, from colorful fall foliage to summer days spent soaking in the gorgeous pond. Whether you're looking for a year-round residence or a peaceful getaway, this special Harrisville property offers the best of New Hampshire living.
Active
Listed by: BHG Masiello Concord • Team Marion Sharich
Price cut: $40K (7/14)
$425,000
368 Chesham Road #1, Harrisville, NH 03450
3beds
2,980sqft
:
Get pre-qualified$2,808/mo
Single Family Residence
Built in 2007
1.2 Acres Lot
$-- Zestimate®
$143/sqft
$-- HOA
What's special
Charming capeGorgeous pondThoughtfully finished walkout basementColorful fall foliageStainless steel appliancesFlexible floor planSpa-like bathroom
- 37 days |
- 194 |
- 11 |
Zillow last checked:
Listing updated:
Listed by:
Team Marion Sharich,
BHG Masiello Concord 603-228-0151
Source: PrimeMLS,MLS#: 5096805
Facts & features
Interior
Bedrooms & bathrooms
- Bedrooms: 3
- Bathrooms: 2
- Full bathrooms: 2
Heating
- Propane, Baseboard
Cooling
- None
Appliances
- Included: Microwave, Gas Range, Refrigerator
Features
- Dining Area, Primary BR w/ BA, Natural Light, Walk-In Closet(s)
- Flooring: Vinyl Plank
- Basement: Full,Partially Finished,Interior Stairs,Walk-Out Access
Interior area
- Total structure area: 3,124
- Total interior livable area: 2,980 sqft
- Finished area above ground: 2,112
- Finished area below ground: 868
Video & virtual tour
Property
Parking
- Parking features: Paved
Features
- Levels: 1.75
- Stories: 1.75
- Exterior features: Shed
- Has view: Yes
- View description: Water
- Has water view: Yes
- Water view: Water
- Body of water: Chesham Pond
- Frontage length: Road frontage: 246
Lot
- Size: 1.2 Acres
- Features: Landscaped
Details
- Zoning description: Village/Residential
- Other equipment: Standby Generator
Construction
Type & style
- Home type: SingleFamily
- Architectural style: Cape
- Property subtype: Single Family Residence
Materials
- Vinyl Siding
- Foundation: Concrete
- Roof: Asphalt Shingle
Condition
- New construction: No
- Year built: 2007
Utilities & green energy
- Electric: 200+ Amp Service
- Sewer: 1000 Gallon, Leach Field, Private Sewer
- Utilities for property: Cable, Propane
Community & HOA
Location
- Region: Harrisville
Financial & listing details
- Price per square foot: $143/sqft
- Annual tax amount: $4,549
- Date on market: 6/25/2026
- Road surface type: Paved
Estimated market value
Not available
Estimated sales range
Not available
Not available
Price history
| Date | Event | Price |
|---|---|---|
| 7/14/2026 | Price change | $425,000-8.6%$143/sqft |
Source:  PrimeMLS #5096805 Report a problem PrimeMLS #5096805 Report a problem | ||
| 6/25/2026 | Listed for sale | $465,000$156/sqft |
Source: PrimeMLS #5096805 Report a problem | ||
Public tax history
Tax history is unavailable.
Monthly payment
Est. payment
Payment breakdown
Explore the cost of this home by adjusting the details. Changes won't be saved.Climate risks
Neighborhood: 03450
Nearby schools
GreatSchools rating
- NAWells Memorial SchoolGrades: K-6Distance: 0.6 mi
- 6/10Marlborough Elementary SchoolGrades: PK-8Distance: 4.1 mi
- 1/10Making Community Connections Charter School - MonadnockGrades: 9-12Distance: 6.5 mi
Schools provided by the listing agent
- Elementary: Wells Memorial School
- Middle: Keene Middle School
- High: Keene High School
- District: Keene Sch Dst SAU #29
Source: PrimeMLS. This data may not be complete. We recommend contacting the local school district to confirm school assignments for this home.
- $2,7503 bd2 ba2.9k sqft368 Chesham Rd, Harrisville, NH 03450For Rent
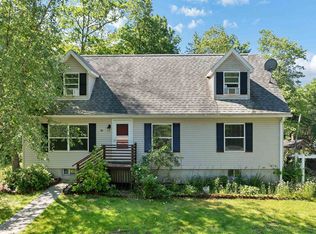
- $76,9002 bd1 ba439 sqft362 Chesham Rd, Harrisville, NH 03450Off Market
- $303,2001 bd1 ba1.1k sqft380 Chesham Rd, Harrisville, NH 03450Off Market
- $556,8002 bd1 ba1.1k sqft369 Chesham Rd, Harrisville, NH 03450Off Market
- $763,8004 bd2 ba2.4k sqft365 Chesham Rd, Harrisville, NH 03450Off Market
- $472,4003 bd1 ba1.8k sqft363 Chesham Rd, Harrisville, NH 03450Off Market
- $388,1004 bd1 ba2.5k sqft345 Chesham Rd, Harrisville, NH 03450Off Market
- $643,2003 bd2 ba1.2k sqft387 Chesham Rd, Harrisville, NH 03450Off Market
A local agent can set up tours, give advice and negotiate with sellers.
Similar homes
- $475,0003 bd2 ba2k sqft27 Sheehan Lane, Harrisville, NH 03450Active
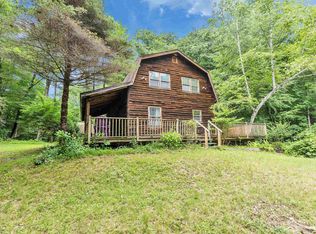 MLS ID #5102188, Michelle R Carter. PrimeMLS
 - $499,0003 bd3 ba2.3k sqft211 Breed Road, Harrisville, NH 03450Active
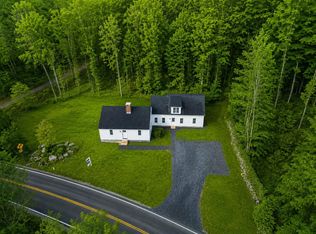 MLS ID #5083790, Ryan Goodell. PrimeMLS
 - $575,0003 bd2 ba2.1k sqft345 Breed Road, Harrisville, NH 03450Active
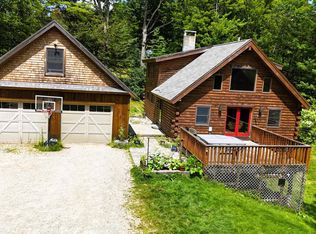 MLS ID #5101502, Bob Barnard. PrimeMLS
 - $420,0004 bd4 ba2.7k sqft658 Main Street, Marlborough, NH 03455Active
 MLS ID #5071213, Bruce M Murphy. PrimeMLS
 - $404,9002 bd2 ba2.2k sqft133 Holbrook Avenue, Swanzey, NH 03446ActiveMLS ID #5102437, Robin Smith. PrimeMLS
- $439,9005 bd2 ba2.5k sqft16 Francestown Road, Bennington, NH 03442ActiveMLS ID #5102441, Theresa M Grella. PrimeMLS
- $365,0003 bd2 ba2k sqft113 Currier Avenue, Peterborough, NH 03458ActiveMLS ID #5101973, Molly Cottle. PrimeMLS
- $420,0003 bd2 ba2k sqft95 Poocham Road, Chesterfield, NH 03466ActiveMLS ID #5101873, Joshua Benner. PrimeMLS
- $425,0003 bd2 ba1.5k sqft151 Grove Street, Peterborough, NH 03458ActiveMLS ID #5101305, Denise Whitney. PrimeMLS
- $450,0003 bd2 ba1.6k sqft17 WEST Street, Antrim, NH 03440ActiveMLS ID #5102359, Samantha Hagstrom. PrimeMLS
- $439,0005 bd2 ba2.4k sqft25 Greenwood Avenue, Keene, NH 03431ActiveMLS ID #5101693, Gina Paight. PrimeMLS
- $449,0003 bd3 ba2k sqft306 Coolidge Drive, Washington, NH 03280ActiveMLS ID #5099917, Linda Hitchcock. PrimeMLS
- $525,0002 bd2 ba2k sqft110 Upper Jaffrey Road, Dublin, NH 03444ActiveMLS ID #5102425, Sadie Halliday. PrimeMLS
- $419,9004 bd2 ba1.7k sqft74 Myrtle Street, Hillsborough, NH 03244ActiveMLS ID #5102039, Josh Judge. PrimeMLS
- $449,9003 bd2 ba1.7k sqft48 Turner Hill Road, Antrim, NH 03440ActiveMLS ID #5100630, Sharon Corr. PrimeMLS
- $519,0003 bd2 ba1.8k sqft353 Summer Street, Peterborough, NH 03458ActiveMLS ID #5100472, Michelle R Carter. PrimeMLS
- $420,0002 bd2 ba1.7k sqft178 Eaton Road, Swanzey, NH 03446ActiveMLS ID #5096375, Robert Inman. PrimeMLS
- $--4 bd3 ba2.2k sqft10 Marlborough Rd, Troy, NH 03465AuctionXome
- $440,0003 bd1 ba1.6k sqft66 Lookout Hill Road, Peterborough, NH 03458ActiveMLS ID #5085712, Lisa M Hall. PrimeMLS
- $569,0003 bd3 ba2.3k sqft172 Boulder Drive, Dublin, NH 03444ActiveMLS ID #5091107, Peg Walsh. PrimeMLS
