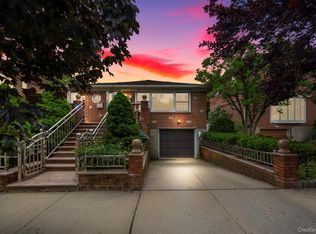
Situated in the peaceful and welcoming community of Floral Park, Long Island, this thoughtfully renovated single-family residence offers four bedrooms and three full bathrooms, all updated in 2023 to create a bright, modern, and highly functional living space. A unique feature of the home is the separate access available on both the first and second floors, enhancing both privacy and everyday convenience. The generous interior layout comfortably accommodates a wide range of living needs. Additional highlights include a private backyard and a garage complemented by a two-car driveway, providing ample parking. Conveniently located near the Long Island Rail Road, the property offers a direct 35-minute commute to Manhattan, making it an ideal choice for both comfortable living and long-term investment.
Pending
$1,050,000
36 Adams Street, Floral Park, NY 11001
4beds
2,093sqft
Single Family Residence, Residential
Built in 1972
4,000 Square Feet Lot
$-- Zestimate®
$502/sqft
$-- HOA
What's special
Private backyardGenerous interior layoutFour bedrooms
- 103 days |
- 100 |
- 1 |
Zillow last checked:
Listing updated:
Listed by:
Homix Realty Inc 929-666-9886,
Dongjian He 510-936-3220
Source: OneKey® MLS as distributed by MLS GRID,MLS#: 984530
Facts & features
Interior
Bedrooms & bathrooms
- Bedrooms: 4
- Bathrooms: 3
- Full bathrooms: 3
Heating
- Baseboard, Other
Cooling
- Electric
Appliances
- Included: Other
Features
- Other
- Attic: None
Interior area
- Total structure area: 2,093
- Total interior livable area: 2,093 sqft
Property
Parking
- Total spaces: 1
- Parking features: Driveway
- Garage spaces: 1
- Has uncovered spaces: Yes
Lot
- Size: 4,000 Square Feet
Details
- Parcel number: 2007322560002770
- Special conditions: None
Construction
Type & style
- Home type: SingleFamily
- Architectural style: Raised Ranch
- Property subtype: Single Family Residence, Residential
Materials
- Frame
Condition
- Year built: 1972
Utilities & green energy
- Sewer: Other
- Water: Other
- Utilities for property: See Remarks
Community & HOA
HOA
- Has HOA: No
Location
- Region: Floral Park
Financial & listing details
- Price per square foot: $502/sqft
- Tax assessed value: $680,000
- Annual tax amount: $16,684
- Date on market: 4/13/2026
- Cumulative days on market: 89 days
- Listing agreement: Exclusive Right To Sell
Estimated market value
Not available
Estimated sales range
Not available
Not available
Price history
| Date | Event | Price |
|---|---|---|
| 5/15/2026 | Pending sale | $1,050,000$502/sqft |
Source:  OneKey® MLS as distributed by MLS GRID #984530 Report a problem OneKey® MLS as distributed by MLS GRID #984530 Report a problem | ||
| 4/14/2026 | Listed for sale | $1,050,000-2.8%$502/sqft |
Source: OneKey® MLS as distributed by MLS GRID #984530 Report a problem | ||
| 1/10/2026 | Listing removed | $1,080,000$516/sqft |
Source: OneKey® MLS as distributed by MLS GRID #935769 Report a problem | ||
| 11/14/2025 | Listed for sale | $1,080,000-1.8%$516/sqft |
Source: OneKey® MLS as distributed by MLS GRID #935769 Report a problem | ||
| 8/4/2025 | Listing removed | $1,100,000$526/sqft |
Source: OneKey® MLS as distributed by MLS GRID #857253 Report a problem | ||
| 5/5/2025 | Listed for sale | $1,100,000+45.7%$526/sqft |
Source: OneKey® MLS as distributed by MLS GRID #857253 Report a problem | ||
| 8/31/2023 | Sold | $755,000+2.2%$361/sqft |
Source: OneKey® MLS as distributed by MLS GRID #L3479381 Report a problem | ||
| 6/14/2023 | Pending sale | $739,000$353/sqft |
Source: OneKey® MLS as distributed by MLS GRID #3479381 Report a problem | ||
| 6/2/2023 | Listing removed | -- |
Source: OneKey® MLS as distributed by MLS GRID #3479381 Report a problem | ||
| 5/19/2023 | Listed for sale | $739,000$353/sqft |
Source: OneKey® MLS as distributed by MLS GRID #3479381 Report a problem | ||
Public tax history
| Year | Property taxes | Tax assessment |
|---|---|---|
| 2024 | -- | $680 |
| 2023 | -- | $680 |
| 2022 | -- | $680 |
| 2021 | $2,617 +4.5% | -- |
| 2020 | $2,505 -56.7% | $890 |
| 2019 | $5,783 | $890 |
| 2018 | $5,783 +1.4% | $890 |
| 2017 | $5,701 +13.6% | $890 |
| 2016 | $5,020 +434.3% | $890 |
| 2015 | $940 +11% | $890 |
| 2013 | $847 +2.9% | $890 |
| 2012 | $823 -83.3% | $890 -20.6% |
| 2011 | $4,936 +8.9% | $1,121 -5.6% |
| 2010 | $4,533 | $1,188 -13.7% |
| 2009 | -- | $1,376 +5.9% |
| 2008 | -- | $1,299 +6% |
| 2006 | -- | $1,226 -35% |
| 2005 | -- | $1,886 -46.3% |
| 2004 | -- | $3,512 |
| 2003 | -- | $3,512 -47.6% |
| 2002 | -- | $6,700 |
| 2001 | -- | $6,700 |
| 2000 | -- | $6,700 |
Find assessor info on the county website
Monthly payment
Climate risks
Neighborhood: 11001
Nearby schools
GreatSchools rating
- 9/10John Lewis Childs SchoolGrades: PK-6Distance: 0.5 mi
- 5/10Sewanhaka High SchoolGrades: 7-12Distance: 0.5 mi
Schools provided by the listing agent
- Elementary: John Lewis Childs School
- Middle: Floral Park Memorial High School
- High: Floral Park Memorial High School
Source: OneKey® MLS as distributed by MLS GRID. This data may not be complete. We recommend contacting the local school district to confirm school assignments for this home.
- $---- bd-- ba-- sqft36 Adams St #1, Floral Park, NY 11001Off Market
- $1,003,200-- bd3 ba2.3k sqft40 Adams St, Floral Park, NY 11001Off Market
- $1,036,8003 bd2 ba1.9k sqft32 Adams St, Floral Park, NY 11001Off Market
- $744,800-- bd1 ba1.2k sqft46 Adams St, Floral Park, NY 11001Off Market
- $926,900-- bd2 ba1.9k sqft30 Adams St, Floral Park, NY 11001Off Market
- $980,0003 bd2 ba2k sqft35 Laurel St, Floral Park, NY 11001Off Market
- $925,700-- bd2 ba1.7k sqft31 Laurel St, Floral Park, NY 11001Off Market
- $1,003,500-- bd3 ba1.8k sqft39 Laurel St, Floral Park, NY 11001Off Market
A local agent can set up tours, give advice and negotiate with sellers.
Similar homes
- $950,0005 bd3 ba2.3k sqft214 Lowell Avenue, Floral Park, NY 11001For Sale

 MLS ID #1030042, Michael J. Rose, Listing by: OverSouth LLC. OneKey® MLS as distributed by MLS GRID
 - $825,0005 bd2 ba1.3k sqft175 Arthur Avenue, Floral Park, NY 11001For Sale
 MLS ID #1016735, Zahed S. Hussain, Listing by: Keller Williams Landmark II. OneKey® MLS as distributed by MLS GRID
 - $1,075,0004 bd3 ba1.2k sqft269-03 81st Avenue, New Hyde Park, NY 11040For Sale
 MLS ID #998620, Mo Tian, Listing by: Winzone Realty Inc. OneKey® MLS as distributed by MLS GRID
 - $1,160,0003 bd3 ba1.9k sqft24420 73rd Avenue, Little Neck, NY 11362For Sale
 MLS ID #1019582, Yang Shen, Listing by: Douglas Elliman Real Estate. OneKey® MLS as distributed by MLS GRID
 - $949,0004 bd3 ba2.2k sqft81 Pearsall Avenue, Freeport, NY 11520For SaleMLS ID #1029182, Robert M. Bresil, Listing by: TDG Elite Realty Inc. OneKey® MLS as distributed by MLS GRID
- $999,0005 bd2 ba1.7k sqft120 Glenwood Road, Glenwood Landing, NY 11547For SaleMLS ID #1029568, Hui Chen, Listing by: Prospes Real Estate Corp. OneKey® MLS as distributed by MLS GRID
- $998,0004 bd4 ba1.9k sqft26 Hilbert Street, Hempstead, NY 11550For SaleMLS ID #970880, Romeo Lepe, Listing by: HomeSmart Premier Living Rlty. OneKey® MLS as distributed by MLS GRID
- $1,049,9994 bd3 ba2.2k sqft7 Mohawk Drive, Massapequa, NY 11758For SaleMLS ID #1010956, Angela Miranda, Listing by: Douglas Elliman Real Estate. OneKey® MLS as distributed by MLS GRID
- $1,149,0006 bd3 ba2.6k sqft2 Valley Greens Drive, North Woodmere, NY 11581For SaleMLS ID #959805, Ahmed Z. Mohamed, Listing by: Compass Greater NY LLC. OneKey® MLS as distributed by MLS GRID
- $925,0004 bd4 ba1.9k sqft810 Wallace Avenue, Baldwin, NY 11510For SaleMLS ID #1027035, Ali Teepu, Listing by: Best American Homes Inc. OneKey® MLS as distributed by MLS GRID
- $1,050,0004 bd3 ba2.6k sqft29 Donna Lane, Lido Beach, NY 11561For SaleMLS ID #976628, Kelly Forman, Listing by: Compass Greater NY LLC. OneKey® MLS as distributed by MLS GRID
- $975,0005 bd4 ba1.9k sqft122-19 Lucas Street, Springfield Gardens, NY 11413For SaleMLS ID #1008967, Amit Nidam, Listing by: Exclusive Homes Group Inc. OneKey® MLS as distributed by MLS GRID
- $899,9993 bd3 ba2.2k sqft136 Elm Street, Valley Stream, NY 11580For SaleMLS ID #1018627, Amit Nidam, Listing by: Exclusive Homes Group Inc. OneKey® MLS as distributed by MLS GRID
- $925,0004 bd3 ba1.4k sqft147-03 111th Avenue, Jamaica, NY 11435For SaleMLS ID #1027143, Satyanand Arjun, Listing by: Arjun Home Realty Corp. OneKey® MLS as distributed by MLS GRID
- $1,150,0005 bd4 ba2.3k sqft81 Barnes St, Long Beach, NY 11561For SaleMLS ID #1029236, Maria R. Aramanda, Listing by: Gull Realty Inc. OneKey® MLS as distributed by MLS GRID
- $829,0004 bd3 ba2k sqft216 Earle Avenue, Lynbrook, NY 11563For SaleMLS ID #1015606, Ahmed Z. Mohamed, Listing by: Compass Greater NY LLC. OneKey® MLS as distributed by MLS GRID
- $1,250,0004 bd4 ba2k sqft30 Alicia Court, Hempstead, NY 11550For SaleMLS ID #980474, Ricardo Manier CBR, Listing by: Compass Greater NY LLC. OneKey® MLS as distributed by MLS GRID
- $949,0003 bd3 ba1.8k sqft10 Dorset Lane, Rockville Centre, NY 11570For SaleMLS ID #1023780, Lumnije Kacic, Listing by: EXIT Realty Private Client. OneKey® MLS as distributed by MLS GRID
- $899,0005 bd3 ba1.5k sqft216-07 110th Avenue, Queens Village, NY 11429For SaleMLS ID #971276, Badrul Chowdhury, Listing by: RE/MAX Luxe. OneKey® MLS as distributed by MLS GRID
- $1,118,0003 bd3 ba2k sqft24002 Oak Park Drive #18C, Little Neck, NY 11362For SaleMLS ID #999073, Ae J. Moon, Listing by: Keller Williams Realty Greater. OneKey® MLS as distributed by MLS GRID
